Immerse yourself in the in the rich history of one of Heritage Row Historical district's most well known victorian style home built in 1890 on the corner lot of South Crockett St. Both the home and mature Shumard Oak tree out front have been featured in print on several occasions for preserving the essence of the era it was built in including; the wrap around porch, seven roof gables, shaker board shingles, second level balcony, more than 35 hand poured, leaded or stained glass windows, large detached 2 story carriage house, tons of mature landscaping that blooms year after year and entirely fenced with a white picket fence in the front and cedar fence & automatic gate in the rear to enclose the driveway. The interior showcases a period of craftsmanship that cannot be matched today with hand carved molding & trim, eight foot solid wood & glass french doors, 3 fireplaces, and a stunning Queen Anne staircase. While many upgrades have been installed to ensure the structural integrity continues to perform for many years ahead and modern convienences such as central hvac, ceiling fans, soaking tub & bidet you can still find little treasures through out the home such as a red brick oven with chimney intact behind a kitchen wall and Victorian intercom from the kitchen to the 2nd floor. With 3 bedrooms plus a bonus room off the primary, 2 bathrooms, 2 living rooms, formal dining room, office and a pergola covered deck this home has been well loved and the go to for many dinner parties and holiday gatherings due to the inviting layout and fine finishes offering so much insight and intrigue to a nostalgic past. The Moravec House is within walking distance to several schools and a brief 5-10 minute car or bike ride to downtown Sherman where revitalization of historic buildings for additional shops and restaurants are already underway and new urban parks and walking paths already planned. Crockett st. is home to several elected officials & known for hosting fun annual events.
For sale
Price cut: $31K (6/20)
$439,000
819 S Crockett St, Sherman, TX 75090
3beds
2,800sqft
:
Get pre-qualified$3,135/mo
Single Family Residence
Built in 1890
0.5 Acres Lot
$414,400 Zestimate®
$157/sqft
$-- HOA
What's special
Wrap around porchSecond level balconyFormal dining roomCeiling fansCentral hvacStunning queen anne staircasePergola covered deck
- 170 days |
- 281 |
- 40 |
Zillow last checked:
Listing updated:
Listed by:
Melodey Tittle 0656576 972-836-9295,
JPAR North Metro 972-836-9295
Source: NTREIS,MLS#: 21180887
Facts & features
Interior
Bedrooms & bathrooms
- Bedrooms: 3
- Bathrooms: 2
- Full bathrooms: 2
Primary bedroom
- Features: Ceiling Fan(s)
- Level: Second
- Dimensions: 15 x 16
Bedroom
- Level: Second
- Dimensions: 13 x 14
Bedroom
- Features: Ceiling Fan(s)
- Level: Second
- Dimensions: 16 x 14
Bonus room
- Features: Ceiling Fan(s)
- Level: Second
- Dimensions: 12 x 15
Breakfast room nook
- Level: First
- Dimensions: 10 x 6
Dining room
- Features: Fireplace
- Level: First
- Dimensions: 18 x 13
Other
- Level: First
- Dimensions: 6 x 12
Kitchen
- Level: First
- Dimensions: 10 x 11
Living room
- Features: Ceiling Fan(s), Fireplace
- Level: First
- Dimensions: 32 x 15
Living room
- Features: Ceiling Fan(s)
- Level: Second
- Dimensions: 15 x 18
Office
- Features: Fireplace
- Level: First
- Dimensions: 18 x 15
Utility room
- Level: First
- Dimensions: 10 x 5
Heating
- Central, Fireplace(s), Natural Gas
Cooling
- Central Air, Ceiling Fan(s), Electric
Appliances
- Included: Some Gas Appliances, Plumbed For Gas
Features
- Chandelier, Decorative/Designer Lighting Fixtures, High Speed Internet, Natural Woodwork
- Flooring: Carpet, Hardwood, Marble
- Has basement: No
- Number of fireplaces: 3
- Fireplace features: Den, Dining Room, Living Room, Masonry, Other
Interior area
- Total interior livable area: 2,800 sqft
Video & virtual tour
Property
Parking
- Total spaces: 2
- Parking features: Driveway, Electric Gate, Enclosed, On Street
- Garage spaces: 2
Features
- Levels: Two
- Stories: 2
- Patio & porch: Covered, Deck
- Exterior features: Deck, Garden, Rain Gutters
- Pool features: None
- Fencing: Back Yard,Fenced,Full,Front Yard,Gate,Other,Perimeter,Privacy,Wood
Lot
- Size: 0.5 Acres
- Features: Back Yard, Corner Lot, Lawn, Landscaped, Few Trees
Details
- Additional structures: Garage(s), Storage
- Parcel number: 165880
- Other equipment: Livestock Equipment
Construction
Type & style
- Home type: SingleFamily
- Architectural style: Victorian,Detached,Historic/Antique
- Property subtype: Single Family Residence
Materials
- Wood Siding
- Foundation: Pillar/Post/Pier
- Roof: Composition
Condition
- Year built: 1890
Utilities & green energy
- Sewer: Public Sewer
- Water: Public
- Utilities for property: Cable Available, Overhead Utilities, Sewer Available, Water Available
Community & HOA
Community
- Features: Sidewalks
- Subdivision: Hare & Randolph
HOA
- Has HOA: No
Location
- Region: Sherman
Financial & listing details
- Price per square foot: $157/sqft
- Tax assessed value: $366,159
- Annual tax amount: $5,066
- Date on market: 2/15/2026
- Cumulative days on market: 508 days
- Listing terms: Cash,Conventional,FHA,VA Loan
- Exclusions: Metal street sign attached to fireplace
- Road surface type: Asphalt
Estimated market value
$414,400
$394,000 - $435,000
$1,918/mo
Price history
| Date | Event | Price |
|---|---|---|
| 6/20/2026 | Price change | $439,000-6.6%$157/sqft |
Source: NTREIS #21180887 Report a problem | ||
| 3/27/2026 | Price change | $470,000-5.9%$168/sqft |
Source: NTREIS #21180887 Report a problem | ||
| 2/15/2026 | Listed for sale | $499,500$178/sqft |
Source: NTREIS #21180887 Report a problem | ||
| 2/6/2026 | Listing removed | $499,500$178/sqft |
Source: NTREIS #20862708 Report a problem | ||
| 1/14/2026 | Price change | $499,500-3.9%$178/sqft |
Source: NTREIS #20862708 Report a problem | ||
| 10/17/2025 | Price change | $520,000-2.8%$186/sqft |
Source: NTREIS #20862708 Report a problem | ||
| 9/27/2025 | Price change | $535,000-3.6%$191/sqft |
Source: NTREIS #20862708 Report a problem | ||
| 8/23/2025 | Price change | $555,000-2.6%$198/sqft |
Source: NTREIS #20862708 Report a problem | ||
| 5/26/2025 | Price change | $570,000-2.6%$204/sqft |
Source: NTREIS #20862708 Report a problem | ||
| 3/27/2025 | Price change | $585,000-2.5%$209/sqft |
Source: NTREIS #20862708 Report a problem | ||
| 3/6/2025 | Listed for sale | $600,000$214/sqft |
Source: NTREIS #20862708 Report a problem | ||
| 6/28/2012 | Sold | -- |
Source: Public Record Report a problem | ||
Public tax history
| Year | Property taxes | Tax assessment |
|---|---|---|
| 2025 | $5,066 -14% | $366,159 +9.6% |
| 2024 | $5,893 | $334,238 +0.7% |
| 2023 | -- | $331,885 +108.9% |
| 2022 | $3,028 +7.7% | $158,886 +10% |
| 2021 | $2,812 | $144,442 +10% |
| 2020 | -- | $131,311 +10% |
| 2019 | $2,625 +31.3% | $119,374 -12.8% |
| 2018 | $1,999 +28.4% | $136,825 +8.6% |
| 2017 | $1,557 | $125,978 +6.7% |
| 2016 | $1,557 +1.6% | $118,119 +6.8% |
| 2015 | $1,533 | $110,622 +50.9% |
| 2014 | $1,533 | $73,284 -45% |
| 2013 | -- | $133,218 -8.2% |
| 2012 | -- | $145,140 |
| 2011 | -- | $145,140 0% |
| 2010 | -- | $145,176 -4.9% |
| 2009 | -- | $152,583 +100% |
| 2008 | -- | $76,292 +51.5% |
| 2007 | -- | $50,353 |
| 2006 | -- | $50,353 -42.6% |
| 2005 | -- | $87,706 +10% |
| 2004 | -- | $79,733 +18.2% |
| 2002 | -- | $67,453 +7% |
| 2001 | -- | $63,050 +21% |
| 2000 | -- | $52,107 |
Find assessor info on the county website
Monthly payment
Est. payment
Payment breakdown
Explore the cost of this home by adjusting the details. Changes won't be saved.Climate risks
Neighborhood: 75090
Nearby schools
GreatSchools rating
- 2/10Washington Elementary SchoolGrades: K-5Distance: 0.1 mi
- 5/10Piner Middle SchoolGrades: 6-8Distance: 0.7 mi
- 5/10Sherman High SchoolGrades: 9-12Distance: 2.6 mi
Schools provided by the listing agent
- Elementary: Washington
- Middle: Piner
- High: Sherman
- District: Sherman ISD
Source: NTREIS. This data may not be complete. We recommend contacting the local school district to confirm school assignments for this home.
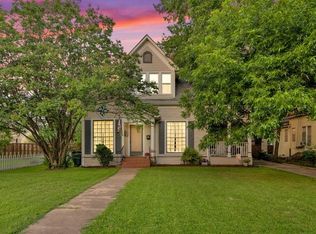
- $299,0003 bd2 ba2.2k sqft823 S Crockett St, Sherman, TX 75090For Sale
- $45,580-- bd-- ba-- sqft121 W Moore St, Sherman, TX 75090Off Market
- $---- bd1 ba500 sqft121 W Moore St #301, Sherman, TX 75090Off Market
- $---- bd1 ba500 sqft121 W Moore St UNIT 201, Sherman, TX 75090Off Market
- $--1 bd1 ba650 sqft121 W Moore St UNIT 101, Sherman, TX 75090Off Market
- $--1 bd1 ba650 sqft121 W Moore St #101, Sherman, TX 75090Off Market
- $--3 bd2 ba866 sqft121 W Moore St #301, Sherman, TX 75090Off Market
- $237,9002 bd2 ba2.9k sqft827 S Crockett St, Sherman, TX 75090Off Market
A local agent can set up tours, give advice and negotiate with sellers.
Similar homes
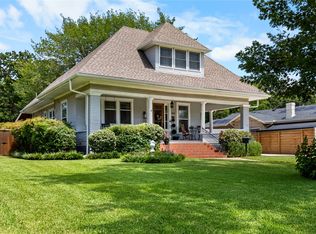
- $475,0004 bd2 ba3.2k sqft1319 S Crockett St, Sherman, TX 75090For Sale
 MLS ID #21339284, Amanda Phillips. NTREIS
 - $399,0004 bd3 ba2.6k sqft700 S Crockett St, Sherman, TX 75090For Sale
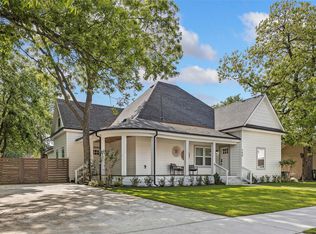 MLS ID #21253787, Kamry Nordyke. NTREIS
 - $435,0004 bd3 ba2.5k sqft1620 Linda Dr, Sherman, TX 75090For Sale
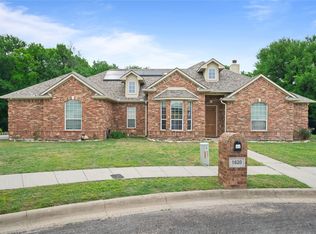 MLS ID #21250336, Andrew Bradshaw. NTREIS
 - $299,0003 bd2 ba2.2k sqft823 S Crockett St, Sherman, TX 75090For SaleMLS ID #21288865, Traci McCarthy. NTREIS
- $375,0003 bd3 ba2.4k sqft1219 S Travis St, Sherman, TX 75090For SaleMLS ID #21275308, Thomas Gooch. NTREIS
- $475,0004 bd3 ba3.2k sqft721 W Washington St, Sherman, TX 75092For SaleMLS ID #21176207, ROBIN PHILLIPS. NTREIS
- $269,0004 bd3 ba2.6k sqft1001 S Travis St, Sherman, TX 75090For SaleMLS ID #21277335, Allan Hudson. NTREIS
- $506,0003 bd2 ba1.8k sqft111 Mitchell Rd, Sherman, TX 75090For SaleMLS ID #21268617, Deborah Newsome. NTREIS
- $549,0005 bd2 ba2.7k sqft114 W King St, Sherman, TX 75090For SaleMLS ID #21046046, Nancy Torres. NTREIS
- $649,0004 bd5 ba3.4k sqft511 S Travis St, Sherman, TX 75090For SaleMLS ID #21314267, Spencer McDuffy. NTREIS
- $275,0003 bd3 ba2.1k sqft513 W Easy St, Sherman, TX 75092For SaleMLS ID #21302419, Tomi Yeary. NTREIS
- $414,9994 bd3 ba2.6k sqft2517 Nantucket Dr, Sherman, TX 75092For SaleMLS ID #21147354, Jill Pope. NTREIS
- $390,0003 bd2 ba1.8k sqft49 Bois D Arc Cir, Sherman, TX 75090For SaleMLS ID #21322489, Kristin Schmidt. NTREIS
- $464,9005 bd4 ba3k sqft2208 Turtle Creek Dr, Sherman, TX 75092For SaleMLS ID #21280427, Lucy Turner. NTREIS
- $375,0004 bd3 ba3k sqft425 W Belden St, Sherman, TX 75092For SaleMLS ID #21188100, Stephen Harrison. NTREIS
- $449,9954 bd4 ba2.5k sqft2928 Overland Trl, Sherman, TX 75092For SaleMLS ID #21279260, Pragnesh Shah. NTREIS
- $375,0004 bd3 ba2.1k sqft5500 Bello Vista Dr, Sherman, TX 75090For SaleMLS ID #21329213, Keith Thorndike. NTREIS
- $375,0004 bd3 ba2.9k sqft325 Arapaho E, Sherman, TX 75092For SaleMLS ID #21234333, Amanda Phillips. NTREIS
- $580,0004 bd3 ba3.4k sqft3809 Sumner Ct, Sherman, TX 75090For SaleMLS ID #21327291, Krista Mori. NTREIS
- $399,0005 bd3 ba2.9k sqft1814 Oak Creek Dr, Sherman, TX 75092For SaleMLS ID #21268015, ROBIN PHILLIPS. NTREIS
