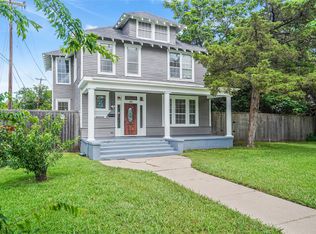
Fully renovated and move-in ready, this stunning home blends modern upgrades with timeless charm in the heart of Sherman’s historic district. Situated on a desirable corner lot with mature, established trees, this property offers both character and curb appeal.
Inside, you’ll find 4 spacious bedrooms and 3 full bathrooms, filled with abundant natural light throughout. The primary suite is a true retreat, featuring his and her closets, while the home offers tons of storage throughout. The home also includes all-new systems and appliances, providing peace of mind for years to come, along with today’s most sought-after interior finishes for a clean, stylish feel.
With its prime location and flexible layout, this property presents an excellent opportunity for a primary residence, investment property, potential Airbnb, or bed & breakfast. Conveniently located near local dining, shopping, and a nearby golf course, with easy access to Highway 75 for quick commute times, you’ll enjoy the perfect balance of historic charm and modern-day convenience.
For sale
Price cut: $30K (7/8)
$399,000
700 S Crockett St, Sherman, TX 75090
4beds
2,600sqft
:
Get pre-qualified$2,879/mo
Single Family Residence
Built in 1890
10,802 Square Feet Lot
$389,700 Zestimate®
$153/sqft
$-- HOA
What's special
Abundant natural light throughoutHis and her closetsDesirable corner lotMature established treesTons of storage throughoutAll-new systems and appliances
- 88 days |
- 405 |
- 26 |
Zillow last checked:
Listing updated:
Listed by:
Kamry Nordyke 0657227 214-803-8039,
Coldwell Banker Apex, REALTORS 972-562-5400
Source: NTREIS,MLS#: 21253787
Facts & features
Interior
Bedrooms & bathrooms
- Bedrooms: 4
- Bathrooms: 3
- Full bathrooms: 3
Primary bedroom
- Features: En Suite Bathroom, Walk-In Closet(s)
- Level: First
- Dimensions: 13 x 14
Living room
- Level: First
- Dimensions: 20 x 12
Heating
- Central
Cooling
- Central Air, Ceiling Fan(s)
Appliances
- Included: Dishwasher, Electric Oven, Disposal
- Laundry: Laundry in Utility Room
Features
- Decorative/Designer Lighting Fixtures, Granite Counters, High Speed Internet
- Flooring: Carpet, Luxury Vinyl Plank
- Has basement: No
- Has fireplace: No
Interior area
- Total interior livable area: 2,600 sqft
Video & virtual tour
Property
Parking
- Parking features: Driveway
Features
- Levels: Two
- Stories: 2
- Pool features: None
- Fencing: Wood
Lot
- Size: 10,802 Square Feet
Details
- Parcel number: 163541
Construction
Type & style
- Home type: SingleFamily
- Architectural style: Traditional,Detached
- Property subtype: Single Family Residence
- Attached to another structure: Yes
Materials
- Foundation: Pillar/Post/Pier
- Roof: Composition
Condition
- Year built: 1890
Utilities & green energy
- Sewer: Public Sewer
- Water: Public
- Utilities for property: Sewer Available, Water Available
Community & HOA
Community
- Features: Curbs
- Subdivision: Hare & Randolph Add
HOA
- Has HOA: No
Location
- Region: Sherman
Financial & listing details
- Price per square foot: $153/sqft
- Tax assessed value: $273,616
- Annual tax amount: $6,001
- Date on market: 4/29/2026
- Cumulative days on market: 89 days
- Listing terms: Cash,Conventional,1031 Exchange,FHA,VA Loan
- Exclusions: staging furniture
Estimated market value
$389,700
$370,000 - $409,000
$2,466/mo
Price history
| Date | Event | Price |
|---|---|---|
| 7/8/2026 | Price change | $399,000-7%$153/sqft |
Source: NTREIS #21253787 Report a problem | ||
| 5/27/2026 | Price change | $429,000-13.9%$165/sqft |
Source: NTREIS #21253787 Report a problem | ||
| 4/29/2026 | Listed for sale | $498,000+108.4%$192/sqft |
Source: NTREIS #21253787 Report a problem | ||
| 4/6/2023 | Listing removed | -- |
Source: NTREIS #20071695 Report a problem | ||
| 9/7/2022 | Listing removed | $239,000$92/sqft |
Source: NTREIS #20071695 Report a problem | ||
| 6/30/2022 | Price change | $239,000-4%$92/sqft |
Source: NTREIS #20071695 Report a problem | ||
| 6/16/2022 | Price change | $249,000-3.9%$96/sqft |
Source: NTREIS #20071695 Report a problem | ||
| 6/2/2022 | Listed for sale | $259,000+3.6%$100/sqft |
Source: NTREIS #20071695 Report a problem | ||
| 2/22/2022 | Sold | -- |
Source: NTREIS #14740267 Report a problem | ||
| 2/11/2022 | Pending sale | $250,000$96/sqft |
Source: NTREIS #14740267 Report a problem | ||
| 1/31/2022 | Contingent | $250,000$96/sqft |
Source: NTREIS #14740267 Report a problem | ||
| 1/14/2022 | Listed for sale | $250,000$96/sqft |
Source: NTREIS #14740267 Report a problem | ||
Public tax history
| Year | Property taxes | Tax assessment |
|---|---|---|
| 2025 | $6,001 -4.8% | $273,616 -4.8% |
| 2024 | $6,303 +8.6% | $287,388 +8.8% |
| 2023 | $5,801 +9.5% | $264,232 +16.9% |
| 2022 | $5,299 +187.7% | $226,093 +32.2% |
| 2021 | $1,842 | $171,052 +132.8% |
| 2020 | -- | $73,484 +14% |
| 2019 | $1,691 +80.5% | $64,445 +52.8% |
| 2018 | $937 | $42,186 +13% |
| 2017 | -- | $37,342 +4% |
| 2016 | -- | $35,916 +5.9% |
| 2015 | -- | $33,913 +4.2% |
| 2014 | -- | $32,555 -7.7% |
| 2013 | -- | $35,255 |
| 2012 | -- | $35,255 -19.2% |
| 2011 | -- | $43,607 -8.4% |
| 2010 | -- | $47,596 +7.2% |
| 2009 | -- | $44,396 |
| 2008 | -- | $44,396 |
| 2007 | -- | $44,396 +0.9% |
| 2006 | -- | $44,011 |
| 2005 | -- | $44,011 |
| 2004 | -- | $44,011 -9.1% |
| 2002 | -- | $48,399 |
| 2001 | -- | $48,399 +41% |
| 2000 | -- | $34,328 |
Find assessor info on the county website
Monthly payment
Est. payment
Payment breakdown
Explore the cost of this home by adjusting the details. Changes won't be saved.Climate risks
Neighborhood: 75090
Nearby schools
GreatSchools rating
- 2/10Washington Elementary SchoolGrades: K-5Distance: 0.2 mi
- 5/10Piner Middle SchoolGrades: 6-8Distance: 0.5 mi
- 5/10Sherman High SchoolGrades: 9-12Distance: 2.7 mi
Schools provided by the listing agent
- Elementary: Washington
- Middle: Piner
- High: Sherman
- District: Sherman ISD
Source: NTREIS. This data may not be complete. We recommend contacting the local school district to confirm school assignments for this home.
- $--1 bd1 ba351 sqft700 S Crockett St #2, Sherman, TX 75090Off Market

- $--1 bd1 ba432 sqft700 S Crockett St #1, Sherman, TX 75090Off Market
- $145,900-- bd1 ba1.4k sqft704 S Crockett St, Sherman, TX 75090Off Market
- $245,0002 bd1 ba1.4k sqft620 S Crockett St, Sherman, TX 75090For Sale

- $113,700-- bd1 ba1.1k sqft703 S Elm St, Sherman, TX 75090Off Market
- $153,100-- bd2 ba1.6k sqft711 S Elm St, Sherman, TX 75090Off Market
- $--2 bd1 ba805 sqft711 S Elm St #709, Sherman, TX 75090Off Market
- $208,5004 bd2 ba1.6k sqft709 Elm, Sherman, TX 75090Off Market
A local agent can set up tours, give advice and negotiate with sellers.
Similar homes
- $269,0004 bd3 ba2.6k sqft1001 S Travis St, Sherman, TX 75090For Sale
 MLS ID #21277335, Allan Hudson. NTREIS
 - $399,0005 bd3 ba2.9k sqft1814 Oak Creek Dr, Sherman, TX 75092For Sale
 MLS ID #21268015, ROBIN PHILLIPS. NTREIS
 - $339,9004 bd2 ba2.2k sqft321 Chisholm Trl, Sherman, TX 75092For Sale
 MLS ID #21331420, Kathy Rogan. NTREIS
 - $380,0005 bd3 ba2.5k sqft3522 Hanan St, Sherman, TX 75092For Sale
 MLS ID #21169710, TOMMY GIBBS. NTREIS
 - $420,0005 bd4 ba3.2k sqft1327 Beach Blvd, Sherman, TX 75090For SaleMLS ID #21209077, Mergim Berisha. NTREIS
- $325,0004 bd3 ba2.2k sqft2505 Meadows Ln, Sherman, TX 75092For SaleMLS ID #21290993, Stephen Harrison. NTREIS
- $344,5004 bd3 ba1.8k sqft1019 Holiday Dr, Sherman, TX 75090For SaleMLS ID #21233926, DEBBIE HUDNALL. NTREIS
- $325,0003 bd3 ba2.6k sqft1400 Crescent Dr, Sherman, TX 75092For SaleMLS ID #21253687, Leia Turner. NTREIS
- $299,0004 bd3 ba2.1k sqft612 N Frisco Rd, Sherman, TX 75090For SaleMLS ID #21259464, Amber Wilson. NTREIS
- $464,9005 bd4 ba3k sqft2208 Turtle Creek Dr, Sherman, TX 75092For SaleMLS ID #21280427, Lucy Turner. NTREIS
- $318,0004 bd4 ba2.3k sqft3808 Sky Dr, Sherman, TX 75090For SaleMLS ID #21155796, Kimberly Hudgins. NTREIS
- $340,0004 bd3 ba1.8k sqft1015 Holiday Dr, Sherman, TX 75090For SaleMLS ID #21234060, DEBBIE HUDNALL. NTREIS
- $459,9004 bd2 ba2.3k sqft773 Pennell Rd, Sherman, TX 75090For SaleMLS ID #21262454, Katherine Niesman. NTREIS
- $385,0004 bd4 ba2.3k sqft3913 Southbend Ct, Denison, TX 75020For SaleMLS ID #21330445, Robin Mata. NTREIS
- $424,9004 bd3 ba2.3k sqft1838 S Park Ave, Denison, TX 75020For SaleMLS ID #21341165, Ian Flannigan. NTREIS
- $399,0004 bd3 ba2.3k sqft3810 Iron Ore Dr, Denison, TX 75020For SaleMLS ID #21309536, George James. NTREIS
- $337,9004 bd3 ba2.3k sqft3920 Aqua Ln, Sherman, TX 75090For SaleMLS ID #21236738, Victoria Woodard. NTREIS
- $318,9004 bd3 ba2k sqft714 E McGee St, Sherman, TX 75090For SaleMLS ID #21191225, Glenn Whitaker. NTREIS
- $449,9004 bd4 ba3.2k sqft3000 Preston Club Dr, Sherman, TX 75092For SaleMLS ID #21221541, Phil Robertson. NTREIS
- $587,2774 bd3 ba2.9k sqft2306 Chandler Ct, Sherman, TX 75092For SaleMLS ID #21218503, Shanda Weaver. NTREIS
