Don’t miss the opportunity on an incredible Highland built Home offering 5 bedrooms, 4 full baths, 3 inviting living areas, 2 elegant dining spaces, and a dedicated office. This two-year-old residence showcases stunning upgrades and exquisite details at every turn. From the elegant formal dining room to the spacious, light-filled living areas, plantation shutters throughout, this home radiates sophistication and charm. The gourmet chef kitchen, with its sleek finishes, level 5 granite island, oversized farmhouse sink, and premium appliance package are perfect for both everyday living and entertaining. The luxurious primary suite offers a private retreat with a spa-like en-suite bathroom, while the 4 secondary bedrooms with 3 full baths are equally spacious and inviting. Step outside to the serene, covered patio with gas stub, and lush landscaping that enhance the outdoor living space.
Located in the vibrant 280-acre Belair Village with lush walking trails, Playground, Park with fitness equipment, a Dog park, and a future planned Beach Lagoon with Boardwalk shopping. This master-planned community truly has it all. With easy access to HWY 75, FM 1417, and HWY 82 makes commuting a breeze. Convenient to major employers including Texas Instruments, Global Wafer, GlobiTech, Sunny Delight, Tyson, and Caterpillar. 15 minutes from Lake Texoma, Hagerman Wildlife Refuge and the charm of quaint Downtown shopping and dining in both Sherman and Denison. Don’t miss the chance to elevate your lifestyle and experience living in this extraordinary property—schedule your private tour today.
For sale
Price cut: $40K (6/12)
$420,000
1327 Beach Blvd, Sherman, TX 75090
5beds
3,212sqft
Single Family Residence
Built in 2022
5,793 Square Feet Lot
$408,200 Zestimate®
$131/sqft
$75/mo HOA
What's special
Sleek finishesPrivate retreatDedicated officeElegant formal dining roomStunning upgradesOversized farmhouse sinkSpa-like en-suite bathroom
- 159 days
- 180
- 13
Zillow last checked:
Listing updated:
Listed by:
Mergim Berisha 0824342 469-878-8722,
Berkshire HathawayHS PenFed TX 214-257-1111
Source: NTREIS,MLS#: 21209077
Facts & features
Interior
Bedrooms & bathrooms
- Bedrooms: 5
- Bathrooms: 4
- Full bathrooms: 4
Primary bedroom
- Features: Dual Sinks, En Suite Bathroom, Separate Shower, Walk-In Closet(s)
- Level: First
- Dimensions: 15 x 13
Bedroom
- Features: Ceiling Fan(s), Split Bedrooms, Walk-In Closet(s)
- Level: First
- Dimensions: 10 x 11
Bedroom
- Features: Split Bedrooms, Walk-In Closet(s)
- Level: Second
- Dimensions: 10 x 11
Bedroom
- Level: Second
- Dimensions: 11 x 12
Bedroom
- Level: Second
- Dimensions: 10 x 11
Breakfast room nook
- Features: Eat-in Kitchen
- Level: First
- Dimensions: 11 x 10
Dining room
- Level: First
- Dimensions: 10 x 14
Other
- Level: First
- Dimensions: 12 x 6
Other
- Level: Second
- Dimensions: 7 x 8
Other
- Level: Second
- Dimensions: 5 x 8
Game room
- Level: Second
- Dimensions: 13 x 18
Kitchen
- Features: Breakfast Bar, Built-in Features, Eat-in Kitchen, Granite Counters, Kitchen Island, Walk-In Pantry
- Level: First
- Dimensions: 10 x 11
Living room
- Features: Ceiling Fan(s), Fireplace
- Level: First
- Dimensions: 18 x 14
Media room
- Level: Second
- Dimensions: 12 x 12
Office
- Level: First
- Dimensions: 10 x 11
Heating
- Zoned
Appliances
- Included: Some Gas Appliances, Dishwasher, Gas Cooktop, Disposal, Microwave, Plumbed For Gas, Tankless Water Heater, Vented Exhaust Fan
Features
- Decorative/Designer Lighting Fixtures, Eat-in Kitchen, Granite Counters, High Speed Internet, Kitchen Island, Open Floorplan, Pantry, Cable TV, Walk-In Closet(s)
- Has basement: No
- Number of fireplaces: 1
- Fireplace features: Family Room, Gas Log, Living Room
Interior area
- Total interior livable area: 3,212 sqft
Video & virtual tour
Property
Parking
- Total spaces: 2
- Parking features: Door-Single, Driveway, Garage, Garage Door Opener
- Attached garage spaces: 2
Features
- Levels: Two
- Stories: 2
- Patio & porch: Covered
- Pool features: None
- Fencing: Fenced,Full,Wood
Lot
- Size: 5,793 Square Feet
- Features: Back Yard, Interior Lot, Lawn, Landscaped, Sprinkler System
- Residential vegetation: Grassed
Details
- Parcel number: 437257
Construction
Type & style
- Home type: SingleFamily
- Architectural style: Traditional,Detached
- Property subtype: Single Family Residence
Materials
- Brick, Radiant Barrier
- Foundation: Slab
- Roof: Composition
Condition
- Year built: 2022
Utilities & green energy
- Sewer: Public Sewer
- Water: Public
- Utilities for property: Sewer Available, Water Available, Cable Available
Green energy
- Energy efficient items: Appliances, Construction, Insulation
- Indoor air quality: Ventilation
Community & HOA
Community
- Features: Curbs
- Security: Security System, Carbon Monoxide Detector(s), Other, Smoke Detector(s)
- Subdivision: Bel Air Village
HOA
- Has HOA: Yes
- Services included: All Facilities, Maintenance Grounds
- HOA fee: $900 annually
- HOA name: Essex Management
- HOA phone: 972-428-2030
Location
- Region: Sherman
Financial & listing details
- Price per square foot: $131/sqft
- Tax assessed value: $468,501
- Annual tax amount: $10,650
- Date on market: 4/2/2026
- Cumulative days on market: 160 days
- Listing terms: Cash,Conventional,FHA,VA Loan
Estimated market value
$408,200
$388,000 - $429,000
$3,018/mo
Price history
| Date | Event | Price |
|---|---|---|
| 6/12/2026 | Price change | $420,000-8.7%$131/sqft |
Source: NTREIS #21209077 Report a problem | ||
| 4/24/2026 | Price change | $460,000-1.1%$143/sqft |
Source: NTREIS #21209077 Report a problem | ||
| 4/2/2026 | Listed for sale | $465,000+3.4%$145/sqft |
Source: NTREIS #21209077 Report a problem | ||
| 12/30/2025 | Sold | -- |
Source: NTREIS #21027811 Report a problem | ||
| 12/10/2025 | Pending sale | $449,900$140/sqft |
Source: NTREIS #21027811 Report a problem | ||
| 11/12/2025 | Price change | $449,900-1.2%$140/sqft |
Source: NTREIS #21027811 Report a problem | ||
| 10/10/2025 | Price change | $455,500-0.7%$142/sqft |
Source: NTREIS #21027811 Report a problem | ||
| 10/2/2025 | Listed for sale | $458,500$143/sqft |
Source: NTREIS #21027811 Report a problem | ||
| 9/2/2025 | Pending sale | $458,500$143/sqft |
Source: NTREIS #21027811 Report a problem | ||
| 8/14/2025 | Contingent | $458,500$143/sqft |
Source: NTREIS #21027811 Report a problem | ||
| 8/10/2025 | Listed for sale | $458,500-2.1%$143/sqft |
Source: NTREIS #21027811 Report a problem | ||
| 8/8/2025 | Listing removed | $468,500$146/sqft |
Source: NTREIS #20898947 Report a problem | ||
| 6/11/2025 | Price change | $468,500-1.1%$146/sqft |
Source: NTREIS #20898947 Report a problem | ||
| 4/10/2025 | Listed for sale | $473,500-5.1%$147/sqft |
Source: NTREIS #20898947 Report a problem | ||
| 12/3/2024 | Listing removed | $499,000$155/sqft |
Source: NTREIS #20730308 Report a problem | ||
| 10/29/2024 | Price change | $499,000-1%$155/sqft |
Source: NTREIS #20730308 Report a problem | ||
| 9/28/2024 | Price change | $504,000-2.9%$157/sqft |
Source: NTREIS #20730308 Report a problem | ||
| 9/18/2024 | Listed for sale | $519,000-8.3%$162/sqft |
Source: NTREIS #20730308 Report a problem | ||
| 6/23/2023 | Sold | -- |
Source: NTREIS #20120264 Report a problem | ||
| 6/1/2023 | Pending sale | $565,939$176/sqft |
Source: NTREIS #20120264 Report a problem | ||
| 2/24/2023 | Price change | $565,939+0.2%$176/sqft |
Source: NTREIS #20120264 Report a problem | ||
| 1/17/2023 | Price change | $565,000-5.7%$176/sqft |
Source: NTREIS #20120264 Report a problem | ||
| 10/8/2022 | Price change | $599,364-0.7%$187/sqft |
Source: NTREIS #20120264 Report a problem | ||
| 7/21/2022 | Listed for sale | $603,364$188/sqft |
Source: NTREIS #20120264 Report a problem | ||
Public tax history
| Year | Property taxes | Tax assessment |
|---|---|---|
| 2025 | $8,412 -13% | $468,501 -3.5% |
| 2024 | $9,671 -19.2% | $485,579 +14.2% |
| 2023 | $11,969 +308.6% | $425,252 +3219.4% |
| 2022 | $2,929 | $12,811 |
Find assessor info on the county website
Monthly payment
Est. payment
Payment breakdown
Explore the cost of this home by adjusting the details. Changes won't be saved.Climate risks
Neighborhood: 75090
Nearby schools
Schools provided by the listing agent
- Elementary: Dillingham
- Middle: Sherman
- High: Sherman
- District: Sherman ISD
Source: NTREIS. This data may not be complete. We recommend contacting the local school district to confirm school assignments for this home.
Similar homes
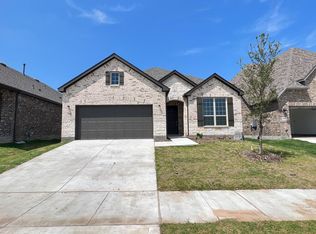
- $365,9994 bd3 ba2.6k sqft3909 Crystal Cv, Sherman, TX 75090New Construction
 NTREIS
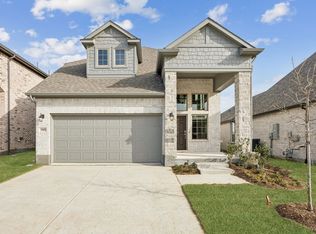
 - $337,9004 bd3 ba2.3k sqft3920 Aqua Ln, Sherman, TX 75090For Sale
 MLS ID #21236738, Victoria Woodard. NTREIS
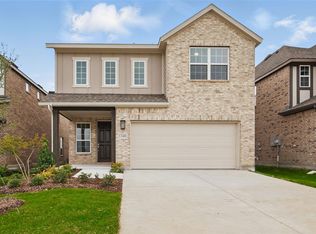
 - $339,9904 bd4 ba2.6k sqft1340 Lollipop Ln, Sherman, TX 75090New Construction
 NTREIS
 - $370,0005 bd3 ba2.5k sqft3522 Hanan St, Sherman, TX 75092For Sale
 MLS ID #21169710, TOMMY GIBBS. NTREIS
