MLS# 21347421- Built by Cambridge Homes, LLC - Nov 2026 completion! ~ 555 Brookside Dr in Rolling Ridge showcases the Ellerdale floor plan with 5 bedrooms, 3 bathrooms, and 2,908 sq. ft. Designed for both comfort and entertainment, this spacious home includes a media room and a game room, perfect for family living in Van Alstyne, TX!
New construction
$413,950
555 Brookside Dr, Van Alstyne, TX 75495
5beds
2,908sqft
Single Family Residence
Built in 2026
7,405 Square Feet Lot
$408,700 Zestimate®
$142/sqft
$58/mo HOA
What's special
Game roomMedia room
- 49 days
- 40
- 3
Zillow last checked:
Listing updated:
Listed by:
Ben Caballero 888-872-6006,
HomesUSA.com 888-872-6006
Source: NTREIS,MLS#: 21347421
Facts & features
Interior
Bedrooms & bathrooms
- Bedrooms: 5
- Bathrooms: 3
- Full bathrooms: 3
Primary bedroom
- Level: First
- Dimensions: 13 x 16
Bedroom
- Level: First
- Dimensions: 13 x 10
Bedroom
- Level: First
- Dimensions: 12 x 10
Bedroom
- Level: First
- Dimensions: 11 x 10
Bedroom
- Level: First
- Dimensions: 11 x 11
Dining room
- Level: First
- Dimensions: 9 x 10
Game room
- Level: Second
- Dimensions: 12 x 13
Living room
- Level: First
- Dimensions: 11 x 20
Media room
- Level: Second
- Dimensions: 11 x 12
Heating
- Central
Cooling
- Central Air
Appliances
- Included: Dishwasher, Disposal, Gas Range
- Laundry: Washer Hookup, Gas Dryer Hookup
Features
- Kitchen Island, Open Floorplan, Walk-In Closet(s)
- Flooring: Luxury Vinyl Plank
- Has basement: No
- Has fireplace: No
Interior area
- Total interior livable area: 2,908 sqft
Video & virtual tour
Property
Parking
- Total spaces: 2
- Parking features: Door-Single
- Attached garage spaces: 2
Features
- Levels: Two
- Stories: 2
- Exterior features: Private Yard, Rain Gutters
- Pool features: None
- Fencing: Wood
Lot
- Size: 7,405 Square Feet
- Features: Landscaped, Subdivision, Sprinkler System
Details
- Parcel number: 457550
Construction
Type & style
- Home type: SingleFamily
- Architectural style: Traditional,Detached
- Property subtype: Single Family Residence
Materials
- Frame
- Foundation: Slab
- Roof: Composition
Condition
- Under Construction
- New construction: Yes
- Year built: 2026
Utilities & green energy
- Sewer: Public Sewer
- Water: Public
- Utilities for property: Natural Gas Available, Sewer Available, Separate Meters, Water Available
Community & HOA
Community
- Features: Sidewalks
- Security: Carbon Monoxide Detector(s), Smoke Detector(s)
- Subdivision: Rolling Ridge
HOA
- Has HOA: Yes
- Services included: Association Management, Maintenance Grounds, Maintenance Structure
- HOA fee: $700 annually
- HOA name: Insight Association Management
- HOA phone: 214-494-6002
Location
- Region: Van Alstyne
Financial & listing details
- Price per square foot: $142/sqft
- Date on market: 7/31/2026
- Cumulative days on market: 50 days
Estimated market value
$408,700
$388,000 - $429,000
$2,556/mo
Price history
| Date | Event | Price |
|---|---|---|
| 7/31/2026 | Listed for sale | $413,950$142/sqft |
Source: NTREIS #21347421 Report a problem | ||
Public tax history
Tax history is unavailable.
Monthly payment
Est. payment
Payment breakdown
Explore the cost of this home by adjusting the details. Changes won't be saved.Climate risks
Neighborhood: 75495
Nearby schools
Schools provided by the listing agent
- Elementary: Bob and Lola Sanford
- Middle: Van Alstyne
- High: Van Alstyne
- District: Van Alstyne ISD
Source: NTREIS. This data may not be complete. We recommend contacting the local school district to confirm school assignments for this home.
Similar homes
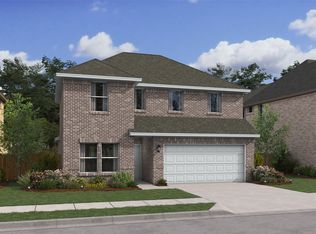
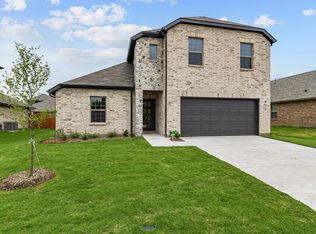
- $384,9505 bd3 ba2.9k sqft548 Stone Hollow Dr, Van Alstyne, TX 75495New Construction
 NTREIS
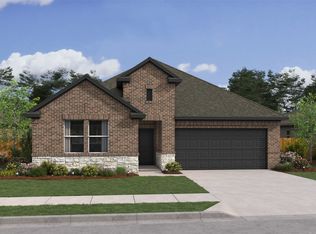
 - $394,2005 bd3 ba2.9k sqft610 Stone Hollow Dr, Van Alstyne, TX 75495New Construction
 NTREIS
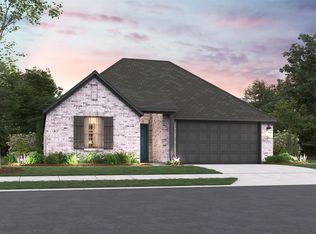
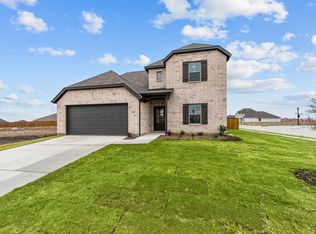
 - $329,8954 bd3 ba2.2k sqft607 Forest Haven Dr, Van Alstyne, TX 75495New Construction
 NTREIS
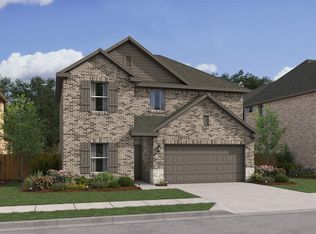
 - $399,2505 bd3 ba2.9k sqft615 Forest Haven Dr, Van Alstyne, TX 75495New Construction
 NTREIS
