Tucked beneath a canopy of mature trees on a full acre in sought-after West Sherman, this split-level home delivers the kind of space, privacy, and character that’s hard to find. From the moment you arrive, the rustic charm sets the tone,blending natural surroundings with comfortable, functional living.
Inside, the updated kitchen is the heart of the home, featuring modern finishes and ample workspace while maintaining a warm, inviting feel that complements the home’s style. Whether hosting gatherings or enjoying a quiet morning, this space flows seamlessly into both the formal dining and formal living areas, offering flexibility for entertaining or everyday living.
The layout is ideal for those seeking both connection and retreat. The downstairs primary bedroom feels like a private escape, tucked away for added peace and quiet,perfect for unwinding at the end of the day. On the main level, an additional bedroom offers the potential for a second primary suite, guest quarters, or multi-generational living.
Large windows throughout the home frame serene views of the surrounding trees, bringing the outdoors in and creating a sense of calm in every room. Step outside to enjoy the expansive lot, where there’s room to relax, garden, or simply take in the natural beauty that surrounds you.
A convenient carport adds everyday functionality, while the established neighborhood provides a welcoming atmosphere. Located just minutes from local parks, schools, and all that Sherman has to offer, this property combines the best of peaceful living with easy access to amenities.
If you’ve been searching for a home with personality, space to breathe, and a setting that feels like a retreat, this West Sherman gem is ready to welcome you home.
For sale
$375,000
325 Arapaho E, Sherman, TX 75092
4beds
2,959sqft
Single Family Residence
Built in 1969
1.07 Acres Lot
$-- Zestimate®
$127/sqft
$-- HOA
What's special
Modern finishesFull acreWarm inviting feelAmple workspaceExpansive lotUpdated kitchenConvenient carport
- 151 days
- 1,078
- 80
Zillow last checked:
Listing updated:
Listed by:
Amanda Phillips 0575722 903-267-9704,
Real Broker, LLC 855-450-0442
Source: NTREIS,MLS#: 21234333
Facts & features
Interior
Bedrooms & bathrooms
- Bedrooms: 4
- Bathrooms: 3
- Full bathrooms: 3
Primary bedroom
- Level: First
- Dimensions: 0 x 0
Primary bedroom
- Level: Second
- Dimensions: 0 x 0
Living room
- Level: First
- Dimensions: 0 x 0
Appliances
- Included: Dishwasher, Disposal, Microwave
Features
- Decorative/Designer Lighting Fixtures, Double Vanity, Granite Counters, High Speed Internet, Multiple Master Suites
- Has basement: Yes
- Number of fireplaces: 1
- Fireplace features: Wood Burning
Interior area
- Total interior livable area: 2,959 sqft
Video & virtual tour
Property
Parking
- Total spaces: 3
- Parking features: Carport
- Carport spaces: 3
Features
- Levels: Two
- Stories: 2
- Pool features: None
Lot
- Size: 1.07 Acres
Details
- Parcel number: 162673
Construction
Type & style
- Home type: SingleFamily
- Architectural style: Detached
- Property subtype: Single Family Residence
- Attached to another structure: Yes
Materials
- Foundation: Pillar/Post/Pier
- Roof: Composition
Condition
- Year built: 1969
Utilities & green energy
- Sewer: Public Sewer
- Water: Public
- Utilities for property: Sewer Available, Water Available
Community & HOA
Community
- Subdivision: Stonewood Estates
HOA
- Has HOA: No
Location
- Region: Sherman
Financial & listing details
- Price per square foot: $127/sqft
- Annual tax amount: $7,987
- Date on market: 4/10/2026
- Cumulative days on market: 135 days
Estimated market value
Not available
Estimated sales range
Not available
Not available
Price history
| Date | Event | Price |
|---|---|---|
| 4/10/2026 | Listed for sale | $375,000-2.6%$127/sqft |
Source: NTREIS #21234333 Report a problem | ||
| 7/30/2025 | Listing removed | $385,000$130/sqft |
Source: NTREIS #20845602 Report a problem | ||
| 7/21/2025 | Price change | $385,000-5.8%$130/sqft |
Source: NTREIS #20845602 Report a problem | ||
| 2/15/2025 | Price change | $408,500+55.9%$138/sqft |
Source: NTREIS #20845602 Report a problem | ||
| 4/2/2021 | Pending sale | $262,000$89/sqft |
Source: NTREIS #14466115 Report a problem | ||
| 3/30/2021 | Listed for sale | $262,000$89/sqft |
Source: NTREIS #14466115 Report a problem | ||
| 2/12/2021 | Listing removed | $262,000$89/sqft |
Source: NTREIS #14466115 Report a problem | ||
| 1/12/2021 | Listed for sale | $262,000$89/sqft |
Source: NTREIS #14466115 Report a problem | ||
Public tax history
Tax history is unavailable.
Monthly payment
Est. payment
Payment breakdown
Explore the cost of this home by adjusting the details. Changes won't be saved.Climate risks
Neighborhood: 75092
Nearby schools
Schools provided by the listing agent
- Elementary: Parker
- Middle: Sherman
- High: Sherman
- District: Sherman ISD
Source: NTREIS. This data may not be complete. We recommend contacting the local school district to confirm school assignments for this home.


Similar homes
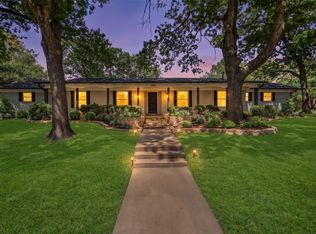
- $379,0004 bd2 ba2.6k sqft720 Blanton Dr, Sherman, TX 75092For Sale
 MLS ID #21196619, Sara Jerome. NTREIS
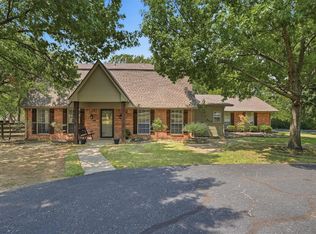
 - $369,0004 bd3 ba2.8k sqft1507 Greenbrier Dr, Sherman, TX 75092For Sale
 MLS ID #21357861, Nick Good. NTREIS
 - $399,9003 bd3 ba2.5k sqft1806 Carriage Estates Rd, Sherman, TX 75092For Sale
 MLS ID #21363327, Amber Carter. NTREIS
 - $395,0004 bd3 ba2.2k sqft633 N McKown Ave, Sherman, TX 75092For Sale
 MLS ID #21339893, Glenn Whitaker. NTREIS
