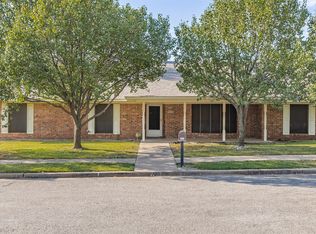
Nestled among mature trees on a beautiful 1.5-acre lot, this spacious property offers a peaceful setting with plenty of room to enjoy. The 2,500 square foot home features 3 bedrooms, 2.5 baths, two living areas, two dining areas, and a versatile bonus room ideal for a home office, hobby space, or flex room. An oversized garage provides excellent additional storage, and the circle drive offers convenient access. An extra carport adds even more covered parking. Relax on the screened-in back porch or the rear deck overlooking a gorgeous backyard filled with mature trees that provide shade, privacy, and a serene atmosphere. The outdoor fire pit is perfect for gatherings, and the expansive yard offers endless possibilities—including space for a future swimming pool or custom outdoor entertaining area. With its beautiful grounds, mature trees, privacy, and spacious layout, this property delivers a rare combination of acreage and convenience while still being close to shopping, dining, and everyday amenities. A wonderful opportunity to own a well cared for home on an exceptional lot at a great value!
For sale
$399,900
1806 Carriage Estates Rd, Sherman, TX 75092
3beds
2,514sqft
Single Family Residence
Built in 1977
1.49 Acres Lot
$385,500 Zestimate®
$159/sqft
$-- HOA
What's special
Expansive yardTwo dining areasExceptional lotBeautiful groundsNestled among mature treesScreened-in back porchSpacious layout
- 32 days
- 2,623
- 301
Likely to sell faster than
Zillow last checked:
Listing updated:
Listed by:
Amber Carter 0539570 2148088025,
Butch Fife, REALTORS 903-891-3066
Source: NTREIS,MLS#: 21363327
Facts & features
Interior
Bedrooms & bathrooms
- Bedrooms: 3
- Bathrooms: 3
- Full bathrooms: 2
- 1/2 bathrooms: 1
Primary bedroom
- Features: Ceiling Fan(s), En Suite Bathroom, Walk-In Closet(s)
- Level: First
- Dimensions: 14 x 13
Bedroom
- Level: Second
- Dimensions: 15 x 15
Bedroom
- Level: Second
- Dimensions: 12 x 13
Breakfast room nook
- Level: First
- Dimensions: 14 x 8
Den
- Level: First
- Dimensions: 12 x 12
Other
- Features: Built-in Features, Dual Sinks, Garden Tub/Roman Tub, Linen Closet, Stone Counters, Separate Shower
- Level: First
- Dimensions: 9 x 13
Kitchen
- Features: Breakfast Bar, Built-in Features, Granite Counters, Pantry
- Level: First
- Dimensions: 16 x 11
Living room
- Features: Built-in Features, Ceiling Fan(s), Fireplace
- Level: First
- Dimensions: 22 x 14
Office
- Level: First
- Dimensions: 10 x 11
Heating
- Electric
Cooling
- Ceiling Fan(s), Electric
Appliances
- Included: Dishwasher, Electric Range, Electric Water Heater, Disposal, Microwave
Features
- Decorative/Designer Lighting Fixtures, Granite Counters, Pantry, Walk-In Closet(s)
- Flooring: Carpet, Ceramic Tile, Hardwood
- Windows: Window Coverings
- Has basement: No
- Number of fireplaces: 1
- Fireplace features: Decorative, Living Room, Raised Hearth, Wood Burning
Interior area
- Total interior livable area: 2,514 sqft
Video & virtual tour
Property
Parking
- Total spaces: 4
- Parking features: Additional Parking, Circular Driveway, Detached Carport, Driveway, Garage, Garage Door Opener, Oversized, Garage Faces Side
- Attached garage spaces: 2
- Carport spaces: 2
- Covered spaces: 4
Features
- Levels: Two
- Stories: 2
- Patio & porch: Covered
- Exterior features: Fire Pit, Outdoor Living Area
- Pool features: None
- Fencing: Fenced,Wood
Lot
- Size: 1.49 Acres
- Features: Back Yard, Greenbelt, Irregular Lot, Lawn, Landscaped, Many Trees, Subdivision
Details
- Parcel number: 120938
Construction
Type & style
- Home type: SingleFamily
- Architectural style: Traditional,Detached
- Property subtype: Single Family Residence
Materials
- Brick
- Foundation: Slab
- Roof: Composition
Condition
- Resale
- Year built: 1977
Utilities & green energy
- Sewer: Aerobic Septic
- Utilities for property: Septic Available
Community & HOA
Community
- Subdivision: Carriage House Estates
HOA
- Has HOA: No
Location
- Region: Sherman
Financial & listing details
- Price per square foot: $159/sqft
- Tax assessed value: $454,553
- Annual tax amount: $8,937
- Date on market: 8/27/2026
- Cumulative days on market: 32 days
- Listing terms: Cash,Conventional
Estimated market value
$385,500
$366,000 - $405,000
$3,029/mo
Price history
| Date | Event | Price |
|---|---|---|
| 8/27/2026 | Listed for sale | $399,900$159/sqft |
Source: NTREIS #21363327 Report a problem | ||
Public tax history
| Year | Property taxes | Tax assessment |
|---|---|---|
| 2025 | $8,937 -2.3% | $454,553 -0.7% |
| 2024 | $9,144 +15.8% | $457,818 +16% |
| 2023 | $7,894 -3% | $394,778 +4.2% |
| 2022 | $8,135 +13.7% | $378,795 +15.1% |
| 2021 | $7,157 | $329,201 +9.8% |
| 2020 | -- | $299,925 |
| 2019 | $7,335 +17.4% | $299,925 +15.2% |
| 2018 | $6,249 +43.4% | $260,252 -1.3% |
| 2017 | $4,359 | $263,806 +1.1% |
| 2016 | $4,359 +7.7% | $260,978 +18.5% |
| 2015 | $4,046 | $220,296 +7.7% |
| 2014 | $4,046 | $204,454 +28.2% |
| 2013 | -- | $159,542 -1% |
| 2012 | -- | $161,111 +8.5% |
| 2011 | -- | $148,517 |
| 2010 | -- | $148,517 |
| 2009 | -- | $148,517 -5.8% |
| 2008 | -- | $157,606 -3.5% |
| 2007 | -- | $163,258 |
| 2006 | -- | $163,258 +13.3% |
| 2005 | -- | $144,157 +10% |
| 2004 | -- | $131,052 +21.2% |
| 2002 | -- | $108,167 +10% |
| 2001 | -- | $98,334 +14.5% |
| 2000 | -- | $85,877 |
Find assessor info on the county website
Monthly payment
Est. payment
Payment breakdown
Explore the cost of this home by adjusting the details. Changes won't be saved.Climate risks
Neighborhood: 75092
Nearby schools
Schools provided by the listing agent
- Elementary: S And S
- Middle: S And S
- High: S And S
- District: S and S Cons ISD
Source: NTREIS. This data may not be complete. We recommend contacting the local school district to confirm school assignments for this home.
- $452,800-- bd-- ba615 sqft1810 Carriage Estates Rd, Sherman, TX 75092Off Market
- $475,8004 bd2 ba2.9k sqft1802 Carriage Estates Rd, Sherman, TX 75092Off Market
- $385,800-- bd-- ba2.4k sqft3405 Montclaire Dr, Sherman, TX 75092Off Market
- $551,2004 bd3 ba3.3k sqft1814 Carriage Estates Rd, Sherman, TX 75092Off Market
Similar homes
- $399,0003 bd2 ba1.7k sqft2701 Valley Ridge Ln, Sherman, TX 75092For Sale
 MLS ID #21380816, Jonathan Hutchinson. NTREIS
 - $375,0004 bd3 ba3k sqft1814 Sandra Dr, Sherman, TX 75092For Sale
 MLS ID #21358158, ROBIN PHILLIPS. NTREIS
 - $385,0004 bd3 ba2.4k sqft2114 Meadows Cir, Sherman, TX 75092For Sale
 MLS ID #21380609, Amy Gibbs. NTREIS
 - $375,0003 bd2 ba2.3k sqft2205 Covington Ct, Sherman, TX 75092For Sale
 MLS ID #21387700, Rachel Rosenfeld. NTREIS
