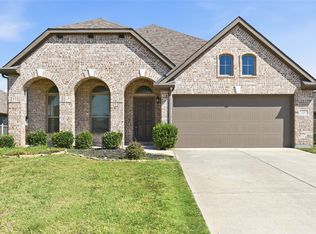
Welcome to the perfect blend of cozy warmth, massive storage, and functional open-concept living! The heart of the home is the open living room, kitchen and two dining spaces which makes day to day life as well as entertaining and being a part of it all a breeze no matter what room you are in. The primary suite is separate from the other bedrooms which have their own wing of this beautiful home. Say goodbye to clutter and hello to space with the abundant storage solutions including the unbelievable primary walk-in closet, closets in the other bedrooms, a generous smart drop zone closet as you walk into the house from the garage, multiple closets in the laundry room or can serve as second pantry, and several hall closets will finally give you a place for everything. Gorgeous plantation shutters are on nearly every window in the house adding major value! Enjoy spending time outside on your covered back patio and the privacy of your backyard. Minutes to downtown and everything that Sherman has to offer! See it in person today, because a home this thoughtful won't stay a secret for long.
For sale
$375,000
2205 Covington Ct, Sherman, TX 75092
3beds
2,325sqft
Single Family Residence
Built in 2003
10,236 Square Feet Lot
$368,900 Zestimate®
$161/sqft
$-- HOA
What's special
Privacy of your backyardCozy warmthCovered back patioUnbelievable primary walk-in closetSeveral hall closetsMassive storageFunctional open-concept living
- 39 days
- 287
- 14
Zillow last checked:
Listing updated:
Listed by:
Rachel Rosenfeld 0760292 972-539-3000,
Ebby Halliday, REALTORS 972-539-3000
Source: NTREIS,MLS#: 21387700
Facts & features
Interior
Bedrooms & bathrooms
- Bedrooms: 3
- Bathrooms: 2
- Full bathrooms: 2
Primary bedroom
- Features: Ceiling Fan(s), En Suite Bathroom, Walk-In Closet(s)
- Level: First
- Dimensions: 16 x 13
Bedroom
- Level: First
- Dimensions: 11 x 12
Bedroom
- Level: First
- Dimensions: 11 x 11
Primary bathroom
- Features: Built-in Features, Dual Sinks, Double Vanity, En Suite Bathroom, Separate Shower
- Level: First
- Dimensions: 12 x 9
Breakfast room nook
- Features: Eat-in Kitchen
- Level: First
- Dimensions: 13 x 8
Dining room
- Level: First
- Dimensions: 11 x 15
Other
- Features: Built-in Features
- Level: First
- Dimensions: 9 x 7
Kitchen
- Features: Built-in Features, Eat-in Kitchen, Pantry
- Level: First
- Dimensions: 13 x 11
Laundry
- Features: Linen Closet, Utility Sink
- Level: First
- Dimensions: 9 x 13
Living room
- Features: Ceiling Fan(s), Fireplace
- Level: First
- Dimensions: 18 x 20
Heating
- Central, Fireplace(s)
Cooling
- Central Air, Ceiling Fan(s)
Appliances
- Included: Dishwasher, Electric Cooktop, Electric Oven, Disposal, Gas Water Heater, Microwave, Refrigerator
- Laundry: Washer Hookup, Dryer Hookup, ElectricDryer Hookup, Laundry in Utility Room
Features
- Chandelier, Double Vanity, Eat-in Kitchen, Open Floorplan, Pantry, Cable TV, Walk-In Closet(s)
- Flooring: Carpet, Ceramic Tile
- Windows: Shutters
- Has basement: No
- Number of fireplaces: 1
- Fireplace features: Gas, Living Room
Interior area
- Total interior livable area: 2,325 sqft
Video & virtual tour
Property
Parking
- Total spaces: 2
- Parking features: Door-Single, Driveway, Garage, Garage Door Opener, Inside Entrance, Oversized, Garage Faces Side
- Attached garage spaces: 2
Features
- Levels: One
- Stories: 1
- Patio & porch: Covered
- Exterior features: Private Yard
- Pool features: None
- Fencing: Wood
Lot
- Size: 10,236 Square Feet
- Features: Back Yard, Cul-De-Sac, Lawn, Landscaped, Subdivision, Sprinkler System, Few Trees
Details
- Parcel number: 203974
Construction
Type & style
- Home type: SingleFamily
- Architectural style: Traditional,Detached
- Property subtype: Single Family Residence
Materials
- Brick, Rock, Stone
- Foundation: Slab
- Roof: Asphalt
Condition
- Resale
- Year built: 2003
Utilities & green energy
- Sewer: Public Sewer
- Water: Public
- Utilities for property: Electricity Connected, Sewer Available, Water Available, Cable Available
Community & HOA
Community
- Security: Security System Leased, Security System, Carbon Monoxide Detector(s), Fire Alarm, Smoke Detector(s)
- Subdivision: Washington Place Add
HOA
- Has HOA: No
Location
- Region: Sherman
Financial & listing details
- Price per square foot: $161/sqft
- Tax assessed value: $390,162
- Annual tax amount: $8,557
- Date on market: 9/16/2026
- Cumulative days on market: 154 days
- Listing terms: Cash,Conventional,FHA,VA Loan
Estimated market value
$368,900
$350,000 - $387,000
$2,304/mo
Price history
| Date | Event | Price |
|---|---|---|
| 10/17/2026 | Listed for sale | $375,000$161/sqft |
Source: NTREIS #21387700 Report a problem | ||
| 10/11/2026 | Contingent | $375,000$161/sqft |
Source: NTREIS #21387700 Report a problem | ||
| 9/16/2026 | Listed for sale | $375,000-3.7%$161/sqft |
Source: NTREIS #21387700 Report a problem | ||
| 9/1/2026 | Listing removed | $389,500$168/sqft |
Source: NTREIS #21263017 Report a problem | ||
| 8/12/2026 | Price change | $389,500-2%$168/sqft |
Source: NTREIS #21263017 Report a problem | ||
| 5/7/2026 | Listed for sale | $397,500$171/sqft |
Source: NTREIS #21263017 Report a problem | ||
| 5/1/2026 | Listing removed | -- |
Source: Owner Report a problem | ||
| 5/1/2026 | Price change | $397,500+3.2%$171/sqft |
Source: Owner Report a problem | ||
| 3/19/2026 | Listed for sale | $385,000$166/sqft |
Source: Owner Report a problem | ||
| 3/13/2026 | Listing removed | $2,100$1/sqft |
Source: Zillow Rentals Report a problem | ||
| 3/4/2026 | Price change | $2,100-6.7%$1/sqft |
Source: Zillow Rentals Report a problem | ||
| 2/4/2026 | Price change | $2,250-6.3%$1/sqft |
Source: Zillow Rentals Report a problem | ||
| 1/19/2026 | Listed for rent | $2,400$1/sqft |
Source: Zillow Rentals Report a problem | ||
Public tax history
| Year | Property taxes | Tax assessment |
|---|---|---|
| 2026 | -- | $390,162 +1.5% |
| 2025 | $8,430 +2.7% | $384,333 +2.7% |
| 2024 | $8,210 | $374,327 -9% |
| 2023 | -- | $411,479 +10.5% |
| 2022 | $8,729 +25.6% | $372,437 +16.8% |
| 2021 | $6,947 | $318,972 +15.1% |
| 2020 | -- | $277,157 +12.8% |
| 2019 | $6,450 +20.6% | $245,754 +11% |
| 2018 | $5,350 +8.7% | $221,329 +3.8% |
| 2017 | $4,920 | $213,251 +7.7% |
| 2016 | $4,920 +10.5% | $198,041 |
| 2015 | $4,453 | $198,041 +10.5% |
| 2014 | $4,453 | $179,238 |
| 2013 | -- | $179,238 |
| 2012 | -- | $179,238 |
| 2011 | -- | $179,238 +1.5% |
| 2010 | -- | $176,603 -9.1% |
| 2009 | -- | $194,298 |
| 2008 | -- | $194,298 |
| 2007 | -- | $194,298 -3% |
| 2006 | -- | $200,410 +9% |
| 2005 | -- | $183,840 -2.1% |
| 2004 | -- | $187,849 +1452.5% |
| 2002 | -- | $12,100 |
| 2001 | -- | $12,100 |
Find assessor info on the county website
Monthly payment
Est. payment
Payment breakdown
Explore the cost of this home by adjusting the details. Changes won't be saved.Climate risks
Neighborhood: 75092
Nearby schools
Schools provided by the listing agent
- Elementary: Parker
- Middle: Sherman
- High: Sherman
- District: Sherman ISD
Source: NTREIS. This data may not be complete. We recommend contacting the local school district to confirm school assignments for this home.


Similar homes
- $385,0004 bd3 ba2.4k sqft2114 Meadows Cir, Sherman, TX 75092For Sale
 MLS ID #21380609, Amy Gibbs. NTREIS
 - $379,0004 bd2 ba2.6k sqft720 Blanton Dr, Sherman, TX 75092For Sale
 MLS ID #21196619, Sara Jerome. NTREIS
 - $394,0003 bd2 ba1.7k sqft2701 Valley Ridge Ln, Sherman, TX 75092For Sale
 MLS ID #21380816, Jonathan Hutchinson. NTREIS
 - $399,9994 bd2 ba2.2k sqft5205 Ambergate Ln, Sherman, TX 75092For Sale
 MLS ID #21416940, Alec Hereford. NTREIS
