Don't miss out on this incredible opportunity for a spacious home on one acre in Sherman, TX! This 3-bedroom, 2-bath home is full of potential and ready for your renovation touches. Offering generous living space, the layout includes two living rooms and two dining areas—perfect for entertaining or flexible family living. Roof replaced in late summer 2025! Extras include a full-size separate laundry room, loads of storage, and extensive built-in shelving in the living room. Step outside and enjoy peaceful afternoons on the shaded back porch overlooking a full acre of land, providing plenty of room for an additional garage, workshop, or storage building. The existing garage features a workshop complete with built-in shelving and a sink, ideal for hobbyists or extra storage needs. Located in an awesome area just minutes from schools and shopping, this property has so much potential! Call today for more information.
For sale
Price cut: $15K (9/3)
$300,000
3928 W Houston St, Sherman, TX 75092
3beds
2,047sqft
Single Family Residence
Built in 1966
1 Acres Lot
$294,200 Zestimate®
$147/sqft
$-- HOA
What's special
Full acre of landGenerous living spaceLoads of storageTwo dining areasFull-size separate laundry roomShaded back porch
- 293 days
- 636
- 55
Zillow last checked:
Listing updated:
Listed by:
Kimberly Hudgins 0624491 903-893-8174,
Compass RE Texas, LLC. 214-814-8100
Source: NTREIS,MLS#: 21138554
Facts & features
Interior
Bedrooms & bathrooms
- Bedrooms: 3
- Bathrooms: 2
- Full bathrooms: 2
Primary bedroom
- Features: En Suite Bathroom
- Level: First
- Dimensions: 0 x 0
Living room
- Features: Built-in Features
- Level: First
- Dimensions: 0 x 0
Heating
- Central, Natural Gas
Cooling
- Central Air, Electric
Appliances
- Included: Electric Cooktop, Electric Oven, Gas Water Heater
- Laundry: Washer Hookup, Dryer Hookup
Features
- Built-in Features, Decorative/Designer Lighting Fixtures, Eat-in Kitchen, High Speed Internet, Paneling/Wainscoting
- Flooring: Carpet, Ceramic Tile
- Windows: Window Coverings
- Has basement: No
- Has fireplace: No
Interior area
- Total interior livable area: 2,047 sqft
Video & virtual tour
Property
Parking
- Total spaces: 2
- Parking features: Garage, Garage Faces Rear, Workshop in Garage
- Attached garage spaces: 2
Features
- Levels: One
- Stories: 1
- Patio & porch: Rear Porch, Covered
- Pool features: None
- Fencing: None
Lot
- Size: 1 Acres
- Features: Back Yard, Corner Lot, Lawn, Few Trees
Details
- Parcel number: 162889
Construction
Type & style
- Home type: SingleFamily
- Architectural style: Ranch,Detached
- Property subtype: Single Family Residence
Materials
- Brick
- Foundation: Pillar/Post/Pier
- Roof: Composition
Condition
- Resale
- Year built: 1966
Utilities & green energy
- Sewer: Public Sewer
- Water: Public
- Utilities for property: Electricity Connected, Sewer Available, Water Available
Community & HOA
Community
- Subdivision: Jones Elizabeth
HOA
- Has HOA: No
Location
- Region: Sherman
Financial & listing details
- Price per square foot: $147/sqft
- Tax assessed value: $315,527
- Annual tax amount: $6,920
- Date on market: 12/27/2025
- Cumulative days on market: 294 days
- Listing terms: Cash,Conventional,FHA,VA Loan
Estimated market value
$294,200
$279,000 - $309,000
$1,908/mo
Price history
| Date | Event | Price |
|---|---|---|
| 9/3/2026 | Price change | $300,000-4.8%$147/sqft |
Source: NTREIS #21138554 Report a problem | ||
| 6/16/2026 | Listed for sale | $315,000$154/sqft |
Source: NTREIS #21138554 Report a problem | ||
| 6/9/2026 | Contingent | $315,000$154/sqft |
Source: NTREIS #21138554 Report a problem | ||
| 4/10/2026 | Price change | $315,000-3.1%$154/sqft |
Source: NTREIS #21138554 Report a problem | ||
| 12/27/2025 | Listed for sale | $325,000$159/sqft |
Source: NTREIS #21138554 Report a problem | ||
Public tax history
| Year | Property taxes | Tax assessment |
|---|---|---|
| 2025 | $6,920 -12.3% | $315,527 -12.3% |
| 2024 | $7,895 | $359,940 +20.6% |
| 2023 | -- | $298,504 +21.6% |
| 2022 | $5,753 +42.7% | $245,493 +18.8% |
| 2021 | $4,033 | $206,616 +28.4% |
| 2020 | -- | $160,884 +33.4% |
| 2019 | $3,165 | $120,591 +21% |
| 2018 | -- | $99,623 +1.8% |
| 2017 | -- | $97,897 +3.5% |
| 2016 | -- | $94,563 +9.6% |
| 2015 | -- | $86,241 -4% |
| 2014 | -- | $89,858 |
| 2013 | -- | $89,858 -2.6% |
| 2012 | -- | $92,268 -5.4% |
| 2011 | -- | $97,580 +13.8% |
| 2010 | -- | $85,744 |
| 2009 | -- | $85,744 -4.5% |
| 2008 | -- | $89,797 |
| 2007 | -- | $89,797 |
| 2006 | -- | $89,797 +46.2% |
| 2005 | -- | $61,439 |
| 2004 | -- | $61,439 -4.5% |
| 2002 | -- | $64,356 |
| 2001 | -- | $64,356 +2.8% |
| 2000 | -- | $62,620 |
Find assessor info on the county website
Monthly payment
Est. payment
Payment breakdown
Explore the cost of this home by adjusting the details. Changes won't be saved.Climate risks
Neighborhood: 75092
Nearby schools
Schools provided by the listing agent
- Elementary: Henry W Sory
- Middle: Piner
- High: Sherman
- District: Sherman ISD
Source: NTREIS. This data may not be complete. We recommend contacting the local school district to confirm school assignments for this home.
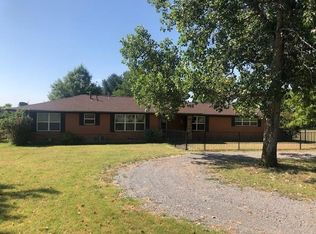
Similar homes
- $299,0005 bd3 ba2.1k sqft1423 W Shields Dr, Sherman, TX 75092For Sale
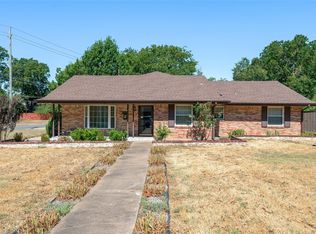 MLS ID #21377015, Jessica Orr. NTREIS
 - $299,0003 bd3 ba2.2k sqft2430 Turtle Creek Dr, Sherman, TX 75092For Sale
 MLS ID #21297604, Ashley Patton. NTREIS
 - $289,9003 bd3 ba2.4k sqft2312 San Miguel St, Sherman, TX 75092For Sale
 MLS ID #21298133, Richard Hunter. NTREIS
 - $310,0003 bd2 ba1.8k sqft1443 Teal Ln, Sherman, TX 75092For Sale
 MLS ID #21368693, Jessica Orr. NTREIS
