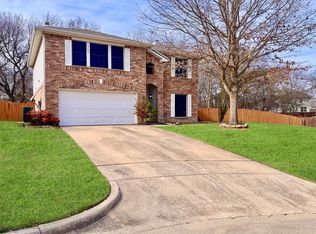
Rare opportunity to own a spacious home on nearly half an acre with no HOA and one of the largest floor plans in the community. Tucked away on a quiet cul-de-sac, this home offers abundant natural light, two living areas, and plenty of flexible space for everyday living and entertaining. The kitchen opens to the main living area and features ample cabinet storage and counter space. Major updates include roof (2020), upstairs AC (2020), water heater (2020), and downstairs AC (August 2021). Step outside to an oversized backyard with endless possibilities for outdoor living, entertaining, gardening, play, or future improvements. Enjoy the space and flexibility of a large lot with no HOA while still being conveniently located near shopping, dining, schools, and major commuting routes in growing Sherman. A hard-to-find combination of a large lot, spacious floor plan, cul-de-sac location, major updates, and no HOA.
Disclosure: Some photos may include virtual enhancements or staging.
For sale
Price cut: $5K (9/25)
$335,000
1505 Timberline Ct, Sherman, TX 75092
4beds
2,883sqft
Single Family Residence
Built in 2001
0.46 Acres Lot
$329,500 Zestimate®
$116/sqft
$-- HOA
What's special
Oversized backyardAbundant natural lightNearly half an acreQuiet cul-de-sacSpacious home
- 28 days
- 272
- 14
Likely to sell faster than
Zillow last checked:
Listing updated:
Listed by:
Khing Win 0813058 940-536-4302,
Coldwell Banker Realty Plano 972-596-9100
Source: NTREIS,MLS#: 21387909
Facts & features
Interior
Bedrooms & bathrooms
- Bedrooms: 4
- Bathrooms: 3
- Full bathrooms: 2
- 1/2 bathrooms: 1
Primary bedroom
- Features: Ceiling Fan(s), Dual Sinks, En Suite Bathroom, Separate Shower, Walk-In Closet(s)
- Level: Second
- Dimensions: 17 x 16
Bedroom
- Features: Ceiling Fan(s), Walk-In Closet(s)
- Level: Second
- Dimensions: 17 x 14
Bedroom
- Features: Ceiling Fan(s), Walk-In Closet(s)
- Level: Second
- Dimensions: 15 x 14
Bedroom
- Features: Ceiling Fan(s), Walk-In Closet(s)
- Level: Second
- Dimensions: 14 x 13
Family room
- Features: Ceiling Fan(s), Fireplace
- Level: First
- Dimensions: 18 x 18
Kitchen
- Features: Built-in Features, Dual Sinks, Eat-in Kitchen, Kitchen Island, Pantry, Stone Counters
- Level: First
- Dimensions: 19 x 14
Living room
- Features: Ceiling Fan(s)
- Level: First
- Dimensions: 20 x 14
Utility room
- Features: Utility Room
- Level: First
- Dimensions: 9 x 6
Heating
- Central, Electric
Cooling
- Central Air, Electric
Appliances
- Included: Dishwasher, Electric Cooktop, Electric Oven, Electric Range, Disposal, Microwave
Features
- Decorative/Designer Lighting Fixtures, Eat-in Kitchen, Granite Counters, High Speed Internet, Kitchen Island, Pantry, Cable TV
- Flooring: Carpet, Ceramic Tile, Laminate
- Has basement: No
- Number of fireplaces: 1
- Fireplace features: Masonry, Wood Burning
Interior area
- Total interior livable area: 2,883 sqft
Video & virtual tour
Property
Parking
- Total spaces: 2
- Parking features: Additional Parking, Door-Single, Garage Faces Front, Garage, Garage Door Opener
- Attached garage spaces: 2
Features
- Levels: Two
- Stories: 2
- Pool features: None
- Fencing: Back Yard,Front Yard,Wood
Lot
- Size: 0.46 Acres
- Features: Cul-De-Sac, Interior Lot, Landscaped, Sprinkler System, Few Trees
Details
- Parcel number: 208621
Construction
Type & style
- Home type: SingleFamily
- Architectural style: Traditional,Detached
- Property subtype: Single Family Residence
Materials
- Brick
- Foundation: Slab
- Roof: Composition
Condition
- Year built: 2001
Utilities & green energy
- Sewer: Public Sewer
- Water: Public
- Utilities for property: Natural Gas Available, Phone Available, Sewer Available, Separate Meters, Water Available, Cable Available
Community & HOA
Community
- Features: Curbs
- Subdivision: Pebblebrook Ph Iii
HOA
- Has HOA: No
Location
- Region: Sherman
Financial & listing details
- Price per square foot: $116/sqft
- Tax assessed value: $428,380
- Annual tax amount: $8,646
- Date on market: 9/16/2026
- Cumulative days on market: 168 days
- Listing terms: Cash,Conventional,FHA,VA Loan
- Exclusions: All seller’s personal property, furnishings, décor, and belongings not specifically included in the contract.
Estimated market value
$329,500
$313,000 - $346,000
$3,422/mo
Price history
| Date | Event | Price |
|---|---|---|
| 9/25/2026 | Price change | $335,000-1.5%$116/sqft |
Source: NTREIS #21387909 Report a problem | ||
| 9/16/2026 | Listed for sale | $340,000$118/sqft |
Source: NTREIS #21387909 Report a problem | ||
| 9/15/2026 | Listing removed | $340,000$118/sqft |
Source: NTREIS #21238445 Report a problem | ||
| 6/19/2026 | Price change | $340,000-1.4%$118/sqft |
Source: NTREIS #21238445 Report a problem | ||
| 6/6/2026 | Price change | $345,000-1.4%$120/sqft |
Source: NTREIS #21238445 Report a problem | ||
| 4/29/2026 | Listed for sale | $350,000+16.7%$121/sqft |
Source: NTREIS #21238445 Report a problem | ||
| 3/2/2022 | Listing removed | -- |
Source: NTREIS #14641177 Report a problem | ||
| 9/21/2021 | Pending sale | $299,999$104/sqft |
Source: NTREIS #14653802 Report a problem | ||
| 9/21/2021 | Contingent | $299,999$104/sqft |
Source: NTREIS #14653802 Report a problem | ||
| 8/20/2021 | Listed for sale | $299,999-5.1%$104/sqft |
Source: NTREIS #14653802 Report a problem | ||
| 8/19/2021 | Listing removed | $316,000$110/sqft |
Source: NTREIS #14641177 Report a problem | ||
| 8/16/2021 | Price change | $316,000-0.9%$110/sqft |
Source: NTREIS #14641177 Report a problem | ||
| 8/11/2021 | Price change | $319,000-3%$111/sqft |
Source: NTREIS #14641177 Report a problem | ||
| 8/6/2021 | Listed for sale | $329,000$114/sqft |
Source: NTREIS #14641177 Report a problem | ||
| 9/7/2010 | Sold | -- |
Source: Public Record Report a problem | ||
| 7/8/2009 | Sold | -- |
Source: Agent Provided Report a problem | ||
Public tax history
| Year | Property taxes | Tax assessment |
|---|---|---|
| 2025 | $6,657 +3.9% | $394,200 +10% |
| 2024 | $6,406 -26.2% | $358,364 -9.3% |
| 2023 | $8,675 +25% | $395,092 +33.4% |
| 2022 | $6,941 | $296,168 +26.7% |
| 2021 | -- | $233,695 +4.9% |
| 2020 | -- | $222,697 -4.3% |
| 2019 | $3,199 -31.2% | $232,733 +6.4% |
| 2018 | $4,650 +20.2% | $218,692 +5.5% |
| 2017 | $3,869 | $207,280 -1.4% |
| 2016 | $3,869 -1.7% | $210,203 +18.6% |
| 2015 | $3,934 | $177,220 +1.9% |
| 2014 | $3,934 | $173,928 +5.3% |
| 2013 | -- | $165,148 -2.6% |
| 2012 | -- | $169,538 -3.9% |
| 2011 | -- | $176,351 +7.3% |
| 2010 | -- | $164,340 -2.1% |
| 2009 | -- | $167,824 -0.8% |
| 2008 | -- | $169,113 |
| 2007 | -- | $169,113 |
| 2006 | -- | $169,113 +13% |
| 2005 | -- | $149,606 +6.9% |
| 2004 | -- | $139,928 -25.9% |
| 2002 | -- | $188,800 |
Find assessor info on the county website
Monthly payment
Est. payment
Payment breakdown
Explore the cost of this home by adjusting the details. Changes won't be saved.Climate risks
Neighborhood: 75092
Nearby schools
Schools provided by the listing agent
- Elementary: Henry W Sory
- Middle: Piner
- High: Sherman
- District: Sherman ISD
Source: NTREIS. This data may not be complete. We recommend contacting the local school district to confirm school assignments for this home.

Similar homes
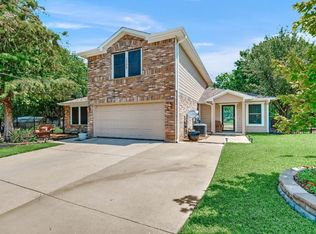
- $349,0004 bd2 ba1.9k sqft602 Seasons W, Sherman, TX 75092For Sale
 MLS ID #21400105, Colleen Matey. NTREIS
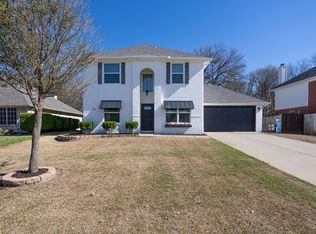
 - $360,0004 bd3 ba3k sqft1814 Sandra Dr, Sherman, TX 75092For Sale
 MLS ID #21358158, ROBIN PHILLIPS. NTREIS
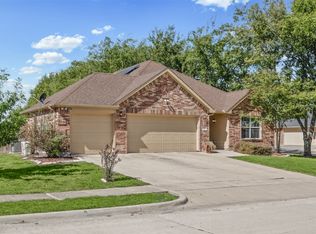
 - $329,0004 bd3 ba2.7k sqft1601 Yarborough Dr, Sherman, TX 75092For Sale
 MLS ID #21286883, Johnathan McLeod. NTREIS
 - $369,0004 bd3 ba2.8k sqft1507 Greenbrier Dr, Sherman, TX 75092For Sale
 MLS ID #21357861, Nick Good. NTREIS
