MULTIPLE OFFERS!!! Best and final by 6pm Sunday 5-12-24. DON'T LET OVER A THIRD OF AN ACRE IN THE CITY PASS YOU BY! Room to entertain & host that BIG TEXAS BBQ in your own backyard. NO HOA!
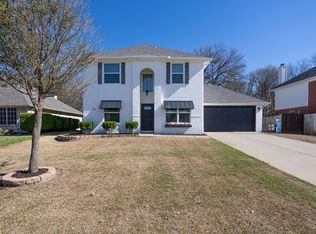
ONLY mins from NEW Sherman HS! This wonderfully maintained ONE-story home backs to large trees. Sit in the included hot tub & melt cares away or add a pool, there's plenty of room! Great floor plan: open concept, 4 beds, & frt lvg room would make great office, flex space, or even 5th bedroom. Recently updated Kitchen is a chef's delight, includes granite counters, tiled backsplash, stainless appliances, & updated lighting. New cultured marble in bathroom look like Carrara marble. PELLA LOW-E replacement windows throughout can help lower your electric bill during the hot summers. For the winter, don't miss the heatilator style electric fireplace--no smoke or soot to deal with! New Roof 2023. EZ access & multiple routes available to major arteries like US75 and US82 make commutes a breeze.
Sold
Price Unknown
1509 Creekside Ave, Sherman, TX 75092
4beds
1,873sqft
Single Family Residence
Built in 2000
0.35 Acres Lot
$292,500 Zestimate®
$--/sqft
$2,049 Estimated rent
Home value
$292,500
$278,000 - $307,000
$2,049/mo
Zestimate® history
Owner options
List your home for rent
$2,049/mo
Rent Zestimate®
Find your next renter with Zillow Rental Manager. Plus, with online applications, you can quickly screen prospective tenants – for free.
$2,049/mo
Rent Zestimate®
Refinance and save
Refinancing to a lower rate could help reduce your monthly payments and save thousands over the life of the loan.
Explore your selling options
Work with a Zillow partner agent
Leverage their expertise and Zillow's premium Showcase listings to get your home seen by more buyers.
Get startedList with your own agent
Get your home in front of millions of buyers by listing it on Zillow.
Learn how to do itSell it yourself
Take full control of how buyers see your home on Zillow by listing For Sale by Owner (FSBO).
List your homeWhat's special
Hot tubLarge treesUpdated lightingFlex spaceGranite countersStainless appliancesOpen concept
Zillow last checked:
Listing updated:
Listed by:
William Reynolds 0673611 817-629-5334,
Keller Williams Realty-FM 972-874-1905
Bought with:
John Pham
Avignon Realty
Source: NTREIS,MLS#: 20582846
Facts & features
Interior
Bedrooms & bathrooms
- Bedrooms: 4
- Bathrooms: 2
- Full bathrooms: 2
Primary bedroom
- Features: Walk-In Closet(s)
- Level: First
- Dimensions: 16 x 14
Bedroom
- Level: First
- Dimensions: 12 x 9
Bedroom
- Level: First
- Dimensions: 12 x 10
Bedroom
- Level: First
- Dimensions: 11 x 13
Primary bathroom
- Features: Built-in Features, Dual Sinks, Garden Tub/Roman Tub, Solid Surface Counters, Separate Shower
- Level: First
- Dimensions: 12 x 8
Dining room
- Level: First
- Dimensions: 10 x 8
Family room
- Features: Ceiling Fan(s)
- Level: First
- Dimensions: 16 x 17
Other
- Features: Built-in Features, Solid Surface Counters
- Level: First
- Dimensions: 5 x 8
Kitchen
- Features: Built-in Features, Granite Counters, Pantry
- Level: First
- Dimensions: 10 x 9
Living room
- Features: Fireplace
- Level: First
- Dimensions: 10 x 12
Utility room
- Level: First
- Dimensions: 7 x 7
Heating
- Central, Electric, Fireplace(s)
Cooling
- Central Air, Ceiling Fan(s)
Appliances
- Included: Convection Oven, Dishwasher, Electric Range, Disposal, Microwave, Refrigerator
- Laundry: Washer Hookup, Electric Dryer Hookup, Laundry in Utility Room
Features
- Decorative/Designer Lighting Fixtures, Granite Counters, Open Floorplan
- Flooring: Carpet, Laminate, Tile, Vinyl
- Windows: Window Coverings
- Has basement: No
- Number of fireplaces: 1
- Fireplace features: Blower Fan, Circulating, Insert, Family Room, Ventless
Interior area
- Total interior livable area: 1,873 sqft
Property
Parking
- Total spaces: 2
- Parking features: Concrete, Direct Access, Driveway, Garage Faces Front, Garage, Garage Door Opener, Inside Entrance, Lighted, Off Street, On Street
- Attached garage spaces: 2
- Has uncovered spaces: Yes
Features
- Levels: One
- Stories: 1
- Patio & porch: Deck
- Exterior features: Other, Private Yard, Rain Gutters, Storage
- Pool features: None
- Fencing: Back Yard,Other,Perimeter,Partial,Privacy,Wood
- Waterfront features: Creek
Lot
- Size: 0.35 Acres
- Features: Back Yard, Cleared, Interior Lot, Irregular Lot, Lawn, Many Trees, Subdivision, Sloped
- Residential vegetation: Grassed, Partially Wooded
Details
- Additional structures: Shed(s)
- Parcel number: 122625
- Other equipment: Other
Construction
Type & style
- Home type: SingleFamily
- Architectural style: Traditional,Detached
- Property subtype: Single Family Residence
Materials
- Brick
- Foundation: Slab
- Roof: Composition,Shingle
Condition
- Year built: 2000
Utilities & green energy
- Sewer: Public Sewer
- Water: Public
- Utilities for property: Electricity Connected, Sewer Available, Underground Utilities, Water Available
Community & HOA
Community
- Features: Curbs
- Security: Smoke Detector(s)
- Subdivision: Pebblebrook Ph 2
HOA
- Has HOA: No
Location
- Region: Sherman
Financial & listing details
- Tax assessed value: $294,004
- Annual tax amount: $5,501
- Date on market: 5/9/2024
- Cumulative days on market: 4 days
- Listing terms: Cash,Conventional,FHA,Lease Back,VA Loan
- Exclusions: Mounted TV's and mounts, and all curtains
- Electric utility on property: Yes
Price history
| Date | Event | Price |
|---|---|---|
| 6/11/2024 | Sold | -- |
Source: NTREIS #20582846 Report a problem | ||
| 5/31/2024 | Pending sale | $305,000$163/sqft |
Source: NTREIS #20582846 Report a problem | ||
| 5/14/2024 | Contingent | $305,000$163/sqft |
Source: NTREIS #20582846 Report a problem | ||
| 5/9/2024 | Listed for sale | $305,000$163/sqft |
Source: NTREIS #20582846 Report a problem | ||
Public tax history
| Year | Property taxes | Tax assessment |
|---|---|---|
| 2025 | $6,448 +157.8% | $294,004 +13.9% |
| 2024 | $2,501 -0.1% | $258,198 +10% |
| 2023 | $2,504 -33.8% | $234,725 +10% |
| 2022 | $3,779 -7.2% | $213,386 +10% |
| 2021 | $4,072 | $193,987 +6.2% |
| 2020 | -- | $182,623 +6.6% |
| 2019 | $3,967 +19.6% | $171,337 +4% |
| 2018 | $3,317 +25.5% | $164,768 +6.4% |
| 2017 | $2,642 | $154,923 +9.2% |
| 2016 | $2,642 -3.1% | $141,854 +12.7% |
| 2015 | $2,726 | $125,823 +2.1% |
| 2014 | $2,726 | $123,280 +6.9% |
| 2013 | -- | $115,276 -3.8% |
| 2012 | -- | $119,822 |
| 2011 | -- | $119,822 -1.7% |
| 2010 | -- | $121,838 |
| 2009 | -- | $121,838 |
| 2008 | -- | $121,838 -0.9% |
| 2007 | -- | $122,904 |
| 2006 | -- | $122,904 +3.2% |
| 2004 | -- | $119,120 +7.5% |
| 2002 | -- | $110,812 +8.1% |
| 2001 | -- | $102,505 +905% |
| 2000 | -- | $10,200 |
Find assessor info on the county website
Neighborhood: 75092
Nearby homes
- $227,400-- bd-- ba1.5k sqft1601 Creekside Ave, Sherman, TX 75092Off Market
- $267,300-- bd-- ba-- sqft1505 Creekside Ave, Sherman, TX 75092Off Market
- $265,500-- bd-- ba-- sqft1505 Creekside Ave, Sherman, TX 75092Off Market
- $--4 bd3 ba1.9k sqft1605 Creekside Ave, Sherman, TX 75092Sold
- $253,100-- bd-- ba1.7k sqft1504 Southridge Ln, Sherman, TX 75092Off Market
- $252,6004 bd2 ba1.8k sqft1500 Southridge Ln, Sherman, TX 75092Off Market
- $340,0004 bd3 ba2.8k sqft1505 Timberline Ct, Sherman, TX 75092For Sale
- $228,7003 bd3 ba-- sqft1609 Creekside Ave, Sherman, TX 75092Off Market
Nearby schools
GreatSchools rating
- 5/10Henry W Sory Elementary SchoolGrades: K-5Distance: 1.2 mi
- 5/10Piner Middle SchoolGrades: 6-8Distance: 2.2 mi
- 5/10Sherman High SchoolGrades: 9-12Distance: 0.8 mi
Schools provided by the listing agent
- Elementary: Henry W Sory
- Middle: Piner
- High: Sherman
- District: Sherman ISD
Source: NTREIS. This data may not be complete. We recommend contacting the local school district to confirm school assignments for this home.
Get a cash offer in 3 minutes
Find out how much your home could sell for in as little as 3 minutes with a no-obligation cash offer.
Estimated market value
$292,500
Get a cash offer in 3 minutes
Find out how much your home could sell for in as little as 3 minutes with a no-obligation cash offer.
Estimated market value
$292,500
- Texas
- Grayson County
- Sherman
- 75092
- 1509 Creekside Ave
Nearby cities
Nearby zip codes
Other Sherman Topics
