INCREDIBLE BUYER INCENTIVES: $4,000 MORTGAGE CONCESSION. Opendoor Home Loans will contribute up to $4,000 towards a permanent interest rate buy-down if you finance with Opendoor Home Loans LLC.
4325 Falcon Dr is a two-story Sherman home with a functional, open layout and tile flooring in the main living spaces. The kitchen features white cabinetry, a center island, dark countertops, a stainless steel dishwasher, and a tiled floor, opening to the adjacent dining and living areas. Upstairs, the primary bedroom connects to a bathroom with a vanity and a walk-in shower, while additional well-proportioned bedrooms and full baths provide flexible space, along with a convenient half bath on the main level. A fully fenced backyard offers room for outdoor activities, and a two-car attached garage adds practical storage, completing this well-maintained residence with functional amenities throughout every room. This home has been virtually staged to illustrate its potential. Home comes with a 100-Day Home Warranty
For sale
$270,000
4325 Falcon Dr, Sherman, TX 75092
4beds
2,438sqft
Single Family Residence
Built in 2002
5,227 Square Feet Lot
$-- Zestimate®
$111/sqft
$31/mo HOA
What's special
Stainless steel dishwasherDark countertopsKitchen features white cabinetryFunctional open layoutCenter island
- 20 days
- 352
- 14
Likely to sell faster than
Zillow last checked:
Listing updated:
Listed by:
Amber Broadway 0618409 480-462-5392,
Opendoor Brokerage, LLC 480-462-5392,
Kesha Heggar 0509230 210-361-5182,
Opendoor Brokerage, LLC
Source: NTREIS,MLS#: 21363775
Facts & features
Interior
Bedrooms & bathrooms
- Bedrooms: 4
- Bathrooms: 4
- Full bathrooms: 3
- 1/2 bathrooms: 1
Primary bedroom
- Level: Second
- Dimensions: 15 x 18
Living room
- Level: First
- Dimensions: 15 x 18
Heating
- Central
Cooling
- Central Air, Electric
Features
- Other
- Flooring: Laminate
- Has basement: No
- Has fireplace: No
- Fireplace features: None
Interior area
- Total interior livable area: 2,438 sqft
Video & virtual tour
Property
Parking
- Total spaces: 2
- Parking features: Garage, None
- Attached garage spaces: 2
Features
- Levels: Two
- Stories: 2
- Patio & porch: Front Porch
- Pool features: None, Community
- Fencing: Back Yard
Lot
- Size: 5,227 Square Feet
Details
- Parcel number: 213994
Construction
Type & style
- Home type: SingleFamily
- Architectural style: Detached
- Property subtype: Single Family Residence
Materials
- Brick
- Foundation: Slab
Condition
- Resale
- Year built: 2002
Utilities & green energy
- Water: Public
- Utilities for property: Water Available
Community & HOA
Community
- Features: Pool
- Subdivision: Country Ridge Estates 1
HOA
- Has HOA: Yes
- Services included: Maintenance Grounds
- HOA fee: $186 semi-annually
- HOA name: Principal Management Group
- HOA phone: 833-462-3627
Location
- Region: Sherman
Financial & listing details
- Price per square foot: $111/sqft
- Tax assessed value: $316,172
- Annual tax amount: $6,326
- Date on market: 8/19/2026
- Cumulative days on market: 21 days
- Listing terms: Cash,Conventional,VA Loan
- Exclusions: Security system does not convey. Kwikset lock replaced at close.
Estimated market value
Not available
Estimated sales range
Not available
Not available
Price history
| Date | Event | Price |
|---|---|---|
| 8/19/2026 | Listed for sale | $270,000-10%$111/sqft |
Source: NTREIS #21363775 Report a problem | ||
| 8/10/2026 | Sold | -- |
Source: Public Record Report a problem | ||
| 10/10/2025 | Listing removed | $300,000$123/sqft |
Source: NTREIS #20958436 Report a problem | ||
| 9/4/2025 | Price change | $300,000-5.7%$123/sqft |
Source: NTREIS #20958436 Report a problem | ||
| 8/1/2025 | Price change | $318,000-2.8%$130/sqft |
Source: NTREIS #20958436 Report a problem | ||
| 7/3/2025 | Price change | $327,000-3.8%$134/sqft |
Source: NTREIS #20958436 Report a problem | ||
| 6/5/2025 | Listed for sale | $340,000+44.7%$139/sqft |
Source: NTREIS #20958436 Report a problem | ||
| 1/12/2021 | Sold | -- |
Source: Agent Provided Report a problem | ||
| 11/23/2020 | Pending sale | $235,000$96/sqft |
Source: NTREIS #14416279 Report a problem | ||
| 10/23/2020 | Price change | $235,000-5.8%$96/sqft |
Source: RNR Renee Nichols Realty #14416279 Report a problem | ||
| 9/5/2020 | Price change | $249,500-5.2%$102/sqft |
Source: RNR Renee Nichols Realty #14416279 Report a problem | ||
| 8/19/2020 | Listed for sale | $263,304$108/sqft |
Source: RNR Renee Nichols Realty #14416279 Report a problem | ||
Public tax history
| Year | Property taxes | Tax assessment |
|---|---|---|
| 2025 | $4,406 +1.1% | $288,444 +10% |
| 2024 | $4,357 -10.4% | $262,222 -8.2% |
| 2023 | $4,861 -35.7% | $285,668 -11.4% |
| 2022 | $7,560 +78.1% | $322,585 +54.5% |
| 2021 | $4,246 | $208,733 +10% |
| 2020 | -- | $189,757 +1.7% |
| 2019 | -- | $186,654 +4.2% |
| 2018 | $3,583 +25.4% | $179,212 +9.1% |
| 2017 | $2,858 | $164,281 +8.4% |
| 2016 | $2,858 -1.3% | $151,591 +12.4% |
| 2015 | $2,896 | $134,882 +3.4% |
| 2014 | $2,896 | $130,421 +2.3% |
| 2013 | -- | $127,484 -0.8% |
| 2012 | -- | $128,506 |
| 2011 | -- | $128,506 -1.6% |
| 2010 | -- | $130,549 +1.3% |
| 2009 | -- | $128,827 -0.8% |
| 2008 | -- | $129,920 |
| 2007 | -- | $129,920 |
| 2006 | -- | $129,920 -1.7% |
| 2005 | -- | $132,106 |
| 2004 | -- | $132,106 +1208% |
| 2002 | -- | $10,100 |
Find assessor info on the county website
Monthly payment
Est. payment
Payment breakdown
Explore the cost of this home by adjusting the details. Changes won't be saved.Climate risks
Neighborhood: 75092
Nearby schools
Schools provided by the listing agent
- Elementary: Henry W Sory
- Middle: Piner
- High: Sherman
- District: Sherman ISD
Source: NTREIS. This data may not be complete. We recommend contacting the local school district to confirm school assignments for this home.

Similar homes
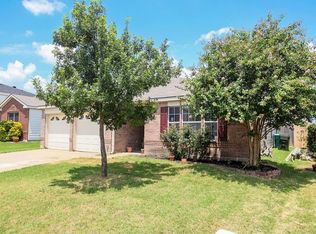
- $239,9003 bd2 ba1.9k sqft4507 Falcon Dr, Sherman, TX 75092For Sale
 MLS ID #21349569, Michael Ripperger. NTREIS
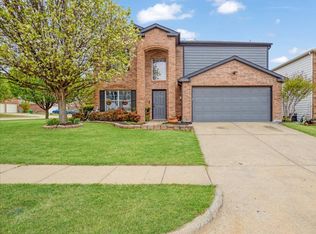
 - $278,9003 bd2 ba1.5k sqft1601 Creekside Ave, Sherman, TX 75092For SaleMLS ID #21368319, Donna Brown. NTREIS
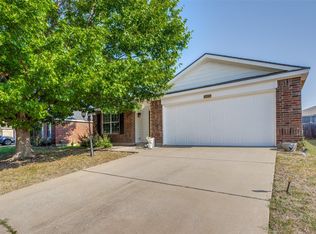
- $279,9994 bd2 ba1.8k sqft3312 Sherbrooke Pl, Sherman, TX 75092For Sale
 MLS ID #21254670, Nancy Torres. NTREIS
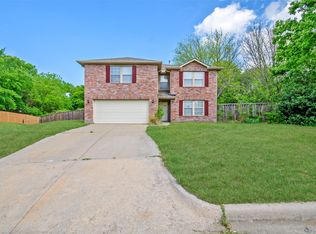
 - $340,0004 bd3 ba2.8k sqft1505 Timberline Ct, Sherman, TX 75092For Sale
 MLS ID #21238445, Khing Win. NTREIS
