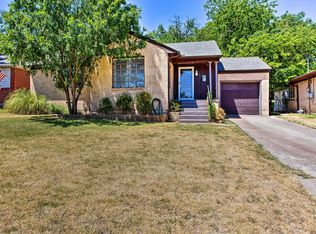
Comfort and style abound in this home. Open dining-entertaining area-large den with fireplace are perfect for family and guests. Kitchen has pocket doors and open cabinets for the mid century modern style. Space for dishwasher available. Primary suite has a wall of storage, double closets and looks out on park like backyard. Kitchen and den overlook deck and breathtaking yard. 14 x 14 storage and workshop with electricity, complete the perfect home package.
For sale
Price cut: $5.4K (7/27)
$249,500
616 Kessler Blvd, Sherman, TX 75092
3beds
2,091sqft
Single Family Residence
Built in 1952
9,029 Square Feet Lot
$245,600 Zestimate®
$119/sqft
$-- HOA
What's special
Large den with fireplaceOpen dining-entertaining area
- 204 days
- 128
- 16
Zillow last checked:
Listing updated:
Listed by:
JOEY JORDAN 0207460 903-583-8721,
FRONTIER PROPERTIES REAL ESTATE, LLC 903-583-8721
Source: NTREIS,MLS#: 21217288
Facts & features
Interior
Bedrooms & bathrooms
- Bedrooms: 3
- Bathrooms: 2
- Full bathrooms: 2
Primary bedroom
- Features: En Suite Bathroom, Sitting Area in Primary
- Level: First
- Dimensions: 23 x 14
Bedroom
- Level: First
- Dimensions: 12 x 10
Bedroom
- Level: First
- Dimensions: 11 x 11
Primary bathroom
- Features: Built-in Features, En Suite Bathroom
- Level: First
- Dimensions: 0 x 0
Other
- Features: Built-in Features
- Level: First
- Dimensions: 0 x 0
Kitchen
- Features: Breakfast Bar, Built-in Features, Eat-in Kitchen
- Level: First
- Dimensions: 16 x 9
Living room
- Level: First
- Dimensions: 19 x 18
Office
- Level: First
- Dimensions: 10 x 11
Utility room
- Level: First
- Dimensions: 8 x 8
Heating
- Central, Fireplace(s), Natural Gas
Cooling
- Central Air, Ceiling Fan(s), Electric
Appliances
- Included: Some Gas Appliances, Electric Cooktop, Electric Oven, Gas Water Heater, Plumbed For Gas, Vented Exhaust Fan
- Laundry: Washer Hookup, Electric Dryer Hookup, Laundry in Utility Room
Features
- Decorative/Designer Lighting Fixtures, Eat-in Kitchen, High Speed Internet, Paneling/Wainscoting, Cable TV, Wired for Sound
- Flooring: Carpet, Ceramic Tile, Hardwood
- Windows: Window Coverings
- Has basement: No
- Number of fireplaces: 1
- Fireplace features: Den, Gas Log, Gas Starter
Interior area
- Total interior livable area: 2,091 sqft
Video & virtual tour
Property
Parking
- Parking features: Driveway
Features
- Levels: One
- Stories: 1
- Patio & porch: Rear Porch, Patio, Covered, Deck
- Exterior features: Deck, Rain Gutters
- Pool features: None
- Fencing: Chain Link
Lot
- Size: 9,029 Square Feet
- Dimensions: 60 x 150
- Features: Back Yard, Interior Lot, Irregular Lot, Lawn, Landscaped, Rolling Slope, Few Trees
- Topography: Hill
- Residential vegetation: Partially Wooded
Details
- Additional structures: Outbuilding, Workshop
- Parcel number: 158800
Construction
Type & style
- Home type: SingleFamily
- Architectural style: Traditional,Detached
- Property subtype: Single Family Residence
- Attached to another structure: Yes
Materials
- Brick
- Foundation: Pillar/Post/Pier
- Roof: Asphalt
Condition
- Year built: 1952
Utilities & green energy
- Sewer: Public Sewer
- Water: Public
- Utilities for property: Electricity Available, Electricity Connected, Natural Gas Available, Overhead Utilities, Phone Available, Sewer Available, Separate Meters, Water Available, Cable Available
Community & HOA
Community
- Features: Curbs
- Subdivision: Belaire Add
HOA
- Has HOA: No
Location
- Region: Sherman
Financial & listing details
- Price per square foot: $119/sqft
- Tax assessed value: $260,107
- Annual tax amount: $5,153
- Date on market: 3/24/2026
- Cumulative days on market: 205 days
- Road surface type: Asphalt
Estimated market value
$245,600
$233,000 - $258,000
$1,725/mo
Price history
| Date | Event | Price |
|---|---|---|
| 7/27/2026 | Price change | $249,500-2.1%$119/sqft |
Source: NTREIS #21217288 Report a problem | ||
| 6/8/2026 | Price change | $254,900-0.4%$122/sqft |
Source: NTREIS #21217288 Report a problem | ||
| 6/1/2026 | Price change | $255,900-3.4%$122/sqft |
Source: NTREIS #21217288 Report a problem | ||
| 3/24/2026 | Listed for sale | $264,900+8.1%$127/sqft |
Source: NTREIS #21217288 Report a problem | ||
| 12/1/2025 | Listing removed | $245,000$117/sqft |
Source: NTREIS #20950056 Report a problem | ||
| 8/22/2025 | Price change | $245,000-1.6%$117/sqft |
Source: NTREIS #20950056 Report a problem | ||
| 6/24/2025 | Price change | $249,000-4.2%$119/sqft |
Source: NTREIS #20950056 Report a problem | ||
| 6/4/2025 | Listed for sale | $259,900$124/sqft |
Source: NTREIS #20950056 Report a problem | ||
Public tax history
| Year | Property taxes | Tax assessment |
|---|---|---|
| 2025 | $779 | $234,957 +10% |
| 2024 | $779 | $213,597 +10% |
| 2023 | $779 -54.6% | $194,179 +10% |
| 2022 | $1,715 -0.1% | $176,526 +10% |
| 2021 | $1,717 | $160,478 +10% |
| 2020 | -- | $145,889 +7.8% |
| 2019 | $1,717 | $135,286 +3.6% |
| 2018 | $1,717 | $130,611 +4.4% |
| 2017 | $1,717 | $125,079 -0.1% |
| 2016 | $1,717 -7.7% | $125,248 +13.6% |
| 2015 | $1,861 | $110,211 +4.8% |
| 2014 | $1,861 | $105,125 |
| 2013 | -- | $105,125 |
| 2012 | -- | $105,125 |
| 2011 | -- | $105,125 +0.5% |
| 2010 | -- | $104,616 -4.5% |
| 2009 | -- | $109,530 |
| 2008 | -- | $109,530 -5.5% |
| 2007 | -- | $115,952 +8.7% |
| 2006 | -- | $106,689 +38.4% |
| 2005 | -- | $77,080 +10% |
| 2004 | -- | $70,073 +19.8% |
| 2002 | -- | $58,504 |
| 2001 | -- | $58,504 -10.2% |
| 2000 | -- | $65,177 |
Find assessor info on the county website
Monthly payment
Est. payment
Payment breakdown
Explore the cost of this home by adjusting the details. Changes won't be saved.Climate risks
Neighborhood: 75092
Nearby schools
Schools provided by the listing agent
- Elementary: Parker
- Middle: Piner
- High: Sherman
- District: Sherman ISD
Source: NTREIS. This data may not be complete. We recommend contacting the local school district to confirm school assignments for this home.
Similar homes
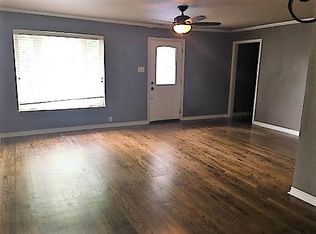
- $275,0003 bd2 ba1.9k sqft700 Blanton Dr, Sherman, TX 75092For Sale
 MLS ID #21383160, Rachel Rosenfeld. NTREIS
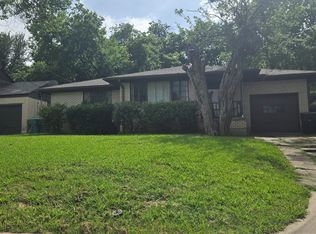
 - $239,9002 bd2 ba1.7k sqft110 S Binkley St, Sherman, TX 75092For Sale
 MLS ID #21303429, Nev Hewitt-Patterson. NTREIS
 - $299,0005 bd3 ba2.1k sqft1423 W Shields Dr, Sherman, TX 75092For Sale
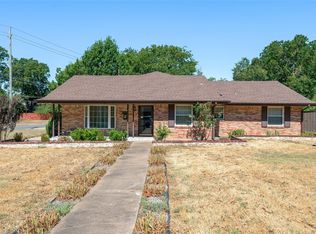 MLS ID #21377015, Jessica Orr. NTREIS
 - $219,0003 bd2 ba1.5k sqft1032 N Lockhart St, Sherman, TX 75092For Sale
 MLS ID #21255941, Cristi Perkins. NTREIS
