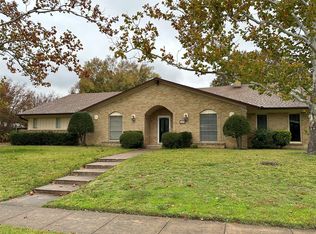
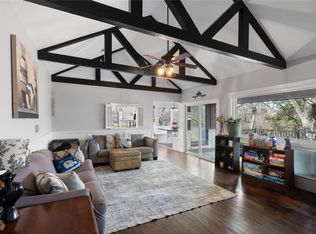
Welcome home to 1601 Yarborough Drive — a beautifully spacious 4-bedroom, 3-bathroom residence offering 2,739 square feet of living space on a generous third-of-an-acre lot in one of Sherman's most beloved established neighborhoods. Set on a quiet, tree-lined street in the sought-after Westwood community, this classic home delivers the kind of room, character, and quality that's increasingly hard to find — large living areas, a flexible floor plan, and a yard with real breathing room. Whether you're upsizing, relocating, or planting roots for the long haul, this address checks every box.
And the timing couldn't be better. Sherman, Texas is no longer a best-kept secret — it's the epicenter of one of the most extraordinary economic transformations in modern American history. Texas Instruments opened its landmark $40 billion semiconductor factory right here in Sherman in December 2025, with Governor Greg Abbott at the ribbon cutting, producing tens of millions of chips daily for companies like Apple, NVIDIA, Ford, and SpaceX — and creating approximately 3,000 direct jobs along with thousands more in indirect growth. GlobalWafers America secured a $400 million federal CHIPS Act investment to build advanced silicon wafer manufacturing facilities in Sherman, and GlobalWafers expects to be fully operational by 2031, ultimately adding 1,500 permanent jobs, while TI's four-phase buildout is projected to bring a total of 3,200 permanent positions to the region. The engineers, scientists, and tech professionals flooding into Texoma need great homes in great neighborhoods — and Yarborough Drive is exactly that. Buy here today and you're not just getting a beautiful home; you're getting in on the ground floor of the Silicon Prairie. Contact Tracy Realty for your private showing.
For sale
$329,000
1601 Yarborough Dr, Sherman, TX 75092
4beds
2,739sqft
:
Get pre-qualified$2,374/mo
Single Family Residence
Built in 1966
0.33 Acres Lot
$318,800 Zestimate®
$120/sqft
$-- HOA
What's special
Generous third-of-an-acre lotQuiet tree-lined streetBeautifully spaciousFlexible floor plan
- 69 days |
- 222 |
- 16 |
Zillow last checked:
Listing updated:
Listed by:
Johnathan McLeod 0468337 903-786-3115,
Tracy Realty 903-786-3115,
Tommi Sue Homuth 0623240 903-786-3115,
Tracy Realty
Source: NTREIS,MLS#: 21286883
Facts & features
Interior
Bedrooms & bathrooms
- Bedrooms: 4
- Bathrooms: 3
- Full bathrooms: 3
Primary bedroom
- Features: Ceiling Fan(s), Separate Shower
- Level: First
- Dimensions: 18 x 17
Bedroom
- Level: First
- Dimensions: 16 x 11
Bedroom
- Level: First
- Dimensions: 12 x 11
Bedroom
- Level: First
- Dimensions: 14 x 10
Breakfast room nook
- Level: First
- Dimensions: 13 x 10
Den
- Level: First
- Dimensions: 16 x 14
Dining room
- Level: First
- Dimensions: 13 x 12
Kitchen
- Level: First
- Dimensions: 13 x 11
Living room
- Level: First
- Dimensions: 25 x 16
Sunroom
- Features: Ceiling Fan(s)
- Level: First
- Dimensions: 29 x 13
Utility room
- Level: First
- Dimensions: 10 x 7
Heating
- Central, Natural Gas
Cooling
- Central Air, Ceiling Fan(s)
Appliances
- Included: Dishwasher, Electric Cooktop, Electric Oven, Disposal
- Laundry: Laundry in Utility Room
Features
- Built-in Features, Eat-in Kitchen
- Windows: Bay Window(s)
- Has basement: No
- Number of fireplaces: 1
- Fireplace features: Den, Masonry
Interior area
- Total interior livable area: 2,739 sqft
Video & virtual tour
Property
Parking
- Total spaces: 7
- Parking features: Additional Parking, Concrete, Driveway, Electric Gate
- Attached garage spaces: 2
- Carport spaces: 5
Features
- Levels: One
- Stories: 1
- Patio & porch: Awning(s), Covered
- Pool features: None
- Fencing: Wood
Lot
- Size: 0.33 Acres
Details
- Parcel number: 159155
Construction
Type & style
- Home type: SingleFamily
- Architectural style: Detached
- Property subtype: Single Family Residence
- Attached to another structure: Yes
Materials
- Foundation: Slab
Condition
- Year built: 1966
Utilities & green energy
- Sewer: Public Sewer
- Water: Public
- Utilities for property: Sewer Available, Water Available
Community & HOA
Community
- Subdivision: Westwood 5th Add
HOA
- Has HOA: No
Location
- Region: Sherman
Financial & listing details
- Price per square foot: $120/sqft
- Tax assessed value: $410,847
- Annual tax amount: $9,011
- Date on market: 6/1/2026
- Cumulative days on market: 652 days
- Listing terms: Cash,Conventional,FHA,VA Loan
Estimated market value
$318,800
$303,000 - $335,000
$2,682/mo
Price history
| Date | Event | Price |
|---|---|---|
| 6/1/2026 | Listed for sale | $329,000-1.4%$120/sqft |
Source: NTREIS #21286883 Report a problem | ||
| 5/11/2026 | Listing removed | $333,600$122/sqft |
Source: NTREIS #21144840 Report a problem | ||
| 4/1/2026 | Price change | $333,600-0.3%$122/sqft |
Source: NTREIS #21144840 Report a problem | ||
| 10/15/2025 | Price change | $334,500-7.1%$122/sqft |
Source: NTREIS #20703133 Report a problem | ||
| 7/18/2025 | Price change | $359,900-4%$131/sqft |
Source: NTREIS #20703133 Report a problem | ||
| 4/22/2025 | Price change | $374,900-2.6%$137/sqft |
Source: NTREIS #20703133 Report a problem | ||
| 2/12/2025 | Price change | $385,000-2.5%$141/sqft |
Source: NTREIS #20703133 Report a problem | ||
| 8/19/2024 | Listed for sale | $395,000+52%$144/sqft |
Source: NTREIS #20703133 Report a problem | ||
| 11/23/2021 | Sold | -- |
Source: NTREIS #14688152 Report a problem | ||
| 10/23/2021 | Pending sale | $259,900$95/sqft |
Source: NTREIS #14688152 Report a problem | ||
| 10/19/2021 | Contingent | $259,900$95/sqft |
Source: NTREIS #14688152 Report a problem | ||
| 10/17/2021 | Listed for sale | $259,900$95/sqft |
Source: NTREIS #14688152 Report a problem | ||
Public tax history
| Year | Property taxes | Tax assessment |
|---|---|---|
| 2025 | $3,996 -21.8% | $410,847 +8.9% |
| 2024 | $5,107 -0.1% | $377,425 +8.2% |
| 2023 | $5,112 -25.4% | $348,911 +1.7% |
| 2022 | $6,852 +147.5% | $343,201 +42.9% |
| 2021 | $2,769 | $240,225 +10% |
| 2020 | -- | $218,386 +5% |
| 2019 | $2,799 -0.2% | $207,898 +4.2% |
| 2018 | $2,805 -0.9% | $199,519 +4.3% |
| 2017 | $2,830 | $191,265 -1.5% |
| 2016 | $2,830 -4.7% | $194,138 +3.8% |
| 2015 | $2,971 | $187,096 +0.7% |
| 2014 | $2,971 | $185,823 |
| 2013 | -- | $185,823 -0.3% |
| 2012 | -- | $186,435 -7.2% |
| 2011 | -- | $200,820 -0.3% |
| 2010 | -- | $201,423 -2.1% |
| 2009 | -- | $205,727 |
| 2008 | -- | $205,727 |
| 2007 | -- | $205,727 +5.1% |
| 2006 | -- | $195,687 +29.2% |
| 2005 | -- | $151,484 +1.5% |
| 2004 | -- | $149,277 +21% |
| 2002 | -- | $123,369 +10% |
| 2001 | -- | $112,154 +12.6% |
| 2000 | -- | $99,577 |
Find assessor info on the county website
Monthly payment
Est. payment
Payment breakdown
Explore the cost of this home by adjusting the details. Changes won't be saved.Climate risks
Neighborhood: 75092
Nearby schools
GreatSchools rating
- 3/10Wakefield Elementary SchoolGrades: K-5Distance: 0.2 mi
- 5/10Piner Middle SchoolGrades: 6-8Distance: 1.1 mi
- 5/10Sherman High SchoolGrades: 9-12Distance: 2.7 mi
Schools provided by the listing agent
- Elementary: Wakefield
- Middle: Piner
- High: Sherman
- District: Sherman ISD
Source: NTREIS. This data may not be complete. We recommend contacting the local school district to confirm school assignments for this home.
- $--5 bd4 ba2.7k sqft1605 Yarborough Dr, Sherman, TX 75092Sold
- $298,900-- bd2 ba2.2k sqft1525 Yarborough Dr, Sherman, TX 75092Off Market
- $--4 bd4 ba3.6k sqft1608 Crescent Dr, Sherman, TX 75092Sold

- $394,0005 bd4 ba3.1k sqft1602 Crescent Dr, Sherman, TX 75092Off Market

- $167,200-- bd-- ba-- sqft1602 Crescent Dr, Sherman, TX 75092Off Market
- $397,800-- bd2 ba3.4k sqft1609 Yarborough Dr, Sherman, TX 75092Off Market
- $410,100-- bd2 ba3.4k sqft1614 Crescent Dr, Sherman, TX 75092Off Market
- $305,700-- bd-- ba3.1k sqft1521 Yarborough Dr, Sherman, TX 75092Off Market
A local agent can set up tours, give advice and negotiate with sellers.
Similar homes
- $339,0004 bd2 ba3k sqft2209 Ridgewood Dr, Sherman, TX 75092For Sale
 MLS ID #21336680, Kimberly Mejia. NTREIS
 - $375,0004 bd3 ba2.9k sqft325 Arapaho E, Sherman, TX 75092For Sale
 MLS ID #21234333, Amanda Phillips. NTREIS
 - $355,0004 bd3 ba3.8k sqft716 Westwood Dr, Sherman, TX 75092For Sale
 MLS ID #21263307, Jeff Austin. NTREIS
 - $329,1313 bd3 ba2.4k sqft2312 San Miguel St, Sherman, TX 75092For Sale
 MLS ID #21298133, Richard Hunter. NTREIS
 - $314,9004 bd3 ba1.9k sqft1510 W McGee St, Sherman, TX 75092For SaleMLS ID #21282647, Scott Lathrop. NTREIS
- $330,0003 bd3 ba2.2k sqft2430 Turtle Creek Dr, Sherman, TX 75092For SaleMLS ID #21297604, Ashley Patton. NTREIS
- $299,9003 bd2 ba1.8k sqft703 N Holly Ave, Sherman, TX 75092For SaleMLS ID #21336332, Amber Carter. NTREIS
- $339,9005 bd3 ba3.7k sqft220 N Holly Ave, Sherman, TX 75092For SaleMLS ID #21168641, MARK TOOLEY. NTREIS
- $340,0004 bd3 ba2.8k sqft1505 Timberline Ct, Sherman, TX 75092For SaleMLS ID #21238445, Khing Win. NTREIS
- $275,0003 bd3 ba2.1k sqft513 W Easy St, Sherman, TX 75092For SaleMLS ID #21302419, Tomi Yeary. NTREIS
- $315,0003 bd2 ba1.6k sqft3212 N Haven Dr, Sherman, TX 75092For SaleMLS ID #21344578, STACEY OLMSTEAD. NTREIS
- $309,0004 bd2 ba1.6k sqft1401 N Highland Ave, Sherman, TX 75092For SaleMLS ID #21200688, Lea Ochs. NTREIS
- $375,0004 bd3 ba3k sqft425 W Belden St, Sherman, TX 75092For SaleMLS ID #21188100, Stephen Harrison. NTREIS
- $309,9003 bd2 ba1.9k sqft1401 Greenbrier Dr, Sherman, TX 75092For SaleMLS ID #21157792, Theodor Jacobsen. NTREIS
- $389,9005 bd4 ba2.6k sqft123 Valley Ranch Rd, Sherman, TX 75092For SaleMLS ID #21346483, Tina Jones. NTREIS
- $399,0005 bd3 ba2.9k sqft1814 Oak Creek Dr, Sherman, TX 75092For SaleMLS ID #21268015, ROBIN PHILLIPS. NTREIS
- $299,0003 bd2 ba2.2k sqft823 S Crockett St, Sherman, TX 75090For SaleMLS ID #21288865, Traci McCarthy. NTREIS
- $249,5003 bd2 ba2k sqft616 Kessler Blvd, Sherman, TX 75092For SaleMLS ID #21217288, JOEY JORDAN. NTREIS
- $265,0003 bd2 ba2k sqft1712 Oakhill Dr, Sherman, TX 75092For SaleMLS ID #21313776, Cory Meals. NTREIS
- $249,9003 bd2 ba1.9k sqft1704 W Birge St, Sherman, TX 75092For SaleMLS ID #21318590, Lisa Carson. NTREIS
