**AUTHENTIC MIDCENTURY MODERN HOME WITH FINISHED BASEMENT, SECRET PASSAGES & OVER 3,850 SQ FT IN DESIRABLE WEST SHERMAN!**
Some homes blend in. This one was designed to stand out. Authentic midcentury homes can't be built today—they can only be preserved
If you've been searching for an authentic midcentury modern home with character, space, and architectural originality, opportunities like this are rare. With over 3,850 square feet, a finished basement, and timeless design elements, this one-of-a-kind home offers exceptional value in one of West Sherman's most established neighborhoods.
Built in 1952, this distinctive 4-bedroom, 3-bath home showcases the features midcentury enthusiasts love, including original hardwood floors, Saltillo tile, vintage shutters, custom built-ins, abundant natural light, and two hidden secret passages that make it unlike anything else on the market.
The spacious primary suite features an ensuite bath, separate mirrored dressing area, and two large walk-in closets. Multiple living areas provide a flexible floor plan ideal for entertaining, working from home, hobbies, or everyday living.
The finished basement expands the possibilities with its own private entrance, bedroom, full bath, and kitchenette—perfect for multigenerational living, guests, a private home office, creative studio, or separate living quarters.
The roof was replaced in July 2024, providing added peace of mind. Whether you choose to preserve its iconic midcentury style or add your own personal touches over time, this home offers an outstanding architectural foundation that's increasingly difficult to find.
Conveniently located in desirable West Sherman near US-75, shopping, dining, schools, and medical facilities, this is a rare opportunity to own an authentic midcentury modern home offering character, flexibility, and long-term value at an exceptional price.
Schedule your private showing and experience what makes this home truly unforgettable.
For sale
Price cut: $5K (7/16)
$355,000
716 Westwood Dr, Sherman, TX 75092
4beds
3,851sqft
Single Family Residence
Built in 1952
0.29 Acres Lot
$-- Zestimate®
$92/sqft
$-- HOA
What's special
Finished basementAbundant natural lightTwo hidden secret passagesOriginal hardwood floorsCustom built-insTwo large walk-in closetsSeparate mirrored dressing area
- 110 days |
- 1,534 |
- 118 |
Zillow last checked:
Listing updated:
Listed by:
Jeff Austin 0409351 903-893-5921,
Ebby Halliday Realtors 903-893-5921,
Lisa Austin 0737636 214-460-8359,
Ebby Halliday Realtors
Source: NTREIS,MLS#: 21263307
Facts & features
Interior
Bedrooms & bathrooms
- Bedrooms: 4
- Bathrooms: 3
- Full bathrooms: 3
Primary bedroom
- Features: Built-in Features, Ceiling Fan(s), Double Vanity, En Suite Bathroom, Sitting Area in Primary, Walk-In Closet(s)
- Level: First
- Dimensions: 16 x 15
Bedroom
- Features: Ceiling Fan(s)
- Level: First
- Dimensions: 13 x 11
Bedroom
- Features: Ceiling Fan(s)
- Level: First
- Dimensions: 11 x 13
Bedroom
- Features: Walk-In Closet(s)
- Level: Second
- Dimensions: 16 x 12
Primary bathroom
- Features: En Suite Bathroom, Linen Closet, Separate Shower
- Level: First
- Dimensions: 8 x 9
Den
- Level: First
- Dimensions: 13 x 11
Dining room
- Level: First
- Dimensions: 13 x 11
Other
- Features: Built-in Features, Separate Shower
- Level: Second
- Dimensions: 8 x 7
Other
- Features: Linen Closet
- Level: First
- Dimensions: 11 x 6
Great room
- Features: Built-in Features
- Level: Second
- Dimensions: 20 x 22
Kitchen
- Features: Built-in Features, Ceiling Fan(s), Eat-in Kitchen, Granite Counters
- Level: First
- Dimensions: 19 x 12
Kitchen
- Features: Breakfast Bar, Built-in Features, Kitchen Island
- Level: Second
- Dimensions: 11 x 15
Laundry
- Level: Second
- Dimensions: 10 x 11
Living room
- Features: Built-in Features, Ceiling Fan(s), Fireplace
- Level: First
- Dimensions: 19 x 13
Heating
- Central, Electric, Fireplace(s), Natural Gas, Solar
Cooling
- Central Air, Electric, Window Unit(s)
Appliances
- Included: Dishwasher, Disposal, Gas Range
Features
- Built-in Features, Eat-in Kitchen, Granite Counters, High Speed Internet, Paneling/Wainscoting, Natural Woodwork, Walk-In Closet(s)
- Flooring: Tile, Wood
- Windows: Shutters, Window Coverings
- Has basement: Yes
- Number of fireplaces: 1
- Fireplace features: Gas Log, Living Room
Interior area
- Total interior livable area: 3,851 sqft
Video & virtual tour
Property
Parking
- Total spaces: 2
- Parking features: Covered, Carport, Open, Storage
- Attached garage spaces: 2
- Has uncovered spaces: Yes
Features
- Levels: Two
- Stories: 1
- Exterior features: Rain Gutters, Storage
- Pool features: None
Lot
- Size: 0.29 Acres
Details
- Additional structures: Storage
- Parcel number: 159074
Construction
Type & style
- Home type: SingleFamily
- Architectural style: Ranch,Detached
- Property subtype: Single Family Residence
Materials
- Brick
- Foundation: Slab
- Roof: Composition
Condition
- Year built: 1952
Utilities & green energy
- Sewer: Public Sewer
- Water: Public
- Utilities for property: Electricity Connected, Sewer Available, Water Available
Community & HOA
Community
- Subdivision: Westwood Add
HOA
- Has HOA: No
Location
- Region: Sherman
Financial & listing details
- Price per square foot: $92/sqft
- Tax assessed value: $498,982
- Annual tax amount: $10,459
- Date on market: 5/7/2026
- Cumulative days on market: 111 days
- Listing terms: Cash,Conventional,FHA,VA Loan
Estimated market value
Not available
Estimated sales range
Not available
Not available
Price history
| Date | Event | Price |
|---|---|---|
| 7/16/2026 | Price change | $355,000-1.4%$92/sqft |
Source: NTREIS #21263307 Report a problem | ||
| 6/25/2026 | Price change | $360,000-2.7%$93/sqft |
Source: NTREIS #21263307 Report a problem | ||
| 6/9/2026 | Price change | $370,000-1.3%$96/sqft |
Source: NTREIS #21263307 Report a problem | ||
| 5/16/2026 | Price change | $375,000-4.8%$97/sqft |
Source: NTREIS #21263307 Report a problem | ||
| 5/7/2026 | Listed for sale | $393,750+21.2%$102/sqft |
Source: NTREIS #21263307 Report a problem | ||
| 7/28/2020 | Sold | -- |
Source: eXp Realty #163233632 Report a problem | ||
| 7/13/2020 | Pending sale | $325,000$84/sqft |
Source: eXp Realty LLC #14279337 Report a problem | ||
| 4/3/2020 | Listed for sale | $325,000$84/sqft |
Source: eXp Realty LLC #14279337 Report a problem | ||
| 2/27/2020 | Pending sale | $325,000$84/sqft |
Source: eXp Realty LLC #14279337 Report a problem | ||
| 2/11/2020 | Listed for sale | $325,000-7.1%$84/sqft |
Source: eXp Realty LLC #14279337 Report a problem | ||
| 1/9/2020 | Listing removed | $350,000$91/sqft |
Source: CENTURY 21 Dean Gilbert Realtors #14136252 Report a problem | ||
| 11/18/2019 | Price change | $350,000-5.3%$91/sqft |
Source: CENTURY 21 Dean Gilbert Realtors #14136252 Report a problem | ||
| 8/14/2019 | Price change | $369,500-4%$96/sqft |
Source: CENTURY 21 Dean Gilbert Realtors #14136252 Report a problem | ||
| 7/10/2019 | Listed for sale | $385,000$100/sqft |
Source: C-21 DEAN GILBERT, REALTORS #14136252 Report a problem | ||
Public tax history
| Year | Property taxes | Tax assessment |
|---|---|---|
| 2025 | $8,427 +6.1% | $476,860 +10% |
| 2024 | $7,943 +11.4% | $433,509 +10% |
| 2023 | $7,129 -5.7% | $394,099 +10% |
| 2022 | $7,562 +25% | $358,272 +10% |
| 2021 | $6,049 | $325,702 +23.4% |
| 2020 | -- | $263,920 +5.3% |
| 2019 | $5,983 +25% | $250,659 +9.7% |
| 2018 | $4,788 +24.5% | $228,549 +2.9% |
| 2017 | $3,847 | $222,053 -1.4% |
| 2016 | $3,847 -3.5% | $225,234 +27.8% |
| 2015 | $3,986 | $176,307 +0.1% |
| 2014 | $3,986 | $176,093 -0.1% |
| 2013 | -- | $176,207 -3.8% |
| 2012 | -- | $183,082 -2.7% |
| 2011 | -- | $188,128 +0% |
| 2010 | -- | $188,039 -0.1% |
| 2009 | -- | $188,207 -4.7% |
| 2008 | -- | $197,486 |
| 2007 | -- | $197,486 +38.2% |
| 2006 | -- | $142,911 +29.3% |
| 2005 | -- | $110,520 -15.9% |
| 2004 | -- | $131,456 |
| 2002 | -- | $131,456 |
| 2001 | -- | $131,456 |
| 2000 | -- | $131,456 |
Find assessor info on the county website
Monthly payment
Est. payment
Payment breakdown
Explore the cost of this home by adjusting the details. Changes won't be saved.Climate risks
Neighborhood: 75092
Nearby schools
GreatSchools rating
- 7/10Fairview Elementary SchoolGrades: K-5Distance: 1 mi
- 5/10Piner Middle SchoolGrades: 6-8Distance: 0.8 mi
- 5/10Sherman High SchoolGrades: 9-12Distance: 2.9 mi
Schools provided by the listing agent
- Elementary: Fairview
- Middle: Piner
- High: Sherman
- District: Sherman ISD
Source: NTREIS. This data may not be complete. We recommend contacting the local school district to confirm school assignments for this home.
- $377,500-- bd2 ba2.6k sqft724 Westwood Dr, Sherman, TX 75092Off Market
- $371,6004 bd2 ba2.8k sqft706 Westwood Dr, Sherman, TX 75092Off Market
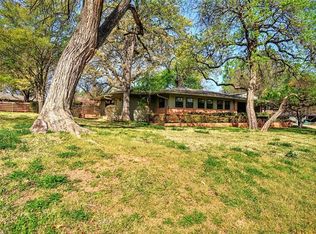
- $241,800-- bd2 ba2.2k sqft715 N McKown Ave, Sherman, TX 75092Off Market
- $319,300-- bd2 ba3k sqft721 N McKown Ave, Sherman, TX 75092Off Market
- $269,4004 bd2 ba2.3k sqft705 N McKown Ave, Sherman, TX 75092Off Market
- $343,2004 bd3 ba2.5k sqft717 Westwood Dr, Sherman, TX 75092Off Market
- $170,900-- bd1 ba1.6k sqft732 Westwood Dr, Sherman, TX 75092Off Market
- $364,100-- bd2 ba3.8k sqft705 Westwood Dr, Sherman, TX 75092Off Market
A local agent can set up tours, give advice and negotiate with sellers.
Similar homes
- $354,9004 bd3 ba2.5k sqft1808 Robin Dr, Sherman, TX 75092For Sale
 MLS ID #21360111, Greg Parks. NTREIS
 - $369,0004 bd3 ba2.8k sqft1507 Greenbrier Dr, Sherman, TX 75092For Sale
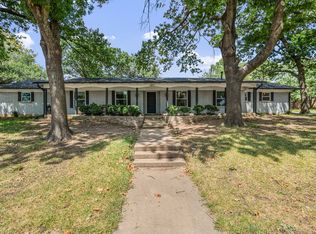 MLS ID #21357861, Nick Good. NTREIS
 - $329,0004 bd3 ba2.7k sqft1601 Yarborough Dr, Sherman, TX 75092For Sale
 MLS ID #21286883, Johnathan McLeod. NTREIS
 - $395,0004 bd3 ba2.2k sqft633 N McKown Ave, Sherman, TX 75092For Sale
 MLS ID #21339893, Glenn Whitaker. NTREIS
 - $375,0004 bd3 ba2.9k sqft325 Arapaho E, Sherman, TX 75092For SaleMLS ID #21234333, Amanda Phillips. NTREIS
- $319,9005 bd3 ba3.7k sqft220 N Holly Ave, Sherman, TX 75092For SaleMLS ID #21168641, MARK TOOLEY. NTREIS
- $339,0004 bd2 ba3k sqft2209 Ridgewood Dr, Sherman, TX 75092For SaleMLS ID #21336680, Kimberly Mejia. NTREIS
- $310,0003 bd3 ba2.6k sqft1400 Crescent Dr, Sherman, TX 75092For SaleMLS ID #21253687, Leia Turner. NTREIS
- $379,0004 bd2 ba2.6k sqft720 Blanton Dr, Sherman, TX 75092For SaleMLS ID #21196619, Sara Jerome. NTREIS
- $325,0004 bd3 ba2.2k sqft2505 Meadows Ln, Sherman, TX 75092For SaleMLS ID #21290993, Stephen Harrison. NTREIS
- $340,0004 bd3 ba2.8k sqft1505 Timberline Ct, Sherman, TX 75092For SaleMLS ID #21238445, Khing Win. NTREIS
- $307,9004 bd3 ba1.9k sqft1510 W McGee St, Sherman, TX 75092For SaleMLS ID #21282647, Scott Lathrop. NTREIS
- $329,1313 bd3 ba2.4k sqft2312 San Miguel St, Sherman, TX 75092For SaleMLS ID #21298133, Richard Hunter. NTREIS
- $330,0003 bd3 ba2.2k sqft2430 Turtle Creek Dr, Sherman, TX 75092For SaleMLS ID #21297604, Ashley Patton. NTREIS
- $275,0003 bd3 ba2.1k sqft513 W Easy St, Sherman, TX 75092For SaleMLS ID #21302419, Tomi Yeary. NTREIS
- $389,9004 bd4 ba2.6k sqft123 Valley Ranch Rd, Sherman, TX 75092For SaleMLS ID #21346483, Tina Jones. NTREIS
- $475,0004 bd3 ba3.2k sqft721 W Washington St, Sherman, TX 75092For SaleMLS ID #21176207, ROBIN PHILLIPS. NTREIS
- $414,9994 bd3 ba2.6k sqft2517 Nantucket Dr, Sherman, TX 75092For SaleMLS ID #21147354, Jill Pope. NTREIS
- $249,5003 bd2 ba2k sqft616 Kessler Blvd, Sherman, TX 75092For SaleMLS ID #21217288, JOEY JORDAN. NTREIS
- $415,0004 bd4 ba2.6k sqft2529 Nantucket Dr, Sherman, TX 75092For SaleMLS ID #21184373, Elena Marrufo. NTREIS
