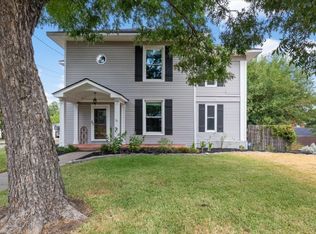
Welcome to 513 W Easy Street in Sherman, Texas—a beautiful home with classic charm. Offering 2,123 square feet of living space, this spacious residence features soaring vaulted ceilings that create an open, airy feel throughout the main living areas.
Recent updates include fresh interior paint, new flooring in the living room and primary bedroom, updated plumbing, and thoughtful remodeling that enhances both function and style. The generous floor plan provides comfortable living spaces perfect for everyday living and entertaining.
Built in 1956, this home retains its character while benefiting from important upgrades. Conveniently located in an established Sherman neighborhood, you'll enjoy easy access to schools, shopping, dining, medical facilities, and Highway 75 for a quick commute throughout Texoma and the DFW Metroplex.
If you're looking for a move-in ready home with vintage charm, and plenty of space to spread out, 513 W Easy Street deserves a spot at the top of your must-see list. Call your favorite REALTOR® toay!
Sold
Price Unknown
513 W Easy St, Sherman, TX 75092
3beds
2,123sqft
Single Family Residence
Built in 1956
0.29 Acres Lot
$274,900 Zestimate®
$--/sqft
$2,168 Estimated rent
Home value
$274,900
$261,000 - $289,000
$2,168/mo
Zestimate® history
Owner options
List your home for rent
$2,168/mo
Rent Zestimate®
Find your next renter with Zillow Rental Manager. Plus, with online applications, you can quickly screen prospective tenants – for free.
$2,168/mo
Rent Zestimate®
Refinance and save
Refinancing to a lower rate could help reduce your monthly payments and save thousands over the life of the loan.
Explore your selling options
Work with a Zillow partner agent
Leverage their expertise and Zillow's premium Showcase listings to get your home seen by more buyers.
Get startedList with your own agent
Get your home in front of millions of buyers by listing it on Zillow.
Learn how to do itSell it yourself
Take full control of how buyers see your home on Zillow by listing For Sale by Owner (FSBO).
List your homeWhat's special
Updated plumbingFresh interior paintSoaring vaulted ceilings
Zillow last checked:
Listing updated:
Listed by:
Tomi Yeary 0834097 903-224-5171,
Easy Life Realty 903-224-5171
Bought with:
Christie Cannon, 0456906
LPT Realty LLC
Source: NTREIS,MLS#: 21302419
Facts & features
Interior
Bedrooms & bathrooms
- Bedrooms: 3
- Bathrooms: 3
- Full bathrooms: 3
Primary bedroom
- Features: En Suite Bathroom, Fireplace, Walk-In Closet(s)
- Level: First
- Dimensions: 24 x 16
Bedroom
- Level: First
- Dimensions: 16 x 15
Bedroom
- Level: First
- Dimensions: 15 x 12
Primary bathroom
- Features: Built-in Features, En Suite Bathroom
- Level: First
- Dimensions: 13 x 5
Bonus room
- Level: First
- Dimensions: 21 x 12
Dining room
- Level: First
- Dimensions: 15 x 11
Other
- Features: Built-in Features
- Level: First
- Dimensions: 13 x 3
Other
- Level: First
- Dimensions: 8 x 5
Kitchen
- Features: Breakfast Bar, Built-in Features, Eat-in Kitchen, Pantry, Tile Counters
- Level: First
- Dimensions: 17 x 8
Laundry
- Features: Built-in Features
- Level: First
- Dimensions: 20 x 12
Living room
- Features: Ceiling Fan(s), Fireplace
- Level: First
- Dimensions: 23 x 15
Heating
- Central, Electric
Cooling
- Central Air, Ceiling Fan(s), Electric
Appliances
- Included: Electric Cooktop, Electric Oven, Electric Water Heater, Disposal, Microwave, Refrigerator, Vented Exhaust Fan
- Laundry: Washer Hookup, Dryer Hookup, ElectricDryer Hookup, Laundry in Utility Room
Features
- Built-in Features, Cedar Closet(s), Cathedral Ceiling(s), Decorative/Designer Lighting Fixtures, Eat-in Kitchen, In-Law Floorplan, Open Floorplan, Pantry, Tile Counters, Vaulted Ceiling(s), Walk-In Closet(s)
- Flooring: Combination, Ceramic Tile, Luxury Vinyl Plank
- Has basement: No
- Number of fireplaces: 2
- Fireplace features: Decorative, Living Room, Primary Bedroom, Raised Hearth, Wood Burning
Interior area
- Total interior livable area: 2,123 sqft
Property
Parking
- Total spaces: 1
- Parking features: Additional Parking, Circular Driveway, Carport
- Carport spaces: 1
Features
- Levels: One
- Stories: 1
- Patio & porch: Rear Porch, Deck, Patio, Side Porch
- Exterior features: Rain Gutters, Storage
- Pool features: Above Ground, Heated, Pool
- Has spa: Yes
- Spa features: Hot Tub
- Fencing: Back Yard,Wood
- Body of water: Texoma
Lot
- Size: 0.29 Acres
Details
- Additional structures: Greenhouse, Packing Shed
- Parcel number: 159227
Construction
Type & style
- Home type: SingleFamily
- Architectural style: Mid-Century Modern,Detached
- Property subtype: Single Family Residence
Materials
- Board & Batten Siding
- Foundation: Combination, Pillar/Post/Pier, Slab
- Roof: Flat,Other
Condition
- Resale
- Year built: 1956
Utilities & green energy
- Sewer: Public Sewer
- Water: Public
- Utilities for property: Cable Available, Electricity Connected, Sewer Available, Separate Meters, Water Available
Community & HOA
Community
- Features: Curbs
- Security: Smoke Detector(s)
- Subdivision: Elizabeth Hopson Homestead
HOA
- Has HOA: No
Location
- Region: Sherman
Financial & listing details
- Tax assessed value: $287,401
- Annual tax amount: $4,938
- Date on market: 8/4/2026
- Cumulative days on market: 22 days
- Listing terms: Cash,Conventional,1031 Exchange
- Exclusions: Personal items, washer, dryer negotiable
Price history
| Date | Event | Price |
|---|---|---|
| 9/30/2026 | Sold | -- |
Source: NTREIS #21302419 Report a problem | ||
| 9/3/2026 | Pending sale | $275,000$130/sqft |
Source: NTREIS #21302419 Report a problem | ||
| 8/26/2026 | Contingent | $275,000$130/sqft |
Source: NTREIS #21302419 Report a problem | ||
| 8/4/2026 | Listed for sale | $275,000+46.4%$130/sqft |
Source: NTREIS #21302419 Report a problem | ||
| 12/21/2018 | Listing removed | $187,900$89/sqft |
Source: Keller Williams Realty North Country #13965005 Report a problem | ||
| 11/1/2018 | Listed for sale | $187,900$89/sqft |
Source: Keller Williams North Country #13965005 Report a problem | ||
Public tax history
| Year | Property taxes | Tax assessment |
|---|---|---|
| 2026 | -- | $247,677 +10% |
| 2025 | $1,229 -66.3% | $225,161 -9.1% |
| 2024 | $3,652 | $247,740 +33.1% |
| 2023 | -- | $186,084 +10% |
| 2022 | $2,603 +2.7% | $169,167 +10% |
| 2021 | $2,535 | $153,788 +10% |
| 2020 | -- | $139,807 +10% |
| 2019 | $2,671 +25% | $127,097 -2.6% |
| 2018 | $2,138 +26.4% | $130,431 +6.5% |
| 2017 | $1,692 | $122,428 +1.9% |
| 2016 | $1,692 -7.2% | $120,164 +39.8% |
| 2015 | $1,824 | $85,984 +0.6% |
| 2014 | $1,824 | $85,471 |
| 2013 | -- | $85,471 +6.9% |
| 2012 | -- | $79,964 |
| 2011 | -- | $79,964 -2.4% |
| 2010 | -- | $81,896 -0.3% |
| 2009 | -- | $82,133 -4% |
| 2008 | -- | $85,593 |
| 2007 | -- | $85,593 -2.9% |
| 2006 | -- | $88,187 |
| 2005 | -- | $88,187 |
| 2004 | -- | $88,187 |
| 2002 | -- | $88,187 +12.6% |
| 2001 | -- | $78,297 +17.2% |
| 2000 | -- | $66,781 |
Find assessor info on the county website
Neighborhood: 75092
Nearby homes
- $--4 bd3 ba3k sqft1103 N Leslie Ave, Sherman, TX 75092Sold
- $184,300-- bd-- ba-- sqft1103 N Leslie Ave, Sherman, TX 75092Off Market
- $260,900-- bd2 ba2.2k sqft1109 N Leslie Ave, Sherman, TX 75092Off Market
- $306,9003 bd4 ba2.7k sqft506 W Easy St, Sherman, TX 75092Off Market

- $427,3274 bd4 ba3.3k sqft1209 N Leslie Ave, Sherman, TX 75092Off Market
- $--3 bd3 ba2k sqft1023 N Leslie Ave, Sherman, TX 75092Sold
- $255,100-- bd2 ba2.4k sqft1203 N Leslie Ave, Sherman, TX 75092Off Market
- $--2 bd1 ba1.1k sqft1108 N Sam Rayburn Fwy, Sherman, TX 75090Off Market
Nearby schools
GreatSchools rating
- 5/10Fairview Elementary SchoolGrades: K-5Distance: 0.7 mi
- 5/10Piner Middle SchoolGrades: 6-8Distance: 0.6 mi
- 5/10Sherman High SchoolGrades: 9-12Distance: 3.4 mi
Schools provided by the listing agent
- Elementary: Henry W Sory
- Middle: Piner
- High: Sherman
- District: Sherman ISD
Source: NTREIS. This data may not be complete. We recommend contacting the local school district to confirm school assignments for this home.
Get a cash offer in 3 minutes
Find out how much your home could sell for in as little as 3 minutes with a no-obligation cash offer.
Estimated market value
$274,900
Get a cash offer in 3 minutes
Find out how much your home could sell for in as little as 3 minutes with a no-obligation cash offer.
Estimated market value
$274,900
- Texas
- Grayson County
- Sherman
- 75092
- 513 W Easy St
