Discover the perfect blend of comfort, space, and convenience with this beautifully maintained home in highly sought-after West Sherman. Ideally located with quick access to major highways, this property sits on a spacious nearly half-acre lot—offering plenty of room to relax, entertain, and make your own. Step inside to find a bright, open floor plan featuring over 2,000 square feet of updated living space, including 3 generously sized bedrooms and 3 full bathrooms. Enjoy modern upgrades throughout, such as new flooring, fresh interior paint, upgraded countertops, stainless steel appliances, and new main breaker box. The exterior has a fresh coat of paint and boasts a roof that's less than a year old. Outside, you'll love the large covered carport, spacious covered patio, and an impressive workshop with electricity—perfect for hobbies, projects, or extra storage. This home checks all the boxes and is truly move-in ready. Don't miss your chance to own a well-cared-for property with room to grow in one of Sherman's most desirable areas! Schedule a showing today!
Sold
Price Unknown
1023 N Leslie Ave, Sherman, TX 75092
3beds
2,078sqft
Single Family Residence
Built in 1968
0.43 Acres Lot
$293,800 Zestimate®
$--/sqft
$2,199 Estimated rent
Home value
$293,800
Estimated sales range
Not available
$2,199/mo
Zestimate® history
Owner options
List your home for rent
$2,199/mo
Rent Zestimate®
Find your next renter with Zillow Rental Manager. Plus, with online applications, you can quickly screen prospective tenants – for free.
$2,199/mo
Rent Zestimate®
Refinance and save
Refinancing to a lower rate could help reduce your monthly payments and save thousands over the life of the loan.
Explore your selling options
Work with a Zillow partner agent
Leverage their expertise and Zillow's premium Showcase listings to get your home seen by more buyers.
Get startedList with your own agent
Get your home in front of millions of buyers by listing it on Zillow.
Learn how to do itSell it yourself
Take full control of how buyers see your home on Zillow by listing For Sale by Owner (FSBO).
List your homeWhat's special
Bright open floor planFresh coat of paintFresh interior paintSpacious nearly half-acre lotNew flooringStainless steel appliancesUpgraded countertops
Zillow last checked:
Listing updated:
Listed by:
Jonathan Hutchinson 0754125 469-338-8216,
Keller Williams Realty 972-938-2222,
Zachary Shelton 0741097 469-600-3993,
Keller Williams Realty
Bought with:
Lauren Williams, 0735849
Latitude Key Inc.
Source: NTREIS,MLS#: 20955816
Facts & features
Interior
Bedrooms & bathrooms
- Bedrooms: 3
- Bathrooms: 3
- Full bathrooms: 3
Primary bedroom
- Features: Ceiling Fan(s), Fireplace, Sitting Area in Primary, Walk-In Closet(s)
- Level: First
- Dimensions: 18 x 12
Bedroom
- Features: Ceiling Fan(s), Walk-In Closet(s)
- Level: First
- Dimensions: 15 x 9
Bedroom
- Features: Walk-In Closet(s)
- Level: First
- Dimensions: 10 x 11
Dining room
- Level: First
- Dimensions: 13 x 24
Kitchen
- Features: Built-in Features, Eat-in Kitchen, Granite Counters, Stone Counters
- Level: First
- Dimensions: 17 x 7
Living room
- Features: Ceiling Fan(s), Fireplace
- Level: First
- Dimensions: 14 x 16
Media room
- Features: Built-in Features
- Level: First
- Dimensions: 18 x 19
Heating
- Central, Electric, Fireplace(s)
Cooling
- Central Air, Ceiling Fan(s), Electric
Appliances
- Included: Dishwasher, Electric Range, Disposal, Microwave
- Laundry: Washer Hookup, Electric Dryer Hookup, Laundry in Utility Room
Features
- Wet Bar, Decorative/Designer Lighting Fixtures, Eat-in Kitchen, Granite Counters, High Speed Internet, Paneling/Wainscoting, Cable TV, Walk-In Closet(s)
- Flooring: Laminate, Tile
- Has basement: No
- Number of fireplaces: 2
- Fireplace features: Decorative, Gas Starter, Living Room, Masonry, Primary Bedroom
Interior area
- Total interior livable area: 2,078 sqft
Property
Parking
- Total spaces: 2
- Parking features: Attached Carport, Circular Driveway, Covered, On Street
- Carport spaces: 2
Features
- Levels: One
- Stories: 1
- Patio & porch: Covered
- Exterior features: Dog Run, Fire Pit, Private Yard, Rain Gutters, Storage
- Pool features: None
- Fencing: Wood
Lot
- Size: 0.43 Acres
- Features: Acreage, Back Yard, Corner Lot, Lawn, Sprinkler System, Few Trees
Details
- Additional structures: Shed(s), Storage, Workshop
- Parcel number: 159248
Construction
Type & style
- Home type: SingleFamily
- Architectural style: Detached
- Property subtype: Single Family Residence
Materials
- Brick
- Foundation: Slab
- Roof: Composition
Condition
- Year built: 1968
Utilities & green energy
- Sewer: Public Sewer
- Water: Public
- Utilities for property: Natural Gas Available, Sewer Available, Separate Meters, Water Available, Cable Available
Community & HOA
Community
- Security: Security System
- Subdivision: Elizabeth Hopson Homestead
HOA
- Has HOA: No
Location
- Region: Sherman
Financial & listing details
- Tax assessed value: $336,299
- Annual tax amount: $6,546
- Date on market: 4/8/2026
- Cumulative days on market: 298 days
- Listing terms: Cash,Conventional,FHA,VA Loan
Price history
| Date | Event | Price |
|---|---|---|
| 5/5/2026 | Sold | -- |
Source: NTREIS #20955816 Report a problem | ||
| 4/20/2026 | Pending sale | $310,000$149/sqft |
Source: NTREIS #20955816 Report a problem | ||
| 4/8/2026 | Contingent | $310,000$149/sqft |
Source: NTREIS #20955816 Report a problem | ||
| 4/8/2026 | Listed for sale | $310,000$149/sqft |
Source: NTREIS #20955816 Report a problem | ||
| 3/31/2026 | Listing removed | $310,000$149/sqft |
Source: NTREIS #20955816 Report a problem | ||
| 3/18/2026 | Price change | $310,000-6.8%$149/sqft |
Source: NTREIS #20955816 Report a problem | ||
| 11/3/2025 | Price change | $332,500-1.6%$160/sqft |
Source: NTREIS #20955816 Report a problem | ||
| 6/5/2025 | Listed for sale | $338,000+1.7%$163/sqft |
Source: NTREIS #20955816 Report a problem | ||
| 10/4/2024 | Sold | -- |
Source: NTREIS #20641362 Report a problem | ||
| 7/30/2024 | Pending sale | $332,500$160/sqft |
Source: NTREIS #20641362 Report a problem | ||
| 7/25/2024 | Contingent | $332,500$160/sqft |
Source: NTREIS #20641362 Report a problem | ||
| 7/13/2024 | Price change | $332,500-0.7%$160/sqft |
Source: NTREIS #20641362 Report a problem | ||
| 6/10/2024 | Listed for sale | $335,000+39.9%$161/sqft |
Source: NTREIS #20641362 Report a problem | ||
| 2/15/2021 | Listing removed | -- |
Source:  RE/MAX International Report a problem RE/MAX International Report a problem | ||
| 1/14/2021 | Pending sale | $239,500$115/sqft |
Source: RE/MAX Four Corners #14449818 Report a problem | ||
| 11/7/2020 | Price change | $239,500-2.2%$115/sqft |
Source: RE/MAX Four Corners #14449818 Report a problem | ||
| 10/9/2020 | Listed for sale | $245,000$118/sqft |
Source: RE/MAX Four Corners #14449818 Report a problem | ||
Public tax history
| Year | Property taxes | Tax assessment |
|---|---|---|
| 2025 | $5,443 +6.5% | $336,299 +12.7% |
| 2024 | $5,109 +12.2% | $298,462 +10% |
| 2023 | $4,555 -24.4% | $271,329 +5.5% |
| 2022 | $6,025 +214.8% | $257,079 +8.2% |
| 2021 | $1,914 | $237,599 +27.3% |
| 2020 | -- | $186,608 +15.8% |
| 2019 | $1,914 +1.7% | $161,129 +10% |
| 2018 | $1,882 +3.1% | $146,481 +7.6% |
| 2017 | $1,825 | $136,138 +7.8% |
| 2016 | $1,825 -8.3% | $126,268 +9% |
| 2015 | $1,989 | $115,859 -2.8% |
| 2014 | $1,989 | $119,210 |
| 2013 | -- | $119,210 +5.8% |
| 2012 | -- | $112,709 |
| 2011 | -- | $112,709 -7.9% |
| 2010 | -- | $122,322 |
| 2009 | -- | $122,322 +14% |
| 2008 | -- | $107,330 |
| 2007 | -- | $107,330 -3.8% |
| 2006 | -- | $111,615 |
| 2005 | -- | $111,615 |
| 2004 | -- | $111,615 -6.2% |
| 2002 | -- | $119,020 +10% |
| 2001 | -- | $108,200 +3.1% |
| 2000 | -- | $104,994 |
Find assessor info on the county website
Neighborhood: 75092
Nearby homes
- $--4 bd3 ba3k sqft1103 N Leslie Ave, Sherman, TX 75092Sold
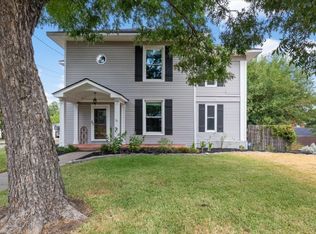
- $194,700-- bd-- ba-- sqft1103 N Leslie Ave, Sherman, TX 75092Off Market
- $428,200-- bd2 ba2.3k sqft1001 N Leslie Ave, Sherman, TX 75092Off Market
- $301,5003 bd4 ba2.7k sqft506 W Easy St, Sherman, TX 75092Off Market

- $292,200-- bd2 ba2.9k sqft1020 N Leslie Ave, Sherman, TX 75092Off Market
- $479,5003 bd3 ba3.8k sqft517 W Birge St, Sherman, TX 75092Off Market
- $275,0003 bd3 ba2.1k sqft513 W Easy St, Sherman, TX 75092For Sale
- $602,6003 bd3 ba3.9k sqft607 W Birge St, Sherman, TX 75092Off Market
Nearby schools
GreatSchools rating
- 7/10Fairview Elementary SchoolGrades: K-5Distance: 0.7 mi
- 5/10Piner Middle SchoolGrades: 6-8Distance: 0.6 mi
- 5/10Sherman High SchoolGrades: 9-12Distance: 3.4 mi
Schools provided by the listing agent
- Elementary: Fairview
- Middle: Piner
- High: Sherman
- District: Sherman ISD
Source: NTREIS. This data may not be complete. We recommend contacting the local school district to confirm school assignments for this home.
Get a cash offer in 3 minutes
Find out how much your home could sell for in as little as 3 minutes with a no-obligation cash offer.
Estimated market value
$293,800
Get a cash offer in 3 minutes
Find out how much your home could sell for in as little as 3 minutes with a no-obligation cash offer.
Estimated market value
$293,800
- Texas
- Grayson County
- Sherman
- 75092
- 1023 N Leslie Ave
Nearby cities
Nearby zip codes
Other Sherman Topics
