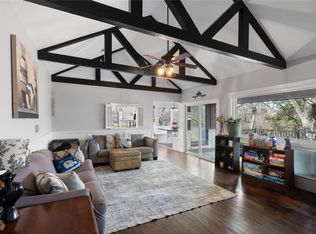
Immaculate 4-bedroom, 3-bath ranch-style home situated on an oversized corner lot in an established Sherman neighborhood. Set on nearly half an acre, this beautifully maintained property offers a spacious, versatile floor plan featuring two expansive living areas, two dining spaces, and a front room that can serve as a private office, flex space, or optional fifth bedroom.
The second living area includes a custom wet bar that could also be transformed into a stylish coffee bar—perfect for entertaining, game nights, or relaxing with friends. Interior highlights include granite countertops, stainless-steel appliances, a gas cooktop, double ovens, recessed lighting, laminate flooring, a gas fireplace, and dual HVAC systems.
Outside, enjoy a huge, private backyard with plenty of room for recreation, pets, and entertaining. The trampoline stays! A covered patio and welcoming covered front porch provide even more space to unwind. The roof is approximately six years old, offering added peace of mind.
Located just steps from Fairview Park, the Splash Pad, and Pecan Grove Park, outdoor recreation is right at your doorstep. Convenient access to Highway 82, Highway 75, and Heritage Parkway makes commuting a breeze. Shopping and everyday conveniences—including Aldi, Sam’s Club, Academy, Boot Barn, Neighborhood Walmart, and Kroger—are approximately seven minutes away. Move-in ready and thoughtfully designed for comfort, flexibility, and entertaining, this Sherman gem is ready to welcome you home!
For sale
$369,000
1507 Greenbrier Dr, Sherman, TX 75092
4beds
2,880sqft
Single Family Residence
Built in 1968
0.43 Acres Lot
$357,900 Zestimate®
$128/sqft
$-- HOA
What's special
Gas fireplaceHuge private backyardLaminate flooringStainless-steel appliancesRecessed lightingCustom wet barTwo dining spaces
- 20 days
- 909
- 69
Likely to sell faster than
Zillow last checked:
Listing updated:
Listed by:
Nick Good 0549135 469-543-1614,
EXP REALTY 888-519-7431,
David Bentinck 0683832 214-384-1630,
eXp Realty LLC
Source: NTREIS,MLS#: 21357861
Facts & features
Interior
Bedrooms & bathrooms
- Bedrooms: 4
- Bathrooms: 3
- Full bathrooms: 3
Primary bedroom
- Level: First
- Dimensions: 16 x 12
Bedroom
- Level: First
- Dimensions: 12 x 11
Bedroom
- Level: First
- Dimensions: 10 x 12
Bedroom
- Level: First
- Dimensions: 12 x 14
Primary bathroom
- Level: First
- Dimensions: 7 x 7
Dining room
- Level: First
- Dimensions: 12 x 13
Living room
- Level: First
- Dimensions: 20 x 19
Heating
- Central, Fireplace(s)
Cooling
- Attic Fan, Central Air, Ceiling Fan(s)
Appliances
- Included: Dishwasher, Electric Oven, Gas Cooktop, Disposal, Gas Water Heater
Features
- Decorative/Designer Lighting Fixtures, Double Vanity, Eat-in Kitchen, Granite Counters, High Speed Internet, Cable TV
- Has basement: No
- Number of fireplaces: 1
- Fireplace features: Masonry
Interior area
- Total interior livable area: 2,880 sqft
Video & virtual tour
Property
Parking
- Total spaces: 2
- Parking features: Attached Carport, Additional Parking, Covered, Garage, Garage Door Opener
- Attached garage spaces: 2
Features
- Levels: One
- Stories: 1
- Pool features: None
Lot
- Size: 0.43 Acres
Details
- Parcel number: 155346
Construction
Type & style
- Home type: SingleFamily
- Architectural style: Detached
- Property subtype: Single Family Residence
Condition
- Year built: 1968
Utilities & green energy
- Sewer: Public Sewer
- Water: Public
- Utilities for property: Sewer Available, Water Available, Cable Available
Community & HOA
Community
- Subdivision: Turtle Creek N Add
HOA
- Has HOA: No
Location
- Region: Sherman
Financial & listing details
- Price per square foot: $128/sqft
- Tax assessed value: $386,078
- Annual tax amount: $8,468
- Date on market: 8/18/2026
- Cumulative days on market: 20 days
- Listing terms: Cash,Conventional,FHA,VA Loan
Estimated market value
$357,900
$340,000 - $376,000
$3,229/mo
Price history
| Date | Event | Price |
|---|---|---|
| 8/18/2026 | Listed for sale | $369,000-5.1%$128/sqft |
Source: NTREIS #21357861 Report a problem | ||
| 5/31/2026 | Listing removed | $389,000$135/sqft |
Source: NTREIS #21204502 Report a problem | ||
| 3/13/2026 | Listed for sale | $389,000-0.5%$135/sqft |
Source: NTREIS #21204502 Report a problem | ||
| 3/3/2026 | Listing removed | $391,000$136/sqft |
Source: NTREIS #21092850 Report a problem | ||
| 2/7/2026 | Price change | $391,000-0.5%$136/sqft |
Source: NTREIS #21092850 Report a problem | ||
| 11/24/2025 | Price change | $393,000-1.3%$136/sqft |
Source: NTREIS #21092850 Report a problem | ||
| 10/21/2025 | Listed for sale | $398,000-5.2%$138/sqft |
Source: NTREIS #21092850 Report a problem | ||
| 10/17/2025 | Listing removed | $3,000$1/sqft |
Source: Zillow Rentals Report a problem | ||
| 10/2/2025 | Listing removed | $420,000$146/sqft |
Source: NTREIS #21021848 Report a problem | ||
| 8/6/2025 | Listed for rent | $3,000$1/sqft |
Source: Zillow Rentals Report a problem | ||
| 8/4/2025 | Listed for sale | $420,000-2.3%$146/sqft |
Source: NTREIS #21021848 Report a problem | ||
| 7/28/2025 | Listing removed | $430,000$149/sqft |
Source: NTREIS #20980249 Report a problem | ||
| 7/11/2025 | Contingent | $430,000$149/sqft |
Source: NTREIS #20980249 Report a problem | ||
| 6/26/2025 | Listed for sale | $430,000-4.4%$149/sqft |
Source: NTREIS #20980249 Report a problem | ||
| 6/10/2025 | Listing removed | $450,000$156/sqft |
Source: NTREIS #20939912 Report a problem | ||
| 6/6/2025 | Price change | $450,000-5.3%$156/sqft |
Source: NTREIS #20939912 Report a problem | ||
| 5/17/2025 | Listed for sale | $475,000+20.3%$165/sqft |
Source: NTREIS #20939912 Report a problem | ||
| 3/30/2023 | Sold | -- |
Source: NTREIS #20254185 Report a problem | ||
| 3/28/2023 | Pending sale | $395,000$137/sqft |
Source: NTREIS #20254185 Report a problem | ||
| 2/20/2023 | Contingent | $395,000$137/sqft |
Source: NTREIS #20254185 Report a problem | ||
| 2/8/2023 | Price change | $395,000+41.6%$137/sqft |
Source: NTREIS #20254185 Report a problem | ||
| 12/22/2020 | Pending sale | $279,000$97/sqft |
Source: Frontier Properties #14367182 Report a problem | ||
| 9/7/2020 | Price change | $279,000-1.9%$97/sqft |
Source: Frontier Properties #14367182 Report a problem | ||
| 7/21/2020 | Price change | $284,500-5.2%$99/sqft |
Source: Keller Williams North Country #14367182 Report a problem | ||
| 6/16/2020 | Listed for sale | $299,999$104/sqft |
Source: Keller Williams North Country #14367182 Report a problem | ||
Public tax history
| Year | Property taxes | Tax assessment |
|---|---|---|
| 2025 | $6,504 -22.9% | $386,078 +0.4% |
| 2024 | $8,438 +22.3% | $384,713 +16.5% |
| 2023 | $6,902 +9.8% | $330,350 +10% |
| 2022 | $6,286 +9.7% | $300,318 +5.1% |
| 2021 | $5,733 | $285,788 +13.9% |
| 2020 | -- | $250,928 +7.8% |
| 2019 | $5,531 +11% | $232,879 |
| 2018 | $4,982 +19.7% | $232,879 +5.4% |
| 2017 | $4,163 | $221,022 |
| 2016 | $4,163 -3.3% | $221,022 +16.6% |
| 2015 | $4,307 | $189,558 |
| 2014 | $4,307 | $189,558 -2.8% |
| 2013 | -- | $195,006 |
| 2012 | -- | $195,006 |
| 2011 | -- | $195,006 |
| 2010 | -- | $195,006 +14.6% |
| 2009 | -- | $170,157 -4.2% |
| 2008 | -- | $177,550 |
| 2007 | -- | $177,550 +13.7% |
| 2006 | -- | $156,096 |
| 2005 | -- | $156,096 +1.7% |
| 2004 | -- | $153,469 +21% |
| 2002 | -- | $126,834 |
| 2001 | -- | $126,834 |
| 2000 | -- | $126,834 |
Find assessor info on the county website
Monthly payment
Est. payment
Payment breakdown
Explore the cost of this home by adjusting the details. Changes won't be saved.Climate risks
Neighborhood: 75092
Nearby schools
Schools provided by the listing agent
- Elementary: Fairview
- Middle: Piner
- High: Sherman
- District: Sherman ISD
Source: NTREIS. This data may not be complete. We recommend contacting the local school district to confirm school assignments for this home.
Similar homes
- $325,0004 bd3 ba2.2k sqft2505 Meadows Ln, Sherman, TX 75092For Sale
 MLS ID #21290993, Stephen Harrison. NTREIS
 - $354,9004 bd3 ba2.5k sqft1808 Robin Dr, Sherman, TX 75092For Sale
 MLS ID #21360111, Greg Parks. NTREIS
 - $399,9003 bd3 ba2.5k sqft1806 Carriage Estates Rd, Sherman, TX 75092For Sale
 MLS ID #21363327, Amber Carter. NTREIS
 - $375,0004 bd3 ba2.9k sqft325 Arapaho E, Sherman, TX 75092For Sale
 MLS ID #21234333, Amanda Phillips. NTREIS
