Stunning in Sherman!!! Come see this updated 4 bedroom home in West Sherman and fall in love before you even leave the car because of the beautiful landscaping and cute front porch. The open floor plan is perfect for entertaining and family time around the island, large dining area or fireplace. The home has been updated to include custom lighting outside, built in cabinets in bathrooms and bedrooms, color drenched primary bathroom, open shelving in the kitchen, and a loft in one of the secondary bedrooms, perfect for a hide-a-way for kids! The kitchen has ample counter space, high end finishes and extra storage added under the island. The 4th bedroom is currently used as an office. The primary bedroom is split from the other bedrooms for privacy and offers an en-suite with dual sinks, soaking tub and separate shower. Relax in the backyard on the covered porch or around the firepit. No back neighbors and walking distance to Sheman High School and Charter School. Easy access to US 75 via FM 1417. New roof added in 2025. Kitchen fridge, mud area shoe rack, wireless doorknob and office shelving included with sale,
For sale
Price cut: $3K (7/18)
$322,000
2311 Southridge Ln, Sherman, TX 75092
4beds
2,092sqft
:
Get pre-qualified$2,344/mo
Single Family Residence
Built in 2017
7,187 Square Feet Lot
$317,300 Zestimate®
$154/sqft
$-- HOA
What's special
Open floor planLarge dining areaCute front porchBeautiful landscapingCustom lighting outsideColor drenched primary bathroom
- 115 days |
- 532 |
- 31 |
Zillow last checked:
Listing updated:
Listed by:
Jennifer Cox 0645745 214-636-3291,
Truepoint Realty, LLC 214-636-3291
Source: NTREIS,MLS#: 21232711
Facts & features
Interior
Bedrooms & bathrooms
- Bedrooms: 4
- Bathrooms: 2
- Full bathrooms: 2
Primary bedroom
- Features: Built-in Features, Ceiling Fan(s), Dual Sinks, En Suite Bathroom, Garden Tub/Roman Tub, Separate Shower, Walk-In Closet(s)
- Level: First
- Dimensions: 16 x 15
Bedroom
- Level: First
- Dimensions: 11 x 14
Primary bathroom
- Level: First
- Dimensions: 12 x 10
Dining room
- Level: First
- Dimensions: 14 x 12
Other
- Level: First
- Dimensions: 10 x 5
Other
- Level: First
- Dimensions: 11 x 13
Kitchen
- Level: First
- Dimensions: 16 x 11
Laundry
- Level: First
- Dimensions: 10 x 7
Living room
- Features: Ceiling Fan(s), Fireplace
- Level: First
- Dimensions: 23 x 17
Office
- Level: First
- Dimensions: 11 x 13
Heating
- Central, Electric, Fireplace(s), Zoned
Cooling
- Central Air, Ceiling Fan(s), Electric, Zoned
Appliances
- Included: Dishwasher, Electric Range, Disposal, Microwave, Refrigerator
- Laundry: Laundry in Utility Room
Features
- Decorative/Designer Lighting Fixtures, Eat-in Kitchen, Granite Counters, High Speed Internet, Pantry, Cable TV, Walk-In Closet(s)
- Flooring: Carpet, Ceramic Tile, Luxury Vinyl Plank
- Windows: Shutters, Window Coverings
- Has basement: No
- Number of fireplaces: 1
- Fireplace features: Wood Burning
Interior area
- Total interior livable area: 2,092 sqft
Video & virtual tour
Property
Parking
- Total spaces: 2
- Parking features: Door-Single, Driveway, Garage Faces Front, Garage, Garage Door Opener
- Attached garage spaces: 2
Features
- Levels: One
- Stories: 1
- Patio & porch: Covered
- Pool features: None
- Fencing: Wood
Lot
- Size: 7,187 Square Feet
- Features: Interior Lot, Landscaped
- Residential vegetation: Grassed
Details
- Parcel number: 386611
Construction
Type & style
- Home type: SingleFamily
- Architectural style: Detached
- Property subtype: Single Family Residence
Materials
- Brick
- Foundation: Slab
- Roof: Composition
Condition
- Year built: 2017
Utilities & green energy
- Sewer: Public Sewer, Septic Tank
- Water: Public
- Utilities for property: Electricity Connected, Sewer Available, Septic Available, Separate Meters, Water Available, Cable Available
Community & HOA
Community
- Features: Sidewalks, Trails/Paths
- Security: Prewired, Smoke Detector(s)
- Subdivision: Pebblebrook South Ph Iii
HOA
- Has HOA: No
Location
- Region: Sherman
Financial & listing details
- Price per square foot: $154/sqft
- Tax assessed value: $377,942
- Annual tax amount: $7,638
- Date on market: 4/9/2026
- Cumulative days on market: 117 days
- Listing terms: Cash,Conventional,FHA,VA Loan
- Exclusions: Flowerpots, Reverse osmosis system, bidet, outside fridge, wifi extender in master bedroom, curtains
Estimated market value
$317,300
$301,000 - $333,000
$2,253/mo
Price history
| Date | Event | Price |
|---|---|---|
| 7/18/2026 | Price change | $322,000-0.9%$154/sqft |
Source: NTREIS #21232711 Report a problem | ||
| 6/18/2026 | Price change | $325,000-1.2%$155/sqft |
Source: NTREIS #21232711 Report a problem | ||
| 5/15/2026 | Price change | $329,000-1.5%$157/sqft |
Source: NTREIS #21232711 Report a problem | ||
| 5/4/2026 | Price change | $334,000-0.3%$160/sqft |
Source: NTREIS #21232711 Report a problem | ||
| 4/18/2026 | Price change | $335,000-2.3%$160/sqft |
Source: NTREIS #21232711 Report a problem | ||
| 4/9/2026 | Listed for sale | $343,000$164/sqft |
Source: NTREIS #21232711 Report a problem | ||
Public tax history
| Year | Property taxes | Tax assessment |
|---|---|---|
| 2025 | $5,679 +3% | $348,223 +10% |
| 2024 | $5,516 +6.5% | $316,566 +4.7% |
| 2023 | $5,178 -8.6% | $302,416 +10% |
| 2022 | $5,665 | $274,924 +10% |
| 2021 | -- | $249,931 +5.1% |
| 2020 | -- | $237,840 +0% |
| 2019 | $6,241 | $237,814 +11.3% |
| 2018 | -- | $213,645 +1141% |
| 2017 | -- | $17,216 |
Find assessor info on the county website
Monthly payment
Est. payment
Payment breakdown
Explore the cost of this home by adjusting the details. Changes won't be saved.Climate risks
Neighborhood: 75092
Nearby schools
GreatSchools rating
- 5/10Henry W Sory Elementary SchoolGrades: K-5Distance: 1.7 mi
- 5/10Piner Middle SchoolGrades: 6-8Distance: 2.7 mi
- 5/10Sherman High SchoolGrades: 9-12Distance: 0.3 mi
Schools provided by the listing agent
- Elementary: Henry W Sory
- Middle: Piner
- High: Sherman
- District: Sherman ISD
Source: NTREIS. This data may not be complete. We recommend contacting the local school district to confirm school assignments for this home.
- $272,2003 bd2 ba1.8k sqft2311 Southridge, Sherman, TX 75092Off Market
- $328,500-- bd-- ba2.1k sqft2307 Southridge Ln, Sherman, TX 75092Off Market
- $303,800-- bd-- ba1.8k sqft2315 Southridge Ln, Sherman, TX 75092Off Market
- $295,8003 bd2 ba1.8k sqft2303 Southridge Ln, Sherman, TX 75092Off Market
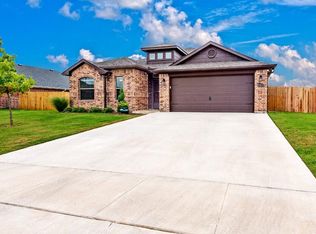
- $310,800-- bd-- ba1.9k sqft2319 Southridge Ln, Sherman, TX 75092Off Market
- $278,800-- bd-- ba1.6k sqft2308 Southridge Ln, Sherman, TX 75092Off Market
- $263,4003 bd2 ba1.6k sqft2312 Southridge Ln, Sherman, TX 75092Off Market
- $284,5003 bd2 ba1.6k sqft2304 Southridge Ln, Sherman, TX 75092Off Market
A local agent can set up tours, give advice and negotiate with sellers.
Similar homes
- $289,9003 bd2 ba1.7k sqft2214 Southridge Ln, Sherman, TX 75092For Sale
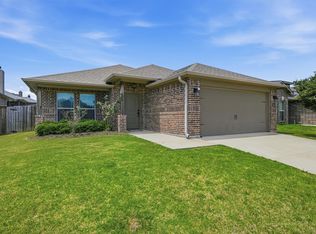 MLS ID #21263982, Ken Taylor. NTREIS
 - $265,0003 bd2 ba1.4k sqft2324 Southridge Ln, Sherman, TX 75092For Sale
 MLS ID #21313894, Jessica Parks. NTREIS
 - $325,0003 bd2 ba2.2k sqft1526 N Lockhart St, Sherman, TX 75092For Sale
 MLS ID #21216032, STACEY OLMSTEAD. NTREIS
 - $298,9003 bd2 ba1.6k sqft1412 Ascot Ave, Sherman, TX 75092For Sale
 MLS ID #21153789, Ken Taylor. NTREIS
 - $289,9003 bd2 ba1.6k sqft2700 Rex Cruse Dr, Sherman, TX 75092For SaleMLS ID #21336266, DEBBIE HUDNALL. NTREIS
- $334,0003 bd3 ba2.2k sqft2430 Turtle Creek Dr, Sherman, TX 75092For SaleMLS ID #21297604, Ashley Patton. NTREIS
- $328,0003 bd2 ba1.6k sqft635 Nolan Dr, Sherman, TX 75092For SaleMLS ID #21212139, Ken Taylor. NTREIS
- $299,0003 bd2 ba1.5k sqft701 W Lamberth Rd, Sherman, TX 75092For SaleMLS ID #21296523, Jackson Fox. NTREIS
- $347,5003 bd2 ba1.8k sqft1109 Beach Blvd, Sherman, TX 75090For SaleMLS ID #21269798, Janie Ragsdale. NTREIS
- $265,0003 bd2 ba1.4k sqft508 Simpson Dr, Sherman, TX 75092For SaleMLS ID #21255807, Cristi Perkins. NTREIS
- $280,0003 bd2 ba1.5k sqft2705 N Woods St, Sherman, TX 75092For SaleMLS ID #21226669, Kristine Crawford. NTREIS
- $249,5003 bd2 ba2k sqft616 Kessler Blvd, Sherman, TX 75092For SaleMLS ID #21217288, JOEY JORDAN. NTREIS
- $346,0003 bd2 ba1.9k sqft3020 W Loy Lake Rd, Denison, TX 75020For SaleMLS ID #21343098, Brandi Robinson. NTREIS
- $399,0004 bd3 ba2.8k sqft4612 Liberty Hill Trl, Sherman, TX 75092For SaleMLS ID #21219159, Brad Rhodes. NTREIS
- $325,0003 bd2 ba1.5k sqft1221 Newport St, Sherman, TX 75090For SaleMLS ID #21312105, Ken Ussery. NTREIS
- $449,9954 bd4 ba2.5k sqft2928 Overland Trl, Sherman, TX 75092For SaleMLS ID #21279260, Pragnesh Shah. NTREIS
- $319,0003 bd2 ba1.5k sqft3845 Iron Ore Dr, Denison, TX 75020For SaleMLS ID #21339345, Guy Arnold. NTREIS
- $240,0003 bd2 ba1.4k sqft946 W Laurel St, Sherman, TX 75092For SaleMLS ID #21271024, Jamie Stephens. NTREIS
- $260,0004 bd2 ba1.6k sqft3310 Sweetwater Way, Sherman, TX 75090For SaleMLS ID #21281408, Denton Aguam. NTREIS
- $340,0004 bd2 ba1.8k sqft505 Vawter Dr, Van Alstyne, TX 75495For SaleMLS ID #21321075, Debra Pettit. NTREIS
