Welcome to this wonderfully maintained, one-owner home offering an open-concept floor plan designed for everyday living and entertaining. Natural light fills the home. This 5-year-old home has been gently lived in. There are 4 bedrooms and 2 baths on an extra-large lot for this neighborhood. The backyard brick wall adds a touch of elegance and privacy. This home has the bonus of having natural gas. The cooktop, fireplace, water heater and central heat are gas powered. This home is lovely! We can't wait to show it to you.
Outside, you'll find landscaping with magnolia trees and crape myrtles that enhance the home's curb appeal. Nestled in the desirable Sanford Park neighborhood, this home is within walking distance of Sanford Elementary and Van Alstyne Middle School and offers quick, convenient access to Hwy 75 for an easy commute.
Beyond the home, enjoy everything Van Alstyne has to offer. Spend Tuesday evenings at the popular Farmers Market, explore locally owned restaurants and boutique shops in the charming historic downtown, and experience the strong sense of community that makes this town so special. Served by the highly acclaimed Van Alstyne ISD, this home offers the perfect blend of small-town charm, modern convenience, and an exceptional place to call home.
For sale
Price cut: $15K (10/1)
$300,000
505 Vawter Dr, Van Alstyne, TX 75495
4beds
1,818sqft
Single Family Residence
Built in 2021
7,971 Square Feet Lot
$297,500 Zestimate®
$165/sqft
$50/mo HOA
What's special
- 100 days
- 236
- 36
Zillow last checked:
Listing updated:
Listed by:
Debra Pettit 0612310,
Caprock Real Estate Advisors 214-437-6065
Source: NTREIS,MLS#: 21321075
Facts & features
Interior
Bedrooms & bathrooms
- Bedrooms: 4
- Bathrooms: 2
- Full bathrooms: 2
Primary bedroom
- Features: Ceiling Fan(s), Walk-In Closet(s)
- Level: First
- Dimensions: 15 x 13
Bedroom
- Level: First
- Dimensions: 13 x 10
Bedroom
- Level: First
- Dimensions: 12 x 10
Bedroom
- Level: First
- Dimensions: 11 x 10
Dining room
- Level: First
- Dimensions: 10 x 9
Kitchen
- Features: Breakfast Bar, Built-in Features, Granite Counters, Kitchen Island, Pantry
- Level: First
- Dimensions: 14 x 9
Living room
- Features: Ceiling Fan(s), Fireplace
- Level: First
- Dimensions: 16 x 18
Utility room
- Features: Utility Room
- Level: First
- Dimensions: 8 x 7
Cooling
- Central Air, Ceiling Fan(s)
Appliances
- Included: Some Gas Appliances, Dishwasher, Gas Cooktop, Disposal, Gas Water Heater, Microwave, Plumbed For Gas
- Laundry: Washer Hookup, Dryer Hookup, Laundry in Utility Room
Features
- Granite Counters, High Speed Internet, Kitchen Island, Pantry, Cable TV
- Has basement: No
- Number of fireplaces: 1
- Fireplace features: Family Room
Interior area
- Total interior livable area: 1,818 sqft
Video & virtual tour
Property
Parking
- Total spaces: 2
- Parking features: Driveway, Garage Faces Front, Garage, Garage Door Opener
- Attached garage spaces: 2
Features
- Levels: One
- Stories: 1
- Patio & porch: Covered
- Pool features: None
- Fencing: Brick
Lot
- Size: 7,971 Square Feet
Details
- Parcel number: 394879
Construction
Type & style
- Home type: SingleFamily
- Architectural style: Traditional,Detached
- Property subtype: Single Family Residence
Materials
- Brick
- Foundation: Slab
- Roof: Composition
Condition
- Resale
- Year built: 2021
Utilities & green energy
- Utilities for property: Cable Available
Community & HOA
Community
- Features: Curbs
- Subdivision: Sanford Park
HOA
- Has HOA: Yes
- Services included: Maintenance Grounds
- HOA fee: $600 annually
- HOA name: Neighborhood Management
- HOA phone: 972-359-1538
Location
- Region: Van Alstyne
Financial & listing details
- Price per square foot: $165/sqft
- Tax assessed value: $344,549
- Annual tax amount: $7,510
- Date on market: 7/10/2026
- Cumulative days on market: 107 days
- Listing terms: Cash,Conventional,FHA,VA Loan
Estimated market value
$297,500
$283,000 - $312,000
$1,944/mo
Price history
| Date | Event | Price |
|---|---|---|
| 10/1/2026 | Price change | $300,000-4.8%$165/sqft |
Source: NTREIS #21321075 Report a problem | ||
| 9/8/2026 | Price change | $315,000-3.1%$173/sqft |
Source: NTREIS #21321075 Report a problem | ||
| 8/3/2026 | Price change | $325,000-4.4%$179/sqft |
Source: NTREIS #21321075 Report a problem | ||
| 7/10/2026 | Listed for sale | $340,000$187/sqft |
Source: NTREIS #21321075 Report a problem | ||
Public tax history
| Year | Property taxes | Tax assessment |
|---|---|---|
| 2025 | $4,539 -19.7% | $344,549 +1.6% |
| 2024 | $5,656 -2.3% | $339,120 -6.6% |
| 2023 | $5,787 -22.3% | $363,083 +4.2% |
| 2022 | $7,451 | $348,539 +1546.1% |
| 2021 | -- | $21,173 |
| 2020 | -- | $21,173 |
| 2019 | $573 | $21,173 |
Find assessor info on the county website
Monthly payment
Est. payment
Payment breakdown
Explore the cost of this home by adjusting the details. Changes won't be saved.Climate risks
Neighborhood: 75495
Nearby schools
Schools provided by the listing agent
- Elementary: Bob and Lola Sanford
- Middle: Van Alstyne
- High: Van Alstyne
- District: Van Alstyne ISD
Source: NTREIS. This data may not be complete. We recommend contacting the local school district to confirm school assignments for this home.
Similar homes
- $349,9003 bd3 ba2.2k sqft1238 Benwick Dr, Van Alstyne, TX 75495For Sale
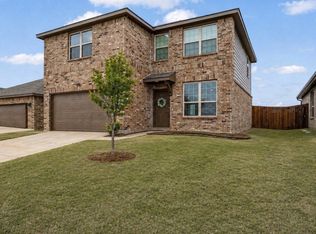 MLS ID #21078800, Gena Offill. NTREIS
 - $450,0004 bd3 ba2.3k sqft1912 McDougall Crk, Van Alstyne, TX 75495For Sale
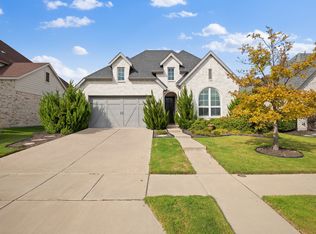 MLS ID #21398962, Derek Baiza. NTREIS
 - $325,0004 bd2 ba1.8k sqft1512 Fields View Dr, Anna, TX 75409For Sale
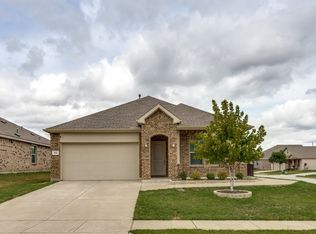 MLS ID #21402720, Patty Smith. NTREIS
 - $299,9994 bd2 ba1.8k sqft800 Mahogany Dr, Anna, TX 75409For Sale
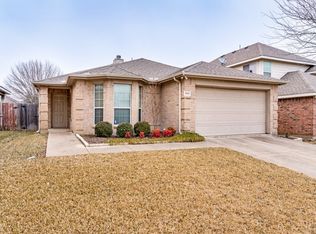 MLS ID #21171325, Abbey Baxter Cislo. NTREIS
