Welcome to 7436 FM 2729, a charming and beautifully remodeled 2-bedroom, 2-bath home nestled on approximately 0.71 acres just minutes from Van Alstyne. This inviting property offers the perfect combination of country charm, modern updates, and versatile outdoor living. Inside, the home offers comfortable living spaces with the character of an older farmhouse while providing the updates today's buyers are looking for. The spacious backyard is truly the star of the property, offering plenty of room to spread out, entertain, garden, let the kids or pets play, or simply enjoy the peace and privacy of your own space. The large above-ground pool creates the perfect spot for cooling off and enjoying those warm Texas summers, while the fully fenced yard provides privacy and functionality for pets, recreation, and outdoor gatherings. A spacious workshop adds incredible versatility and storage, making it ideal for hobbies, projects, equipment, a workshop, or additional storage. With multiple buildings on the property and plenty of usable outdoor space, there is room here to make the property work for your lifestyle. Located on FM 2729 with easy access to Van Alstyne and the surrounding North Texas area, this property offers a rare opportunity to enjoy a more relaxed country setting while remaining close to town and the continued growth of the area. If you're looking for a property with character, space, a pool, a substantial shop, and a backyard built for enjoying the outdoors, this one is worth a look!
For sale
$350,000
7436 Fm 2729, Van Alstyne, TX 75495
2beds
1,440sqft
Single Family Residence
Built in 1920
0.71 Acres Lot
$334,900 Zestimate®
$243/sqft
$-- HOA
What's special
Spacious backyardLarge above-ground pool
- 40 days
- 231
- 12
Zillow last checked:
Listing updated:
Listed by:
Kimberly Uselton 0621028 972-382-8882,
Keller Williams North Country 972-382-8882,
Ana Claire Uselton 0845620 469-301-4750,
Keller Williams North Country
Source: NTREIS,MLS#: 21370772
Facts & features
Interior
Bedrooms & bathrooms
- Bedrooms: 2
- Bathrooms: 2
- Full bathrooms: 2
Primary bedroom
- Level: First
- Dimensions: 0 x 0
Bedroom
- Level: First
- Dimensions: 0 x 0
Living room
- Level: First
- Dimensions: 0 x 0
Appliances
- Included: Dishwasher, Electric Cooktop
Features
- Cable TV, Walk-In Closet(s)
- Flooring: Luxury Vinyl Plank, Wood
- Has basement: No
- Has fireplace: No
Interior area
- Total interior livable area: 1,440 sqft
Video & virtual tour
Property
Parking
- Parking features: Driveway, Gravel
Features
- Levels: One
- Stories: 1
- Patio & porch: Covered
- Exterior features: Awning(s), Fire Pit
- Pool features: Above Ground, Outdoor Pool, Pool
- Fencing: Wire
Lot
- Size: 0.71 Acres
- Features: Back Yard, Lawn, Rolling Slope, Many Trees
- Topography: Hill
Details
- Parcel number: 133216
Construction
Type & style
- Home type: SingleFamily
- Architectural style: Traditional,Detached
- Property subtype: Single Family Residence
Materials
- Vinyl Siding
- Foundation: Pillar/Post/Pier
- Roof: Composition
Condition
- Resale
- Year built: 1920
Utilities & green energy
- Utilities for property: Cable Available
Community & HOA
Community
- Subdivision: G-0207 Chapman G W A-G0207
HOA
- Has HOA: No
Location
- Region: Van Alstyne
Financial & listing details
- Price per square foot: $243/sqft
- Tax assessed value: $201,996
- Annual tax amount: $1,226
- Date on market: 8/27/2026
- Cumulative days on market: 41 days
- Listing terms: Conventional,FHA,USDA Loan,VA Loan
- Road surface type: Asphalt
Estimated market value
$334,900
$318,000 - $352,000
$1,877/mo
Price history
| Date | Event | Price |
|---|---|---|
| 8/27/2026 | Listed for sale | $350,000-5.4%$243/sqft |
Source: NTREIS #21370772 Report a problem | ||
| 2/12/2026 | Listing removed | $370,000$257/sqft |
Source: NTREIS #21027991 Report a problem | ||
| 12/3/2025 | Price change | $370,000-2.6%$257/sqft |
Source: NTREIS #21027991 Report a problem | ||
| 8/11/2025 | Listed for sale | $380,000$264/sqft |
Source: NTREIS #21027991 Report a problem | ||
Public tax history
| Year | Property taxes | Tax assessment |
|---|---|---|
| 2025 | $1,226 -15.6% | $184,158 +10% |
| 2024 | $1,453 +22.9% | $167,416 +10% |
| 2023 | $1,182 -37% | $152,196 +10% |
| 2022 | $1,876 +3.8% | $138,360 +10% |
| 2021 | $1,807 | $125,782 +10% |
| 2020 | -- | $114,347 +14.3% |
| 2019 | $1,658 -17.3% | $100,049 -1.4% |
| 2018 | $2,006 +0.1% | $101,513 +14.5% |
| 2017 | $2,003 | $88,688 +0.2% |
| 2016 | $2,003 +10% | $88,547 -3.1% |
| 2015 | $1,821 | $91,374 +10% |
| 2014 | $1,821 | $83,063 +33.4% |
| 2013 | -- | $62,271 |
| 2012 | -- | $62,271 -2.5% |
| 2011 | -- | $63,900 -3.9% |
| 2010 | -- | $66,479 +94.3% |
| 2009 | -- | $34,219 |
| 2008 | -- | $34,219 -6.8% |
| 2007 | -- | $36,706 +17% |
| 2006 | -- | $31,363 |
| 2005 | -- | $31,363 |
| 2004 | -- | $31,363 -19.7% |
| 2002 | -- | $39,080 +45.1% |
| 2001 | -- | $26,936 +32.1% |
| 2000 | -- | $20,387 |
Find assessor info on the county website
Monthly payment
Est. payment
Payment breakdown
Explore the cost of this home by adjusting the details. Changes won't be saved.Climate risks
Neighborhood: 75495
Nearby schools
Schools provided by the listing agent
- Elementary: Bob and Lola Sanford
- Middle: Van Alstyne
- High: Van Alstyne
- District: Van Alstyne ISD
Source: NTREIS. This data may not be complete. We recommend contacting the local school district to confirm school assignments for this home.
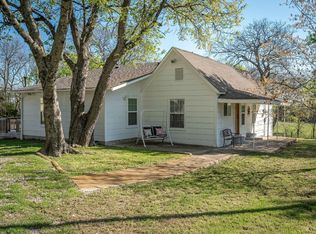
Similar homes
- $349,0002 bd2 ba1.9k sqft374 S Preston Rd, Van Alstyne, TX 75495For Sale
 MLS ID #21351482, Barbara Butler. NTREIS
 - $320,0003 bd1 ba1.7k sqft1250 Garrett Rd, Whitewright, TX 75491For Sale
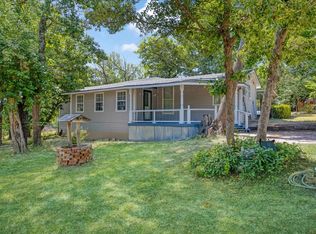 MLS ID #21295346, Hillary Smart. NTREIS
 - $314,9994 bd3 ba1.8k sqft704 E Grand St, Whitewright, TX 75491For Sale
 MLS ID #19805080, Christopher Dahl, Stag & Stone Realty LLC. HAR
 - $300,0004 bd2 ba1.8k sqft505 Vawter Dr, Van Alstyne, TX 75495For Sale
 MLS ID #21321075, Debra Pettit. NTREIS
