2.44 acres, no known restrictions, no HOA, a massive professional-grade shop and a well-maintained single-story brick home. This is the kind of property that gives you room to live, work, build and grow. Located where Anna and Van Alstyne meet in Anna ISD, this 3-bedroom, 2-bath home offers the space and flexibility that can be hard to find. The 2.4+ acre property provides room to spread out, enjoy the outdoors and explore future possibilities. Inside, oversized rooms and two living areas provide plenty of space for everyday living, entertaining, working from home or creating additional flex space. Abundant storage and a large patio extend the living space outdoors, while the fenced backyard provides room to enjoy the property. The real standout is the approximately 1,196-square-foot shop, per CAD, featuring three roll-up doors, front and side entrances, a metal exterior, concrete floors and excellent lighting. Whether you need a serious workshop, space for a car collection, equipment storage, a hobby space or a home-based business, this shop offers exceptional flexibility. A storage shed and barn provide even more space for equipment, hobbies or animals. Enjoy the feel of country living while staying conveniently connected to Anna, Van Alstyne, McKinney and the surrounding North Texas area, with easy access to SH 5 and US 75. Shopping, restaurants and medical facilities are nearby, while Dallas and the greater DFW Metroplex remain within reach. DFW International Airport is also accessible for business and travel. If you're searching for an Anna, TX home with acreage, a large workshop, no HOA, no known restrictions and room to create your own vision, this property deserves a closer look.
For sale
$470,000
3802 County Road 429, Anna, TX 75409
3beds
2,015sqft
Single Family Residence
Built in 1981
2.44 Acres Lot
$-- Zestimate®
$233/sqft
$-- HOA
What's special
Well-maintained single-story brick homeOversized roomsLarge patioFenced backyardAbundant storage
- 13 hours
- 72
- 5
Zillow last checked:
Listing updated:
Listed by:
Alicia Purser 0723081 903-422-3006,
Keller Williams Realty DPR 972-732-6000
Source: NTREIS,MLS#: 21380310
Facts & features
Interior
Bedrooms & bathrooms
- Bedrooms: 3
- Bathrooms: 2
- Full bathrooms: 2
Primary bedroom
- Features: Ceiling Fan(s), En Suite Bathroom, Walk-In Closet(s)
- Level: First
- Dimensions: 22 x 20
Bedroom
- Features: Ceiling Fan(s), Walk-In Closet(s)
- Level: First
- Dimensions: 13 x 15
Bedroom
- Features: Ceiling Fan(s)
- Level: First
- Dimensions: 11 x 15
Bonus room
- Features: Cedar Closet(s)
- Level: First
- Dimensions: 9 x 13
Dining room
- Features: Built-in Features
- Level: First
- Dimensions: 10 x 11
Kitchen
- Features: Built-in Features, Eat-in Kitchen
- Level: First
- Dimensions: 10 x 0
Living room
- Features: Ceiling Fan(s)
- Level: First
- Dimensions: 16 x 21
Heating
- Central, Electric
Cooling
- Central Air, Electric
Appliances
- Included: Dishwasher, Electric Oven
Features
- Built-in Features, Decorative/Designer Lighting Fixtures, Eat-in Kitchen, High Speed Internet, Open Floorplan, Pantry, Paneling/Wainscoting, Walk-In Closet(s)
- Flooring: Concrete, Tile
- Has basement: No
- Has fireplace: No
Interior area
- Total interior livable area: 2,015 sqft
Video & virtual tour
Property
Parking
- Total spaces: 3
- Parking features: Additional Parking, Covered, Driveway
- Garage spaces: 3
Features
- Levels: One
- Stories: 1
- Patio & porch: Covered
- Exterior features: Private Yard
- Pool features: None
- Fencing: Back Yard,Wood
Lot
- Size: 2.44 Acres
- Features: Acreage, Back Yard, Cleared, Lawn, Few Trees
Details
- Additional structures: Barn(s), Shed(s), Storage, Workshop
- Parcel number: R674200300501
Construction
Type & style
- Home type: SingleFamily
- Architectural style: Traditional,Detached
- Property subtype: Single Family Residence
Materials
- Brick
- Foundation: Slab
Condition
- Resale
- Year built: 1981
Utilities & green energy
- Sewer: Septic Tank
- Utilities for property: Electricity Available, Electricity Connected, Septic Available, Separate Meters, Water Available
Community & HOA
Community
- Subdivision: Mr Roberts Surv Abs #742
HOA
- Has HOA: No
Location
- Region: Anna
Financial & listing details
- Price per square foot: $233/sqft
- Tax assessed value: $245,388
- Annual tax amount: $3,608
- Date on market: 9/8/2026
- Cumulative days on market: 1 day
- Listing terms: Cash,Conventional,FHA,VA Loan
- Exclusions: Curtains & Rods, All decor attached interior and exterior of home, shelving in primary, hanging planters and wind chime
Estimated market value
Not available
Estimated sales range
Not available
Not available
Price history
| Date | Event | Price |
|---|---|---|
| 9/8/2026 | Listed for sale | $470,000-1.9%$233/sqft |
Source: NTREIS #21380310 Report a problem | ||
| 7/30/2026 | Listing removed | $479,000$238/sqft |
Source: NTREIS #21218064 Report a problem | ||
| 6/25/2026 | Price change | $479,000-0.2%$238/sqft |
Source: NTREIS #21218064 Report a problem | ||
| 3/31/2026 | Listed for sale | $480,000$238/sqft |
Source: NTREIS #21218064 Report a problem | ||
Public tax history
| Year | Property taxes | Tax assessment |
|---|---|---|
| 2025 | $3,608 -23.3% | $245,388 -22.5% |
| 2024 | $4,703 +1.5% | $316,521 +1.7% |
| 2023 | $4,633 +14.2% | $311,344 +28.7% |
| 2022 | $4,057 -0.5% | $241,958 +1.5% |
| 2021 | $4,076 +1.2% | $238,390 +2.4% |
| 2020 | $4,026 +18.6% | $232,914 +25.2% |
| 2019 | $3,395 +1.2% | $186,067 +7.1% |
| 2018 | $3,355 +8.2% | $173,661 +0.2% |
| 2017 | $3,102 | $173,383 +9.5% |
| 2016 | $3,102 +58.3% | $158,287 +13.8% |
| 2015 | $1,959 | $139,045 +5.2% |
| 2014 | $1,959 | $132,160 +22.4% |
| 2013 | -- | $107,991 -8.4% |
| 2012 | -- | $117,875 +0.6% |
| 2011 | -- | $117,157 -2.5% |
| 2010 | -- | $120,160 +7.2% |
| 2009 | -- | $112,060 -3% |
| 2008 | -- | $115,489 -1.3% |
| 2007 | -- | $117,010 +4.1% |
| 2006 | -- | $112,374 -1.2% |
| 2005 | -- | $113,695 +11.1% |
| 2004 | -- | $102,301 +18.1% |
| 2003 | -- | $86,590 +0.7% |
| 2002 | -- | $85,948 -40.6% |
| 2001 | -- | $144,815 +59.1% |
| 2000 | -- | $91,019 |
Find assessor info on the county website
Monthly payment
Est. payment
Payment breakdown
Explore the cost of this home by adjusting the details. Changes won't be saved.Climate risks
Neighborhood: 75409
Nearby schools
Schools provided by the listing agent
- Elementary: Sue Evelyn Rattan,Early Childhood Center
- Middle: Anna
- High: Anna
- District: Anna ISD
Source: NTREIS. This data may not be complete. We recommend contacting the local school district to confirm school assignments for this home.

Similar homes
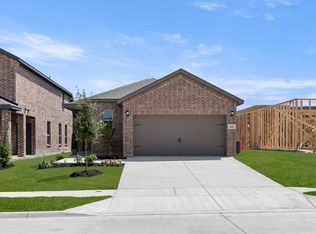
- $474,9994 bd2 ba1.4k sqft5194 E Fm 455, Anna, TX 75409For Sale
 MLS ID #21307327, Alba Herrera Beaty. NTREIS
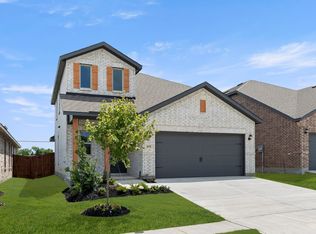
 - $556,0004 bd2 ba2.1k sqft2912 Thousand Oaks Dr, Anna, TX 75409For Sale
 MLS ID #21316463, Deja Cervantes. NTREIS
 - $475,0003 bd2 ba2.4k sqft105 Cedar Rdg, McKinney, TX 75069For Sale
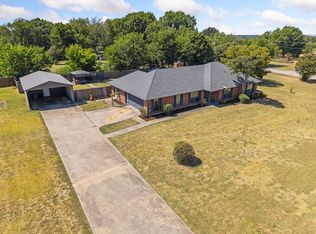 MLS ID #21365944, Christie Cannon. NTREIS
 - $315,0003 bd3 ba2.2k sqft2002 Pin Oak Trl, Anna, TX 75409For Sale
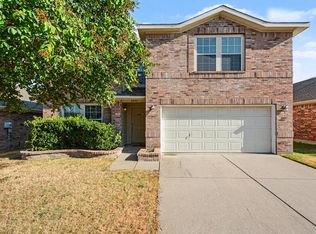 MLS ID #21376547, Jyn Kim. NTREIS
