You will want to see this exceptional one-story home on 2 full acres perfectly situated on this oversized lot. This home offers the ideal comfort, privacy and outdoor living of getting out of town yet only approx. one half mile from State Hwy 56. Inside the home you will it's been freshly painted, you find an open and functional floor plan featuring a dining room, breakfast room. spacious living room with a cozy fireplace. The kitchen is equipped with an electric range, dishwasher, granite counter-tops and the best yet is the tankless gas water heater. The kitchen has an abundant cabinetry, walk-in pantry and room to add other choices. The primary bedroom ( master suite ) is to really enjoy, fresh paint, really nice colors and oversized room to make yourself comfortable in. Wait until you see the master bath, huge shower and you have to get past the spa like jacuzzi tub to see the shower and you will also have the walk-in closet close by. Next you will see the 2 additional comfortable bedrooms and the 2 additional bedrooms all laid out for privacy and comfort. Traveling around the house you will see the tiled flooring that looks like wood flooring, it will fool most everyone. Outside is the back patio, above ground swimming pool that can stay or seller will remove it, huge shop with covered front for his tractor, mower and a huge secured shop or could be made into a mother-in-laws suite, it also has a floored attic for even more storage . This 2 full acres has room for a huge garden, fruit trees, raise chickens and have a couple of nice pets. There is no one close to bother you, you will be surprised.
500 gallon propane tank owned by McCraw Propane in Bonham at $60.00 per year. Financing Pre-approval required prior to showings.
Call Ron Lester at 903-782-2524 to schedule your showing.
For sale
Price cut: $3.6K (7/20)
$475,900
1468 County Road 4015, Savoy, TX 75479
3beds
1,954sqft
Single Family Residence
Built in 2017
2 Acres Lot
$472,800 Zestimate®
$244/sqft
$-- HOA
What's special
Above ground swimming poolCozy fireplaceDining roomBack patioGranite counter-topsBreakfast roomWalk-in closet
- 112 days
- 252
- 16
Zillow last checked:
Listing updated:
Listed by:
RONNIE LESTER 0489847 903-583-4455,
Bonham Land & Ranches, LLC 903-583-4455
Source: NTREIS,MLS#: 21275614
Facts & features
Interior
Bedrooms & bathrooms
- Bedrooms: 3
- Bathrooms: 2
- Full bathrooms: 2
Primary bedroom
- Features: Ceiling Fan(s), Split Bedrooms, Walk-In Closet(s)
- Level: First
- Dimensions: 0 x 0
Primary bedroom
- Level: First
- Dimensions: 0 x 0
Bedroom
- Features: Ceiling Fan(s)
- Level: First
- Dimensions: 0 x 0
Kitchen
- Features: Ceiling Fan(s), Granite Counters
- Level: First
- Dimensions: 0 x 0
Living room
- Features: Fireplace
- Level: First
- Dimensions: 0 x 0
Heating
- Central, Fireplace(s), Propane
Cooling
- Central Air, Ceiling Fan(s), Electric
Appliances
- Included: Some Gas Appliances, Dryer, Dishwasher, Electric Cooktop, Electric Oven, Electric Range, Disposal, Gas Water Heater, Plumbed For Gas, Tankless Water Heater, Vented Exhaust Fan, Water Purifier
- Laundry: Washer Hookup, Dryer Hookup, ElectricDryer Hookup, Laundry in Utility Room
Features
- Built-in Features, Cathedral Ceiling(s), Eat-in Kitchen, Granite Counters, High Speed Internet, Kitchen Island, Open Floorplan, Pantry, Smart Home, Cable TV, Vaulted Ceiling(s), Walk-In Closet(s), Wired for Sound
- Flooring: Tile
- Windows: Bay Window(s)
- Has basement: No
- Number of fireplaces: 1
- Fireplace features: Family Room, Gas Starter, Wood Burning
Interior area
- Total interior livable area: 1,954 sqft
Video & virtual tour
Property
Parking
- Total spaces: 2
- Parking features: Additional Parking, Circular Driveway, Covered, Carport, Detached Carport, Gravel, Lighted, Open, Outside, Deck, RV Access/Parking, Storage, Unpaved, Workshop in Garage
- Carport spaces: 2
- Has uncovered spaces: Yes
Accessibility
- Accessibility features: Accessible Bedroom, Smart Technology, Accessible Doors
Features
- Levels: One
- Stories: 1
- Patio & porch: Covered, Deck
- Exterior features: Deck
- Pool features: Above Ground, Outdoor Pool, Pool, Vinyl
- Fencing: Other,Wood
Lot
- Size: 2 Acres
- Features: Acreage
- Residential vegetation: Cleared, Grassed, Partially Wooded
Details
- Additional structures: Outbuilding, Other, Storage, Workshop
- Parcel number: 000000082934
Construction
Type & style
- Home type: SingleFamily
- Architectural style: Traditional,Detached
- Property subtype: Single Family Residence
- Attached to another structure: Yes
Materials
- Brick, Concrete, Rock, Stone, Wood Siding
- Foundation: Other, Pillar/Post/Pier, Slab
- Roof: Asphalt,Fiberglass
Condition
- Year built: 2017
Utilities & green energy
- Sewer: Septic Tank
- Water: Community/Coop, Rural
- Utilities for property: Electricity Available, Electricity Connected, Propane, Other, Overhead Utilities, Septic Available, Separate Meters, Water Available, Cable Available
Community & HOA
Community
- Security: Prewired, Carbon Monoxide Detector(s), Smoke Detector(s)
- Subdivision: J Stiff Survey
HOA
- Has HOA: No
Location
- Region: Savoy
Financial & listing details
- Price per square foot: $244/sqft
- Tax assessed value: $437,160
- Annual tax amount: $4,623
- Date on market: 5/19/2026
- Cumulative days on market: 113 days
- Listing terms: Cash,Conventional,Contract,Other,Texas Vet,VA Loan
- Exclusions: Personal items like shop tools, tractor and all the implements but could be bargained with the seller for these or some of them.
- Road surface type: Gravel
Estimated market value
$472,800
$449,000 - $496,000
$2,036/mo
Price history
| Date | Event | Price |
|---|---|---|
| 7/20/2026 | Price change | $475,900-0.8%$244/sqft |
Source: NTREIS #21275614 Report a problem | ||
| 6/18/2026 | Price change | $479,500-1.6%$245/sqft |
Source: NTREIS #21275614 Report a problem | ||
| 6/3/2026 | Price change | $487,500-1.5%$249/sqft |
Source: NTREIS #21275614 Report a problem | ||
| 5/19/2026 | Listed for sale | $495,000$253/sqft |
Source: NTREIS #21275614 Report a problem | ||
Public tax history
| Year | Property taxes | Tax assessment |
|---|---|---|
| 2025 | $3,633 -8.7% | $437,160 +4.9% |
| 2024 | $3,978 +0.9% | $416,694 +10% |
| 2023 | $3,942 | $378,813 +10% |
| 2022 | -- | $344,375 +12.9% |
| 2021 | $4,627 +2% | $305,050 +9.9% |
| 2020 | $4,536 +4.9% | $277,461 +10% |
| 2019 | $4,322 +2% | $252,237 +10% |
| 2018 | $4,236 | $229,306 +10% |
| 2017 | -- | $208,460 +949.1% |
| 2016 | -- | $19,870 +6% |
| 2015 | -- | $18,750 +9.6% |
| 2014 | -- | $17,100 +1.2% |
| 2012 | -- | $16,900 |
| 2011 | -- | -- |
| 2010 | -- | -- |
| 2009 | -- | -- |
| 2008 | -- | -- |
| 2007 | -- | $33,680 |
Find assessor info on the county website
Monthly payment
Est. payment
Payment breakdown
Explore the cost of this home by adjusting the details. Changes won't be saved.Climate risks
Neighborhood: 75479
Nearby schools
Schools provided by the listing agent
- Elementary: Savoy
- Middle: Savoy
- High: Savoy
- District: Savoy ISD
Source: NTREIS. This data may not be complete. We recommend contacting the local school district to confirm school assignments for this home.

Similar homes
- $599,0005 bd2 ba2.4k sqft1705 S Fm 1752, Savoy, TX 75479For Sale
 MLS ID #21265588, Jess Buchanan. NTREIS
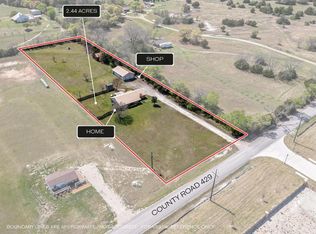
 - $470,0003 bd2 ba2k sqft3802 County Road 429, Anna, TX 75409For Sale
 MLS ID #21380310, Alicia Purser. NTREIS
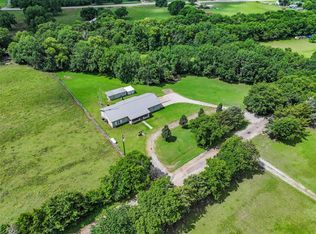
 - $410,0003 bd2 ba1.8k sqft1673 County Road 1525, Ector, TX 75439For Sale
 MLS ID #21305756, Jeff Austin. NTREIS
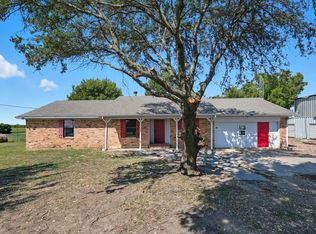
 - $585,0003 bd2 ba1.8k sqft1118 Private Road 425, Whitewright, TX 75491For Sale
 MLS ID #21194856, Charlie Crane. NTREIS
