Nestled on 2 beautiful acres just outside the hustle and bustle of the city, this stunning 5-bedroom, 2-bathroom home offers the perfect blend of comfort, space, and country charm. Boasting 2,335 square feet, this open-concept home features soaring ceilings, decorative lighting, and a cozy wood-burning fireplace that creates a warm and inviting atmosphere.
The spacious kitchen is designed for entertaining with an oversized eat-in dining area, massive island, and plenty of room for gathering with family and friends. The private primary suite offers a relaxing retreat complete with dual sinks, a jetted soaking tub, spacious walk-in shower, and ample space to unwind.
Step outside to enjoy the large covered back porch overlooking the peaceful property, perfect for morning coffee or evening sunsets. Additional highlights include an oversized garage, gutters, and an impressive 30x40 shop ideal for hobbies, storage, or workspace needs. Conveniently located near Sherman and Bonham for shopping, dining, and entertainment while still enjoying the tranquility of country living. This property truly offers the best of both worlds.
For sale
Price cut: $16K (9/9)
$599,000
1705 S Fm 1752, Savoy, TX 75479
5beds
2,432sqft
Single Family Residence
Built in 2023
2 Acres Lot
$596,500 Zestimate®
$246/sqft
$-- HOA
What's special
Cozy wood-burning fireplaceOversized eat-in dining areaSpacious walk-in showerJetted soaking tubOversized garageSoaring ceilingsMassive island
- 123 days
- 339
- 34
Zillow last checked:
Listing updated:
Listed by:
Jess Buchanan 0684223 817-723-8948,
Century 21 First Group 903-885-3146
Source: NTREIS,MLS#: 21265588
Facts & features
Interior
Bedrooms & bathrooms
- Bedrooms: 5
- Bathrooms: 2
- Full bathrooms: 2
Primary bedroom
- Features: Ceiling Fan(s), Dual Sinks, Jetted Tub, Walk-In Closet(s)
- Level: First
- Dimensions: 14 x 14
Bedroom
- Features: Ceiling Fan(s)
- Level: First
- Dimensions: 12 x 12
Bedroom
- Level: First
- Dimensions: 12 x 12
Bedroom
- Features: Ceiling Fan(s)
- Level: First
- Dimensions: 12 x 12
Bedroom
- Level: First
- Dimensions: 12 x 12
Dining room
- Features: Ceiling Fan(s)
- Level: First
- Dimensions: 12 x 10
Living room
- Features: Ceiling Fan(s), Fireplace
- Level: First
- Dimensions: 16 x 18
Heating
- Central, Fireplace(s)
Cooling
- Central Air, Ceiling Fan(s)
Appliances
- Included: Dishwasher, Electric Range, Disposal, Microwave, Refrigerator
Features
- Built-in Features, Decorative/Designer Lighting Fixtures, Double Vanity, Eat-in Kitchen, Granite Counters, Kitchen Island, Open Floorplan, Pantry, Walk-In Closet(s)
- Has basement: No
- Number of fireplaces: 1
- Fireplace features: Wood Burning
Interior area
- Total interior livable area: 2,432 sqft
Video & virtual tour
Property
Parking
- Total spaces: 2
- Parking features: Additional Parking, Concrete, Driveway, Garage Faces Side
- Attached garage spaces: 2
Features
- Levels: One
- Stories: 1
- Patio & porch: Covered
- Pool features: None
Lot
- Size: 2 Acres
Details
- Parcel number: 000000132738
Construction
Type & style
- Home type: SingleFamily
- Architectural style: Farmhouse,Modern,Detached
- Property subtype: Single Family Residence
Materials
- Brick, Rock, Stone
- Roof: Shingle
Condition
- Year built: 2023
Utilities & green energy
- Sewer: Aerobic Septic
- Water: Public
- Utilities for property: Septic Available, Water Available
Community & HOA
Community
- Subdivision: Soto Oaks
HOA
- Has HOA: No
Location
- Region: Savoy
Financial & listing details
- Price per square foot: $246/sqft
- Annual tax amount: $6,060
- Date on market: 5/9/2026
- Cumulative days on market: 124 days
- Listing terms: Cash,Conventional,FHA,VA Loan
Estimated market value
$596,500
$567,000 - $626,000
$2,654/mo
Price history
| Date | Event | Price |
|---|---|---|
| 9/9/2026 | Price change | $599,000-2.6%$246/sqft |
Source: NTREIS #21265588 Report a problem | ||
| 8/8/2026 | Price change | $615,000-0.8%$253/sqft |
Source: NTREIS #21265588 Report a problem | ||
| 7/16/2026 | Price change | $620,000-1.6%$255/sqft |
Source: NTREIS #21265588 Report a problem | ||
| 6/5/2026 | Price change | $630,000-1.6%$259/sqft |
Source: NTREIS #21265588 Report a problem | ||
| 5/9/2026 | Listed for sale | $640,000+13.3%$263/sqft |
Source: NTREIS #21265588 Report a problem | ||
| 9/30/2024 | Sold | -- |
Source: NTREIS #20482165 Report a problem | ||
| 9/12/2024 | Contingent | $564,900$232/sqft |
Source: NTREIS #20482165 Report a problem | ||
| 7/5/2024 | Price change | $564,900-4.2%$232/sqft |
Source: NTREIS #20482165 Report a problem | ||
| 6/10/2024 | Price change | $589,8000%$243/sqft |
Source: NTREIS #20482165 Report a problem | ||
| 4/25/2024 | Price change | $589,900-4.1%$243/sqft |
Source: NTREIS #20482165 Report a problem | ||
| 4/2/2024 | Price change | $614,900-2.1%$253/sqft |
Source: NTREIS #20482165 Report a problem | ||
| 3/30/2024 | Price change | $628,000-0.2%$258/sqft |
Source: NTREIS #20482165 Report a problem | ||
| 11/22/2023 | Listed for sale | $629,000$259/sqft |
Source: NTREIS #20482165 Report a problem | ||
Public tax history
Tax history is unavailable.
Monthly payment
Est. payment
Payment breakdown
Explore the cost of this home by adjusting the details. Changes won't be saved.Climate risks
Neighborhood: 75479
Nearby schools
Schools provided by the listing agent
- Elementary: Savoy
- Middle: Savoy
- High: Savoy
- District: Savoy ISD
Source: NTREIS. This data may not be complete. We recommend contacting the local school district to confirm school assignments for this home.

Similar homes
- $599,0004 bd3 ba2.4k sqft1604 County Road 4040, Savoy, TX 75479New Construction
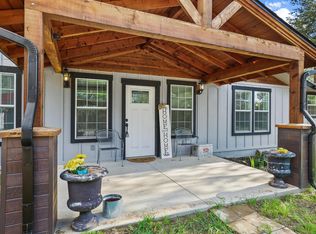 MLS ID #21230187, Megan Towery. NTREIS
 - $475,9003 bd2 ba1.9k sqft1468 County Road 4015, Savoy, TX 75479For Sale
 MLS ID #21275614, RONNIE LESTER. NTREIS
 - $575,0005 bd3 ba2.6k sqft1056 Hickory Ln, Howe, TX 75459For Sale
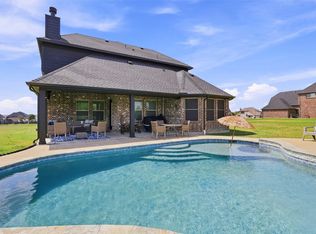 MLS ID #21358579, Stephen Harrison. NTREIS
 - $715,0004 bd4 ba2.7k sqft1179 Robertson Rd, Whitewright, TX 75491For Sale
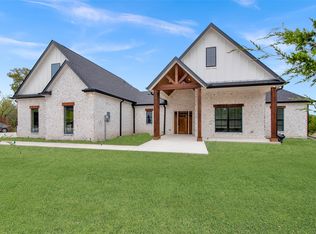 MLS ID #21373872, Amy Gibbs. NTREIS
