CUSTOM home on 1.17-acre lot. Beautiful property meticulously maintained. Offering 3 bedroom, 2 bath, dining with foyer and vaulted ceilings, quartz countertops, breakfast bar, custom cabinets, farm sink in kitchen, lots of storage, Luxury Vinyl plank floor throughout the home, 2 large walk in pantry, built in desk in the living room with privacy barn sliding doors, large Primary bed and bathroom, wood burning fireplace, with covered front and back porches to enjoy the sunrise and sunset. Back of the house faces East for the morning sunrise and front of the house faces West for the beautiful sunsets to enjoy. Solar screens are installed on all windows, oversized 2 car garage is attached with a sink, new garage system opener and an electrical plug for a generator. Detached 26x30 workshop with a 26x10 overhang. Shop has electricity, 2 bay doors, 10,000 lb vehicle list system, mounted TV, extra 220 hook up outlet. Very nice, detached RV carport with 50amp electricity available. Long concrete drive and additional gravel drive for the RV and new concrete pad and walk for the RV. Pipe fencing and gated parking area. Vivint security system, back patio TV, shop TV and Vehicle lift will come with the property. Seller is licensed Real Estate Agent. Survey available within the documents.
Under contract
Price cut: $4K (9/16)
$525,000
220 Hidden Meadow Trl, Leonard, TX 75452
3beds
1,954sqft
Single Family Residence
Built in 2021
1.17 Acres Lot
$514,500 Zestimate®
$269/sqft
$-- HOA
What's special
Wood burning fireplaceNew garage system openerQuartz countertopsLots of storageCustom cabinetsBreakfast barFarm sink in kitchen
- 67 days
- 98
- 0
Likely to sell faster than
Zillow last checked:
Listing updated:
Listed by:
Michelle Forrester 0790275 214-738-9676,
eXp Realty LLC 888-519-7431
Source: NTREIS,MLS#: 21351944
Facts & features
Interior
Bedrooms & bathrooms
- Bedrooms: 3
- Bathrooms: 2
- Full bathrooms: 2
Primary bedroom
- Features: Ceiling Fan(s), Dual Sinks, Double Vanity, En Suite Bathroom, Hollywood Bath, Linen Closet, Separate Shower, Walk-In Closet(s)
- Level: First
- Dimensions: 18 x 13
Bedroom
- Features: Ceiling Fan(s), Walk-In Closet(s)
- Level: First
- Dimensions: 12 x 11
Bedroom
- Features: Ceiling Fan(s), Walk-In Closet(s)
- Level: First
- Dimensions: 13 x 11
Primary bathroom
- Features: Built-in Features, Dual Sinks, Double Vanity, En Suite Bathroom, Hollywood Bath, Linen Closet, Solid Surface Counters, Separate Shower
- Level: First
- Dimensions: 12 x 10
Other
- Features: Built-in Features, Linen Closet, Solid Surface Counters
- Level: First
- Dimensions: 9 x 5
Kitchen
- Features: Breakfast Bar, Built-in Features, Eat-in Kitchen, Galley Kitchen, Pantry, Solid Surface Counters, Walk-In Pantry
- Level: First
- Dimensions: 16 x 10
Living room
- Features: Built-in Features, Ceiling Fan(s), Fireplace
- Level: First
- Dimensions: 21 x 21
Utility room
- Features: Built-in Features, Utility Room
- Level: First
- Dimensions: 6 x 6
Heating
- Central, Fireplace(s), Heat Pump
Cooling
- Central Air, Ceiling Fan(s), Electric
Appliances
- Included: Dishwasher, Electric Oven, Disposal, Microwave, Vented Exhaust Fan
- Laundry: Washer Hookup, Dryer Hookup, ElectricDryer Hookup, Laundry in Utility Room
Features
- Built-in Features, Chandelier, Cathedral Ceiling(s), Decorative/Designer Lighting Fixtures, Eat-in Kitchen, Open Floorplan, Pantry, Cable TV, Vaulted Ceiling(s), Wired for Data, Walk-In Closet(s), Wired for Sound
- Flooring: Luxury Vinyl Plank
- Has basement: No
- Number of fireplaces: 1
- Fireplace features: Living Room, Masonry, Stone, Wood Burning
Interior area
- Total interior livable area: 1,954 sqft
Video & virtual tour
Property
Parking
- Total spaces: 4
- Parking features: Additional Parking, Door-Multi, Driveway, Garage, Garage Door Opener, Inside Entrance, Kitchen Level, Lighted, RV Carport, Garage Faces Side, Workshop in Garage, Boat, RV Access/Parking
- Attached garage spaces: 4
Features
- Levels: One
- Stories: 1
- Patio & porch: Rear Porch, Front Porch, Covered
- Exterior features: Lighting, Rain Gutters, RV Hookup
- Pool features: None
- Fencing: Full,Gate,Pipe
Lot
- Size: 1.17 Acres
- Features: Acreage
- Residential vegetation: Cleared, Grassed
Details
- Additional structures: Garage(s), Workshop
- Parcel number: 000000127252
Construction
Type & style
- Home type: SingleFamily
- Architectural style: Traditional,Detached
- Property subtype: Single Family Residence
- Attached to another structure: Yes
Materials
- Brick
- Foundation: Slab
- Roof: Composition
Condition
- Resale
- Year built: 2021
Utilities & green energy
- Sewer: Aerobic Septic, Septic Tank
- Water: Public, Rural
- Utilities for property: Electricity Available, Electricity Connected, Septic Available, Separate Meters, Underground Utilities, Water Available, Cable Available
Community & HOA
Community
- Subdivision: Hidden Mdw Trls
HOA
- Has HOA: No
Location
- Region: Leonard
Financial & listing details
- Price per square foot: $269/sqft
- Tax assessed value: $494,380
- Annual tax amount: $7,700
- Date on market: 8/11/2026
- Cumulative days on market: 69 days
- Listing terms: Cash,Conventional,FHA,VA Loan
- Exclusions: washer, dryer, freezer, generator, compressor, mower, rolling toolbox, 2 vices on workbench, metal shelving in the garage, desk in the shop.
- Road surface type: Asphalt
Estimated market value
$514,500
$489,000 - $540,000
$2,294/mo
Price history
| Date | Event | Price |
|---|---|---|
| 9/19/2026 | Contingent | $525,000$269/sqft |
Source: NTREIS #21351944 Report a problem | ||
| 9/16/2026 | Price change | $525,000-0.8%$269/sqft |
Source: NTREIS #21351944 Report a problem | ||
| 8/11/2026 | Listed for sale | $529,000+0.2%$271/sqft |
Source: NTREIS #21351944 Report a problem | ||
| 8/5/2025 | Listing removed | $528,000$270/sqft |
Source: NTREIS #20962867 Report a problem | ||
| 7/29/2025 | Price change | $528,000-0.4%$270/sqft |
Source: NTREIS #20962867 Report a problem | ||
| 6/22/2025 | Price change | $530,000-2.8%$271/sqft |
Source: NTREIS #20962867 Report a problem | ||
| 6/10/2025 | Listed for sale | $545,000+11.2%$279/sqft |
Source: NTREIS #20962867 Report a problem | ||
| 10/10/2023 | Sold | -- |
Source: NTREIS #20303262 Report a problem | ||
| 9/14/2023 | Contingent | $490,000$251/sqft |
Source: NTREIS #20303262 Report a problem | ||
| 8/10/2023 | Price change | $490,000-3.9%$251/sqft |
Source: NTREIS #20303262 Report a problem | ||
| 7/15/2023 | Price change | $510,000-2.9%$261/sqft |
Source: NTREIS #20303262 Report a problem | ||
| 6/2/2023 | Price change | $525,000-2.8%$269/sqft |
Source: NTREIS #20303262 Report a problem | ||
| 5/4/2023 | Price change | $540,000-3.4%$276/sqft |
Source: NTREIS #20303262 Report a problem | ||
| 4/14/2023 | Listed for sale | $559,000-2.8%$286/sqft |
Source: NTREIS #20303262 Report a problem | ||
| 10/15/2022 | Listing removed | -- |
Source:  Ebby Halliday Realtors Report a problem Ebby Halliday Realtors Report a problem | ||
| 9/25/2022 | Listed for sale | $575,000$294/sqft |
Source: NTREIS #20163704 Report a problem | ||
| 9/15/2022 | Listing removed | -- |
Source: Ebby Halliday Realtors Report a problem | ||
| 9/8/2022 | Listed for sale | $575,000$294/sqft |
Source: NTREIS #20089889 Report a problem | ||
| 9/6/2022 | Contingent | $575,000$294/sqft |
Source: NTREIS #20089889 Report a problem | ||
| 8/28/2022 | Price change | $575,000-3.4%$294/sqft |
Source: NTREIS #20089889 Report a problem | ||
| 8/21/2022 | Price change | $595,000-3.3%$305/sqft |
Source: NTREIS #20089889 Report a problem | ||
| 8/16/2022 | Listed for sale | $615,000+115.8%$315/sqft |
Source: NTREIS #20089889 Report a problem | ||
| 9/21/2020 | Listing removed | $285,000$146/sqft |
Source: McKinney Office #14393833 Report a problem | ||
| 9/11/2020 | Listed for sale | $285,000$146/sqft |
Source: Ebby Halliday, REALTORS McK #14393833 Report a problem | ||
Public tax history
| Year | Property taxes | Tax assessment |
|---|---|---|
| 2025 | $6,010 -24.2% | $494,380 +2% |
| 2024 | $7,930 +15.3% | $484,700 +16.9% |
| 2023 | $6,876 | $414,680 +8.4% |
| 2022 | -- | $382,690 +41.2% |
| 2021 | $4,538 +1346.9% | $271,000 +1424.2% |
| 2020 | $314 | $17,780 |
Find assessor info on the county website
Monthly payment
Est. payment
Payment breakdown
Explore the cost of this home by adjusting the details. Changes won't be saved.Climate risks
Neighborhood: 75452
Nearby schools
Schools provided by the listing agent
- Elementary: Trenton
- Middle: Trenton
- High: Trenton
- District: Trenton ISD
Source: NTREIS. This data may not be complete. We recommend contacting the local school district to confirm school assignments for this home.

Similar homes
- $499,0005 bd3 ba1.9k sqft231 Orduna St, Trenton, TX 75490For Sale
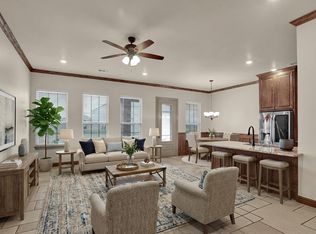 MLS ID #21176723, Rebecca Menser. NTREIS
 - $599,0004 bd4 ba2.9k sqft630 Brown Rd, Leonard, TX 75452For Sale
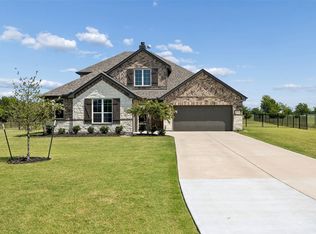 MLS ID #21339404, Bradley Moon. NTREIS
 - $629,0004 bd3 ba2.7k sqft901 N Main St, Leonard, TX 75452For Sale
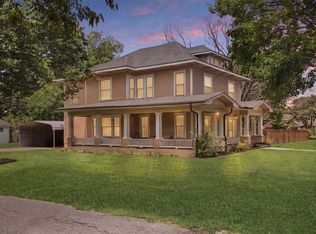 MLS ID #21189907, Deja Cervantes. NTREIS
 - $510,0004 bd3 ba2.3k sqft215 Regina St, Celeste, TX 75452New Construction
 MLS ID #21259189, MaryJane Mathew. NTREIS
