Nestled on a pristine 1-acre lot, this stunning property is a true showstopper, offering an abundance of natural light and thoughtful designer touches throughout. From the moment you enter, you’ll feel warmly welcomed into the inviting living room, featuring a stately fireplace and an open flow to the kitchen—perfect for entertaining and everyday living. The chef’s eat-in kitchen is a dream come true, boasting built-in appliances, a spacious island, sleek countertops, crisp white cabinetry, and designer lighting. A bright breakfast nook completes this space, offering the perfect spot to start your day. The serene primary suite is a private retreat, featuring a spa-like ensuite bath with separate vanities, a stand-alone soaking tub, a separate shower, and a walk-in closet. Secondary bedrooms are generously sized, sharing a well-appointed bathroom. You will appreciate the incredible outdoor living space. The covered patio is an entertainer's delight, complete with a built-in kitchen that includes a griddle, grill, mini fridge, electric fan, and outlets. Ambient bar lights and bonfire area create the perfect atmosphere for evenings under the stars. But that’s not all—this property comes with a unique bonus! A detached barndominium offers a charming mom-and-pop suite, complete with a bathroom and small kitchen. With its own concrete driveway and ample parking for 4+ vehicles, this space is ideal for guests. This property truly has it all—don’t miss your chance to call it home! 4,513 square footage total includes the accessory unit. 3D tour available online!
Sold
Price Unknown
256 Hidden Meadow Trl, Leonard, TX 75452
5beds
2,200sqft
Single Family Residence
Built in 2019
1.02 Acres Lot
$555,400 Zestimate®
$--/sqft
$2,350 Estimated rent
Home value
$555,400
Estimated sales range
Not available
$2,350/mo
Zestimate® history
Owner options
List your home for rent
$2,350/mo
Rent Zestimate®
Find your next renter with Zillow Rental Manager. Plus, with online applications, you can quickly screen prospective tenants – for free.
$2,350/mo
Rent Zestimate®
Refinance and save
Refinancing to a lower rate could help reduce your monthly payments and save thousands over the life of the loan.
Explore your selling options
Work with a Zillow partner agent
Leverage their expertise and Zillow's premium Showcase listings to get your home seen by more buyers.
Get startedList with your own agent
Get your home in front of millions of buyers by listing it on Zillow.
Learn how to do itSell it yourself
Take full control of how buyers see your home on Zillow by listing For Sale by Owner (FSBO).
List your homeWhat's special
Stately fireplaceBuilt-in appliancesAbundance of natural lightIncredible outdoor living spaceBuilt-in kitchenCovered patioBonfire area
Zillow last checked:
Listing updated:
Listed by:
Latif Khromachou 0694450 817-783-4605,
Redfin Corporation 817-783-4605
Bought with:
Paul Julian
Henderson County Realty, LLC
Source: NTREIS,MLS#: 20819204
Facts & features
Interior
Bedrooms & bathrooms
- Bedrooms: 5
- Bathrooms: 3
- Full bathrooms: 3
Primary bedroom
- Features: Walk-In Closet(s)
- Level: First
- Dimensions: 19 x 15
Bedroom
- Level: First
- Dimensions: 14 x 12
Bedroom
- Level: First
- Dimensions: 14 x 12
Bedroom
- Level: First
- Dimensions: 15 x 13
Bedroom
- Level: First
- Dimensions: 0 x 0
Primary bathroom
- Features: Dual Sinks, Double Vanity, Garden Tub/Roman Tub
- Level: First
- Dimensions: 12 x 9
Dining room
- Level: First
- Dimensions: 12 x 9
Other
- Level: First
- Dimensions: 11 x 5
Other
- Level: First
- Dimensions: 0 x 0
Kitchen
- Features: Kitchen Island, Pantry
- Level: First
- Dimensions: 12 x 13
Living room
- Level: First
- Dimensions: 18 x 16
Office
- Level: First
- Dimensions: 12 x 10
Heating
- Central
Cooling
- Central Air
Appliances
- Included: Dishwasher, Electric Oven, Electric Range, Disposal, Gas Range, Vented Exhaust Fan
- Laundry: Washer Hookup, Electric Dryer Hookup
Features
- Other
- Flooring: Carpet, Vinyl
- Windows: Window Coverings
- Has basement: No
- Number of fireplaces: 1
- Fireplace features: Electric, Masonry, Propane
Interior area
- Total interior livable area: 2,200 sqft
Property
Parking
- Total spaces: 4
- Parking features: Additional Parking, Door-Single, Garage, Garage Door Opener, Workshop in Garage
- Attached garage spaces: 4
Features
- Levels: One
- Stories: 1
- Patio & porch: Covered
- Exterior features: Fire Pit, Gas Grill, Outdoor Grill, Outdoor Kitchen, Rain Gutters
- Pool features: None
- Fencing: Pipe
Lot
- Size: 1.02 Acres
- Features: Acreage, Agricultural, Landscaped, Subdivision
Details
- Parcel number: 000000127251
Construction
Type & style
- Home type: SingleFamily
- Architectural style: Traditional,Detached
- Property subtype: Single Family Residence
Materials
- Brick
- Foundation: Slab
- Roof: Shingle
Condition
- Year built: 2019
Utilities & green energy
- Sewer: Public Sewer, Septic Tank
- Water: Public
- Utilities for property: Propane, Sewer Available, Septic Available, Water Available
Community & HOA
Community
- Security: Fire Alarm, Smoke Detector(s)
- Subdivision: Hidden Meadow Trails
HOA
- Has HOA: No
Location
- Region: Leonard
Financial & listing details
- Tax assessed value: $649,930
- Annual tax amount: $9,782
- Date on market: 1/23/2025
- Cumulative days on market: 112 days
- Listing terms: Cash,Conventional,FHA,VA Loan
Price history
| Date | Event | Price |
|---|---|---|
| 6/9/2025 | Sold | -- |
Source: NTREIS #20819204 Report a problem | ||
| 5/28/2025 | Pending sale | $620,000$282/sqft |
Source: NTREIS #20819204 Report a problem | ||
| 5/16/2025 | Contingent | $620,000$282/sqft |
Source: NTREIS #20819204 Report a problem | ||
| 5/13/2025 | Price change | $620,000-0.8%$282/sqft |
Source: NTREIS #20819204 Report a problem | ||
| 4/11/2025 | Price change | $625,000-2.2%$284/sqft |
Source: NTREIS #20819204 Report a problem | ||
| 3/29/2025 | Price change | $639,000-0.9%$290/sqft |
Source: NTREIS #20819204 Report a problem | ||
| 3/5/2025 | Price change | $645,000-0.8%$293/sqft |
Source: NTREIS #20819204 Report a problem | ||
| 2/18/2025 | Price change | $650,000-2.3%$295/sqft |
Source: NTREIS #20819204 Report a problem | ||
| 2/7/2025 | Price change | $665,000-1.5%$302/sqft |
Source: NTREIS #20819204 Report a problem | ||
| 1/23/2025 | Listed for sale | $675,000+28.6%$307/sqft |
Source: NTREIS #20819204 Report a problem | ||
| 3/20/2023 | Listing removed | $525,000$239/sqft |
Source: NTREIS #20226109 Report a problem | ||
| 1/13/2023 | Price change | $525,000-30%$239/sqft |
Source: NTREIS #20226109 Report a problem | ||
| 12/21/2022 | Listed for sale | $750,000+130.8%$341/sqft |
Source: NTREIS #20226109 Report a problem | ||
| 3/20/2020 | Listing removed | $324,900$148/sqft |
Source: Coldwell Banker Apex Realtors #14244604 Report a problem | ||
| 3/16/2020 | Pending sale | $324,900$148/sqft |
Source: Coldwell Banker Apex Realtors #14244604 Report a problem | ||
| 12/19/2019 | Listed for sale | $324,900$148/sqft |
Source: Coldwell Banker Apex, REALTORS #14244604 Report a problem | ||
Public tax history
| Year | Property taxes | Tax assessment |
|---|---|---|
| 2025 | $8,433 -1.1% | $649,930 +8.7% |
| 2024 | $8,526 +52.7% | $597,890 +44.9% |
| 2023 | $5,584 | $412,603 +2% |
| 2022 | -- | $404,460 +39.7% |
| 2021 | $4,847 +60.6% | $289,470 +69.2% |
| 2020 | $3,018 | $171,110 |
Find assessor info on the county website
Neighborhood: 75452
Nearby homes
- $566,9004 bd3 ba2.2k sqft296 Hidden Meadow Trl, Leonard, TX 75452Pending

- $459,2003 bd2 ba2.2k sqft9 Hidden Meadow Trl, Leonard, TX 75452Off Market
- $525,0003 bd2 ba1.9k sqft220 Hidden Meadow Trl, Leonard, TX 75452For Sale
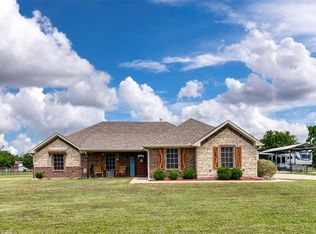
- $483,000-- bd2 ba2.2k sqft251 Hidden Mdw, Leonard, TX 75452Off Market
- $638,500-- bd2 ba1.8k sqft2520 County Road 4920, Leonard, TX 75452Off Market
- $482,8004 bd3 ba2.2k sqft295 Hidden Meadow Trl, Leonard, TX 75452Off Market
- $3,600-- bd1 ba-- sqft887 County Road 3489, Ladonia, TX 75449Off Market
- $426,500-- bd2 ba2k sqft245 Hidden Mdw, Leonard, TX 75452Off Market
Nearby schools
GreatSchools rating
- 4/10Trenton Middle SchoolGrades: 5-8Distance: 1.3 mi
- 7/10Trenton High SchoolGrades: 9-12Distance: 1.3 mi
- 5/10Trenton Elementary SchoolGrades: PK-4Distance: 2.5 mi
Schools provided by the listing agent
- Elementary: Trenton
- Middle: Trenton
- High: Trenton
- District: Trenton ISD
Source: NTREIS. This data may not be complete. We recommend contacting the local school district to confirm school assignments for this home.
Get a cash offer in 3 minutes
Find out how much your home could sell for in as little as 3 minutes with a no-obligation cash offer.
Estimated market value
$555,400
Get a cash offer in 3 minutes
Find out how much your home could sell for in as little as 3 minutes with a no-obligation cash offer.
Estimated market value
$555,400
- Texas
- Fannin County
- Leonard
- 75452
- 256 Hidden Meadow Trl
