$4,000 BUYER CREDIT AVAILABLE! Buyer may receive a $4,000 credit toward allowable closing costs and,or prepaid expenses when financing through Seller’s preferred lender. Buyer is not required to use Seller’s preferred lender. Credit subject to lender approval and applicable financing guidelines.
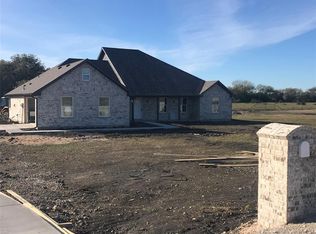
Welcome to 296 Hidden Meadow Trail—a beautiful 2023-built home situated on over an acre on a desirable corner lot and packed with upgrades inside and out! This 4-bedroom, 2.5-bath home offers the perfect combination of modern comfort, extra space, and relaxed country living.
Step inside to an inviting open-concept floor plan featuring a spacious living area with a sleek electric fireplace that flows seamlessly into the kitchen and dining space. The kitchen is designed for both everyday living and entertaining with granite countertops, a large center island, abundant cabinetry, and a new stove.
The private primary suite offers dual vanities, a soaking tub, separate shower, and two oversized walk-in closets.
Outside is where this property really stands apart! Enjoy peaceful Texas evenings from the brand-new fully screened back porch overlooking the beautifully landscaped property filled with newly planted trees, fruit trees, flowering plants, and ornamental shrubs.
Need room for your toys, hobbies, or projects? You’ve got it! The property includes a workshop with electricity, foam insulation, and concrete floors, plus covered RV parking with its own gravel driveway and access—perfect for an RV, boat, equipment, or additional storage.
Located just minutes from Leonard with convenient access to Bonham, McKinney, and the growing North Texas corridor, this property gives you the space and peaceful setting of country living without sacrificing modern conveniences.
Over an acre + RV parking + workshop + screened porch + $4,000 preferred-lender credit—this one checks the boxes!
Pending
Price cut: $3K (8/28)
$566,900
296 Hidden Meadow Trl, Leonard, TX 75452
4beds
2,270sqft
Single Family Residence
Built in 2023
1.02 Acres Lot
$556,500 Zestimate®
$250/sqft
$-- HOA
What's special
Sleek electric fireplaceNew stoveOver an acreInviting open-concept floor planGranite countertopsTwo oversized walk-in closetsSoaking tub
- 84 days
- 190
- 9
Zillow last checked:
Listing updated:
Listed by:
Kerri Finner 0701215 816-536-3415,
Great Western Realty 817-689-2888
Source: NTREIS,MLS#: 21335330
Facts & features
Interior
Bedrooms & bathrooms
- Bedrooms: 4
- Bathrooms: 3
- Full bathrooms: 2
- 1/2 bathrooms: 1
Primary bedroom
- Features: Ceiling Fan(s)
- Level: First
- Dimensions: 0 x 0
Bedroom
- Features: Ceiling Fan(s)
- Level: First
- Dimensions: 0 x 0
Bedroom
- Features: Ceiling Fan(s)
- Level: First
- Dimensions: 0 x 0
Bedroom
- Features: Ceiling Fan(s)
- Level: First
- Dimensions: 0 x 0
Primary bathroom
- Features: Built-in Features, Double Vanity, Stone Counters
- Level: First
- Dimensions: 0 x
Other
- Features: Built-in Features, Stone Counters
- Level: First
- Dimensions: 0 x 0
Living room
- Features: Built-in Features, Ceiling Fan(s), Fireplace
- Level: First
- Dimensions: 0 x 0
Utility room
- Features: Utility Room
- Level: First
- Dimensions: 0 x 0
Heating
- Central, Electric
Cooling
- Central Air, Ceiling Fan(s), Electric, Heat Pump
Appliances
- Included: Dishwasher, Disposal, Gas Range, Microwave
- Laundry: Laundry in Utility Room
Features
- Built-in Features, Decorative/Designer Lighting Fixtures, Kitchen Island, Open Floorplan, Pantry, Vaulted Ceiling(s), Walk-In Closet(s)
- Flooring: Luxury Vinyl Plank
- Has basement: No
- Number of fireplaces: 1
- Fireplace features: Electric, Stone
Interior area
- Total interior livable area: 2,270 sqft
Video & virtual tour
Property
Parking
- Total spaces: 2
- Parking features: Additional Parking, Door-Single, Garage, Garage Door Opener, RV Carport, Garage Faces Side, Boat, RV Access/Parking
- Attached garage spaces: 2
Features
- Levels: One
- Stories: 1
- Patio & porch: Rear Porch, Front Porch, Screened, Covered
- Exterior features: Rain Gutters, RV Hookup
- Pool features: None
- Fencing: Wrought Iron
Lot
- Size: 1.02 Acres
- Features: Corner Lot, Landscaped, Many Trees
Details
- Additional structures: Outbuilding, RV/Boat Storage, Workshop
- Parcel number: 000000127250
- Other equipment: Fuel Tank(s), Satellite Dish
Construction
Type & style
- Home type: SingleFamily
- Architectural style: Detached
- Property subtype: Single Family Residence
Materials
- Brick, Rock, Stone, Wood Siding
- Foundation: Slab
- Roof: Composition
Condition
- Year built: 2023
Utilities & green energy
- Sewer: Aerobic Septic
- Utilities for property: Septic Available
Community & HOA
Community
- Security: Carbon Monoxide Detector(s), Smoke Detector(s)
- Subdivision: Hidden Mdws Trail
HOA
- Has HOA: No
Location
- Region: Leonard
Financial & listing details
- Price per square foot: $250/sqft
- Tax assessed value: $517,690
- Annual tax amount: $8,063
- Date on market: 7/22/2026
- Cumulative days on market: 59 days
- Listing terms: Cash,Conventional,FHA,VA Loan
- Exclusions: Windmill, washer, dryer, all the wooden carved bears, orange trees, all patio furniture, potted plants, all garage and shop metal cabinets.
Estimated market value
$556,500
$529,000 - $584,000
$2,607/mo
Price history
| Date | Event | Price |
|---|---|---|
| 10/14/2026 | Pending sale | $566,900$250/sqft |
Source: NTREIS #21335330 Report a problem | ||
| 9/22/2026 | Contingent | $566,900$250/sqft |
Source: NTREIS #21335330 Report a problem | ||
| 8/28/2026 | Price change | $566,900-0.5%$250/sqft |
Source: NTREIS #21335330 Report a problem | ||
| 8/12/2026 | Price change | $569,900-0.9%$251/sqft |
Source: NTREIS #21335330 Report a problem | ||
| 8/8/2026 | Price change | $574,900-0.9%$253/sqft |
Source: NTREIS #21335330 Report a problem | ||
| 8/2/2026 | Price change | $579,900-1.7%$255/sqft |
Source: NTREIS #21335330 Report a problem | ||
| 7/22/2026 | Listed for sale | $589,900$260/sqft |
Source: NTREIS #21335330 Report a problem | ||
Public tax history
| Year | Property taxes | Tax assessment |
|---|---|---|
| 2025 | $5,290 -25.4% | $517,690 -0.4% |
| 2024 | $7,093 +428% | $519,940 +541.8% |
| 2023 | $1,343 | $81,010 +90.1% |
| 2022 | -- | $42,610 +110.2% |
| 2021 | -- | $20,270 +14% |
| 2020 | $314 | $17,780 |
Find assessor info on the county website
Monthly payment
Est. payment
Payment breakdown
Explore the cost of this home by adjusting the details. Changes won't be saved.Climate risks
Neighborhood: 75452
Nearby schools
Schools provided by the listing agent
- Elementary: Trenton
- Middle: Trenton
- High: Trenton
- District: Trenton ISD
Source: NTREIS. This data may not be complete. We recommend contacting the local school district to confirm school assignments for this home.


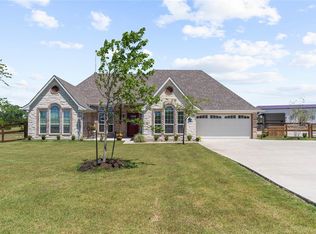
Similar homes
- $599,0004 bd4 ba2.9k sqft630 Brown Rd, Leonard, TX 75452For Sale
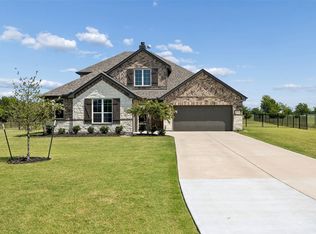 MLS ID #21339404, Bradley Moon. NTREIS
 - $500,0004 bd4 ba3.3k sqft107 N Westlake Dr, Leonard, TX 75452For Sale
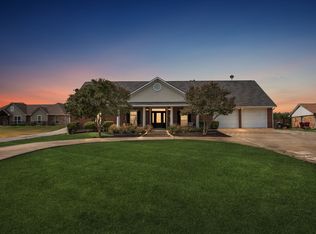 MLS ID #21398565, Kayti Gage. NTREIS
 - $510,0004 bd3 ba2.3k sqft215 Regina St, Celeste, TX 75452New Construction
 MLS ID #21259189, MaryJane Mathew. NTREIS
 - $586,4503 bd2 ba2.3k sqft311 Pecan Hollow Cir, Anna, TX 75409For Sale
 MLS ID #21313101, Justin Garner. NTREIS
