Skip main navigation
Sold
  • Price Unknown

    388 Hidden Meadow Trl, Leonard, TX 75452

    4beds
    2,661sqft
    Single Family Residence
    Built in 2021
    1 Acres Lot
    $560,600 Zestimate®
    $--/sqft
    $4,479 Estimated rent

    Home value

    $560,600

    $533,000 - $594,000

    $4,479/mo

    Zestimate® history
    Loading
    Loading...

    Owner options

    List your home for rent

    $4,479/mo

    Rent Zestimate®

    Find your next renter with Zillow Rental Manager. Plus, with online applications, you can quickly screen prospective tenants – for free.

    Learn more

    $4,479/mo

    Rent Zestimate®

    Refinance and save

    Refinancing to a lower rate could help reduce your monthly payments and save thousands over the life of the loan.

    See today's rates

    Explore your selling options

    Work with a Zillow partner agent

    Leverage their expertise and Zillow's premium Showcase listings to get your home seen by more buyers.

    Get started

    List with your own agent

    Get your home in front of millions of buyers by listing it on Zillow.

    Learn how to do it

    Sell it yourself

    Take full control of how buyers see your home on Zillow by listing For Sale by Owner (FSBO).

    List your home

    What's special

    Vinyl plank flooringLarge covered patioStainless steel appliancesGorgeous open floor planSpacious dining areaShop with electricPeaceful cul-de-sac
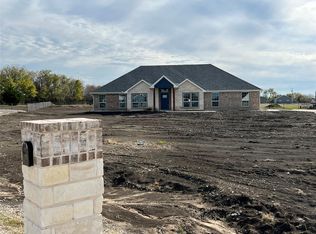
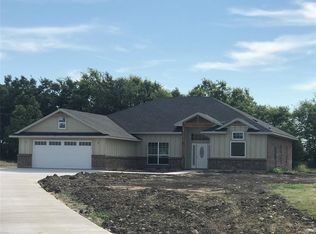
    Pictures do not lie! Look no further for the perfect custom home on one acre in a peaceful cul-de-sac. This beautiful home features a gorgeous open floor plan with large kitchen and island that opens to both living areas, vinyl plank flooring, stainless steel appliances, granite, quartz, and spacious dining area. The 4 bedrooms are all over-sized for a growing family. The backyard features a lagoon style diving pool and spa, large, covered patio, and SHOP with electric, and no HOA.

    Zillow last checked:

    Listing updated:

    Listed by:

    Christina Kaperonis 0506312 972-836-9295,

    JPAR - Plano 972-836-9295

    Bought with:

    Traci McCarthy, 0635043

    Ebby Halliday Realtors

    Source: NTREIS,MLS#: 21244914

    Facts & features

    Interior

    Bedrooms & bathrooms
    • Bedrooms: 4
    • Bathrooms: 3
    • Full bathrooms: 2
    • 1/2 bathrooms: 1
    Primary bedroom
    • Features: Ceiling Fan(s), Walk-In Closet(s)
    • Level: First
    • Dimensions: 24 x 14
    Bedroom
    • Features: Ceiling Fan(s), Split Bedrooms
    • Level: First
    • Dimensions: 11 x 16
    Bedroom
    • Features: Ceiling Fan(s)
    • Level: First
    • Dimensions: 12 x 15
    Bedroom
    • Features: Ceiling Fan(s)
    • Level: First
    • Dimensions: 12 x 15
    Family room
    • Level: First
    • Dimensions: 13 x 15
    Other
    • Features: Granite Counters
    • Level: First
    • Dimensions: 0 x 0
    Other
    • Features: Granite Counters
    • Level: First
    • Dimensions: 0 x 0
    Half bath
    • Level: First
    • Dimensions: 0 x 0
    Living room
    • Features: Ceiling Fan(s), Fireplace
    • Level: First
    • Dimensions: 16 x 17
    Heating
    • Heat Pump
    Cooling
    • Central Air, Ceiling Fan(s)
    Appliances
    • Included: Dishwasher, Disposal, Gas Range, Tankless Water Heater
    • Laundry: Laundry in Utility Room
    Features
    • Eat-in Kitchen, Granite Counters, High Speed Internet, Kitchen Island, Open Floorplan, Pantry, Vaulted Ceiling(s), Walk-In Closet(s)
    • Flooring: Carpet, Laminate, Luxury Vinyl Plank
    • Windows: Window Coverings
    • Has basement: No
    • Number of fireplaces: 1
    • Fireplace features: Living Room, Propane, Raised Hearth, Stone
    Interior area
    • Total interior livable area: 2,661 sqft

    Property

    Parking
    • Total spaces: 4
    • Parking features: Additional Parking, Garage, Garage Door Opener, Garage Faces Side
    • Attached garage spaces: 4
    Features
    • Levels: One
    • Stories: 1
    • Patio & porch: Deck, Patio, Covered
    • Pool features: Diving Board, In Ground, Outdoor Pool, Pool, Pool/Spa Combo, Water Feature
    • Fencing: Fenced,Wrought Iron
    Lot
    • Size: 1 Acres
    • Features: Acreage, Back Yard, Cul-De-Sac, Interior Lot, Lawn, Landscaped, Subdivision, Sprinkler System
    Details
    • Additional structures: Second Garage, Workshop
    • Parcel number: 000000127246

    Construction

    Type & style
    • Home type: SingleFamily
    • Architectural style: Traditional,Detached
    • Property subtype: Single Family Residence
    Materials
    • Brick, Rock, Stone
    • Foundation: Slab
    • Roof: Composition
    Condition
    • Year built: 2021

    Utilities & green energy

    • Sewer: Aerobic Septic
    • Utilities for property: Propane, Septic Available

    Community & HOA

    Community
    • Subdivision: Hidden Mdw Trls
    HOA
    • Has HOA: No
    Location
    • Region: Leonard

    Financial & listing details

    • Tax assessed value: $540,680
    • Annual tax amount: $8,421
    • Date on market: 4/20/2026
    • Cumulative days on market: 23 days
    • Listing terms: Cash,Conventional,FHA,VA Loan

    Price history

    DateEventPrice
    6/11/2026Sold--
    Source: NTREIS #21244914 Report a problem
    5/24/2026Pending sale$579,900$218/sqft
    Source: NTREIS #21244914 Report a problem
    5/18/2026Contingent$579,900$218/sqft
    Source: NTREIS #21244914 Report a problem
    4/20/2026Listed for sale$579,900+48.7%$218/sqft
    Source: NTREIS #21244914 Report a problem
    7/14/2021Sold--
    Source: Ebby Halliday solds #14593248_75452 Report a problem
    6/9/2021Pending sale$389,900$147/sqft
    Source: Ebby Halliday Realtors #14593248 Report a problem
    6/4/2021Listed for sale$389,900$147/sqft
    Source: NTREIS #14593248 Report a problem

    Public tax history

    YearProperty taxesTax assessment
    2025$6,731 -12.2%$540,680 -0.8%
    2024$7,666 +6.1%$545,290 +6.6%
    2023$7,224 $511,500 +10%
    2022-- $465,000 +2225%
    2021$335 +8.5%$20,000 +14.3%
    2020$309 $17,500
    Find assessor info on the county website

    Neighborhood: 75452

    Nearby schools

    GreatSchools rating
    Schools provided by the listing agent
    • Elementary: Trenton
    • Middle: Trenton
    • High: Trenton
    • District: Trenton ISD

    Source: NTREIS. This data may not be complete. We recommend contacting the local school district to confirm school assignments for this home.

    Get a cash offer in 3 minutes
    Find out how much your home could sell for in as little as 3 minutes with a no-obligation cash offer.
    Estimated market value
    $560,600
    Get a cash offer in 3 minutes
    Find out how much your home could sell for in as little as 3 minutes with a no-obligation cash offer.
    Estimated market value
    $560,600