Big Texas skies and a fresh take on farmhouse living! This new construction home on 2 picturesque acres in Celeste offers 4 bedrooms, 3 full baths, and a dedicated office with built-in shelving. A striking black-and-white exterior and welcoming covered front porch introduce bright, open interiors with warm wood-look flooring and carefully coordinated finishes. The vaulted living room centers around a fireplace with a rustic wood mantel, while the adjoining kitchen makes entertaining effortless with an oversized island, dramatic veined countertops and backsplash, contrasting cabinetry, gold-tone accents, and a gas range with pot filler. Retreat to the primary suite with its tray ceiling, walk-in closet with built-ins, and spa-inspired bath featuring a soaking tub, separate shower, dual sinks, and illuminated mirrors. Covered front and back porches offer inviting spaces for morning coffee and evenings overlooking the countryside. Beyond the patio, the acreage provides room to envision a pool, workshop, garden, or personal retreat. A beautifully finished new home with the space to make country living your own. Schedule your private showing today!
For sale
Price cut: $20K (10/18)
$530,000
4318 County Road 1088, Celeste, TX 75423
4beds
2,200sqft
Single Family Residence
Built in 2026
2.02 Acres Lot
$524,000 Zestimate®
$241/sqft
$-- HOA
What's special
- 28 days
- 527
- 64
Likely to sell faster than
Zillow last checked:
Listing updated:
Listed by:
Christine De Vivo 0743512 972-270-2100,
CENTURY 21 Judge Fite Co. 972-270-2100
Source: NTREIS,MLS#: 21394563
Facts & features
Interior
Bedrooms & bathrooms
- Bedrooms: 4
- Bathrooms: 3
- Full bathrooms: 3
Primary bedroom
- Features: Dual Sinks, En Suite Bathroom, Garden Tub/Roman Tub, Walk-In Closet(s)
- Level: First
- Dimensions: 16 x 14
Bedroom
- Features: En Suite Bathroom
- Level: First
- Dimensions: 9 x 10
Bedroom
- Level: First
- Dimensions: 12 x 12
Bedroom
- Level: First
- Dimensions: 12 x 12
Primary bathroom
- Features: Dual Sinks, En Suite Bathroom, Garden Tub/Roman Tub, Sitting Area in Primary, Solid Surface Counters, Separate Shower, Walk-In Shower
- Level: First
- Dimensions: 10 x 13
Dining room
- Level: First
- Dimensions: 12 x 10
Other
- Level: First
- Dimensions: 8 x 7
Other
- Level: First
- Dimensions: 8 x 7
Kitchen
- Features: Eat-in Kitchen, Kitchen Island, Pantry, Pot Filler, Stone Counters, Walk-In Pantry
- Level: First
- Dimensions: 12 x 19
Laundry
- Level: First
- Dimensions: 7 x 10
Living room
- Features: Fireplace
- Level: First
- Dimensions: 15 x 20
Office
- Level: First
- Dimensions: 10 x 7
Heating
- Central, Fireplace(s), Propane, Natural Gas
Cooling
- Central Air, Electric
Appliances
- Included: Some Gas Appliances, Built-In Gas Range, Dishwasher, Disposal, Gas Oven, Gas Range, Gas Water Heater, Microwave, Plumbed For Gas, Vented Exhaust Fan
Features
- Chandelier, Decorative/Designer Lighting Fixtures, Eat-in Kitchen, In-Law Floorplan, Kitchen Island, Open Floorplan, Pantry, Vaulted Ceiling(s), Walk-In Closet(s)
- Flooring: Luxury Vinyl Plank
- Has basement: No
- Number of fireplaces: 1
- Fireplace features: Gas
Interior area
- Total interior livable area: 2,200 sqft
Video & virtual tour
Property
Parking
- Total spaces: 2
- Parking features: Additional Parking, Door-Single, On Site, Garage Faces Side
- Attached garage spaces: 2
Features
- Levels: One
- Stories: 1
- Patio & porch: Covered
- Pool features: None
- Fencing: Wire
Lot
- Size: 2.02 Acres
- Features: Acreage, Back Yard, Cleared, Lawn
Details
- Parcel number: 250026
Construction
Type & style
- Home type: SingleFamily
- Architectural style: Farmhouse,Modern,Ranch,Detached
- Property subtype: Single Family Residence
Materials
- Metal Siding
- Foundation: Slab
- Roof: Composition
Condition
- New Construction
- Year built: 2026
Utilities & green energy
- Sewer: Aerobic Septic, Septic Tank
- Utilities for property: Electricity Available, Electricity Connected, Propane, Septic Available
Community & HOA
Community
- Subdivision: S4663 Rangel Reyes Estates Lot 4, 2.0220
HOA
- Has HOA: No
Location
- Region: Celeste
Financial & listing details
- Price per square foot: $241/sqft
- Annual tax amount: $509
- Date on market: 9/24/2026
- Cumulative days on market: 146 days
- Listing terms: Cash,Conventional,FHA,VA Loan
Estimated market value
$524,000
$498,000 - $550,000
$2,603/mo
Price history
| Date | Event | Price |
|---|---|---|
| 10/18/2026 | Price change | $530,000-3.6%$241/sqft |
Source: NTREIS #21394563 Report a problem | ||
| 9/24/2026 | Listed for sale | $549,999-3.3%$250/sqft |
Source: NTREIS #21394563 Report a problem | ||
| 9/22/2026 | Listing removed | $569,000$259/sqft |
Source: NTREIS #21283517 Report a problem | ||
| 9/5/2026 | Price change | $569,000-5%$259/sqft |
Source: NTREIS #21283517 Report a problem | ||
| 7/7/2026 | Price change | $599,000-3.4%$272/sqft |
Source: NTREIS #21283517 Report a problem | ||
| 6/18/2026 | Price change | $619,999-1.6%$282/sqft |
Source: NTREIS #21283517 Report a problem | ||
| 5/28/2026 | Listed for sale | $629,999$286/sqft |
Source: NTREIS #21283517 Report a problem | ||
Public tax history
Tax history is unavailable.
Monthly payment
Est. payment
Payment breakdown
Explore the cost of this home by adjusting the details. Changes won't be saved.Climate risks
Neighborhood: 75423
Nearby schools
Schools provided by the listing agent
- Elementary: Celeste
- Middle: Celeste
- High: Celeste
- District: Celeste ISD
Source: NTREIS. This data may not be complete. We recommend contacting the local school district to confirm school assignments for this home.
Similar homes
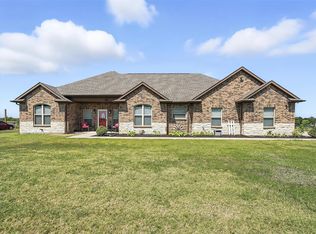
- $529,0004 bd3 ba2.3k sqft3186 County Road 1076, Celeste, TX 75423For Sale
 MLS ID #21407499, Christina Lafferty. NTREIS
 - $549,0003 bd4 ba2.3k sqft4863 County Road 1098, Celeste, TX 75423For Sale
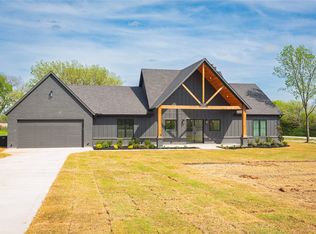 MLS ID #21387553, Dustin Poole. NTREIS
 - $590,0003 bd2 ba2.2k sqft5692 County Road 1093, Celeste, TX 75423For Sale
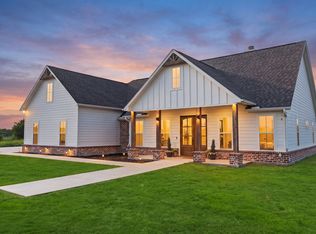 MLS ID #21351812, Dacia Reyes. NTREIS
 - $525,0004 bd3 ba2.4k sqft3089 County Road 1076, Celeste, TX 75423For Sale
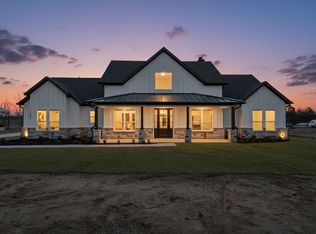 MLS ID #21210212, Cristina Trejo. NTREIS
