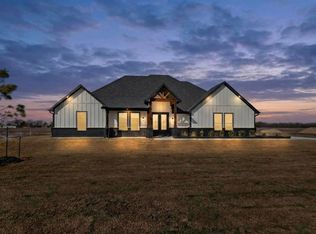
Golondrinas Custom Homes has done it again—this time, taking things to a whole new level! Welcome to this beautifully designed two-story home, where quality craftsmanship, thoughtful details, and versatile living spaces come together.
Step inside to an inviting open-concept layout with tile flooring throughout, offering both style and easy maintenance. The spacious kitchen features abundant cabinetry, generous counter space, and a gas cooktop—perfect for preparing your favorite fall recipes. Nearby, the living area is centered around a cozy gas fireplace, ready for cool evenings, warm drinks, and relaxing at home.
The thoughtfully designed floor plan provides privacy and flexibility. A guest bedroom is conveniently located on one side of the home, separate from the primary suite. Upstairs, you’ll find two additional bedrooms, a beautiful full bathroom, and a versatile bonus room that can be used as a study, game room, craft room, sitting area, or whatever best fits your lifestyle.
Coffee lovers will appreciate the extra counter space for creating the perfect coffee station—just in time for pumpkin spice season! A separate wet bar provides another great area for entertaining; add a stainless-steel wine cooler and your favorite beverages.
The spacious primary bathroom offers an impressive vanity with plenty of counter space, while the oversized primary closet includes a hidden bonus area that can be used for extra storage, a secure space, or your own private hideaway.
Best of all, there is no HOA, giving you more freedom to bring your outdoor plans to life. Imagine adding a metal workshop, garden, swimming pool, or outdoor entertaining area where you can gather around a fire pit and enjoy crisp fall evenings.
For sale
Price cut: $29.3K (8/31)
$623,700
204 County Road 4615, Wolfe City, TX 75496
4beds
2,976sqft
Single Family Residence
Built in 2026
1.51 Acres Lot
$612,900 Zestimate®
$210/sqft
$-- HOA
What's special
- 9 days
- 92
- 5
Likely to sell faster than
Zillow last checked:
Listing updated:
Listed by:
Elizabeth Cantu 0537550 956-821-6170,
Encore Fine Properties 956-821-6170
Source: NTREIS,MLS#: 21373253
Facts & features
Interior
Bedrooms & bathrooms
- Bedrooms: 4
- Bathrooms: 3
- Full bathrooms: 3
Primary bedroom
- Features: Ceiling Fan(s)
- Level: First
- Dimensions: 17 x 17
Living room
- Features: Built-in Features, Ceiling Fan(s), Fireplace
- Level: First
- Dimensions: 17 x 19
Appliances
- Included: Dishwasher, Gas Cooktop, Disposal, Microwave
Features
- Chandelier, Eat-in Kitchen, Open Floorplan, Pantry, Walk-In Closet(s)
- Flooring: Ceramic Tile
- Has basement: No
- Number of fireplaces: 1
- Fireplace features: Gas
Interior area
- Total interior livable area: 2,976 sqft
Video & virtual tour
Property
Parking
- Total spaces: 2
- Parking features: Driveway, Garage
- Attached garage spaces: 2
Features
- Levels: Two
- Stories: 2
- Pool features: None
Lot
- Size: 1.51 Acres
- Features: Acreage
Details
- Parcel number: 247369
Construction
Type & style
- Home type: SingleFamily
- Architectural style: Farmhouse,Modern,Traditional,Detached
- Property subtype: Single Family Residence
Materials
- Brick
- Roof: Shingle
Condition
- New Construction
- Year built: 2026
Utilities & green energy
- Sewer: Aerobic Septic
- Utilities for property: Septic Available
Community & HOA
Community
- Security: Fire Sprinkler System
- Subdivision: Martinez
HOA
- Has HOA: No
Location
- Region: Wolfe City
Financial & listing details
- Price per square foot: $210/sqft
- Date on market: 8/31/2026
- Cumulative days on market: 21 days
- Listing terms: Cash,Conventional,FHA,VA Loan
- Exclusions: Staging Items
Estimated market value
$612,900
$582,000 - $644,000
$3,241/mo
Price history
| Date | Event | Price |
|---|---|---|
| 8/31/2026 | Price change | $623,700-4.5%$210/sqft |
Source: NTREIS #21373253 Report a problem | ||
| 8/19/2026 | Listed for sale | $653,000$219/sqft |
Source: NTREIS #21360995 Report a problem | ||
Public tax history
Tax history is unavailable.
Monthly payment
Est. payment
Payment breakdown
Explore the cost of this home by adjusting the details. Changes won't be saved.Climate risks
Neighborhood: 75496
Nearby schools
Schools provided by the listing agent
- Elementary: Wolfecity
- Middle: Wolfecity
- High: Wolfecity
- District: Wolfe City ISD
Source: NTREIS. This data may not be complete. We recommend contacting the local school district to confirm school assignments for this home.
Similar homes
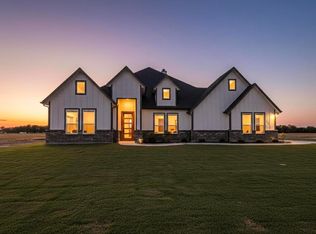
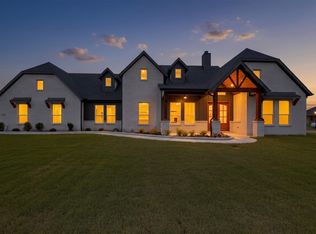
- $599,0004 bd4 ba2.9k sqft4886 County Road 1037, Celeste, TX 75423For Sale
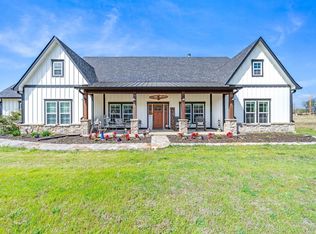 MLS ID #21319944, Chasatee Carbaugh. NTREIS
 - $645,8884 bd3 ba2.9k sqft1282 County Road 4105, Greenville, TX 75401For Sale
 MLS ID #21356077, Daniela Figueroa. NTREIS
 - $599,9994 bd3 ba2.9k sqft4299 County Road 1098, Celeste, TX 75423For Sale
 MLS ID #21235842, Amber Boyd. NTREIS
 - $549,9004 bd3 ba2.2k sqft4656 County Road 1040, Celeste, TX 75423For Sale
 MLS ID #21242556, Kevin Sawatsky. NTREIS
