Escape the city and step into your own private retreat! Situated on approximately 4.72 acres (pasture has AG EXEMPTION) in Celeste, this stunning 2020-built one owner home offers the perfect balance of modern living and wide-open Texas space. With approximately 2,962 sq ft, this home was designed for comfort, flexibility, and everyday living. From the moment you walk in, you’ll love the open-concept layout, filled with natural light and featuring spacious living areas that flow effortlessly—perfect for entertaining or relaxing at home. The flexible floor plan gives you options for a home office, second living area, or additional bedrooms to fit your lifestyle. Between the built in storm shelter off the master closet, a fully stocked pond and room for animals you can easily make this your family homestead. Step outside and experience what truly sets this property apart—room to breathe. Whether you’re dreaming of a shop, pool, animals, or simply enjoying peaceful country sunsets, this acreage gives you the freedom to create your ideal setup. No city restrictions means more opportunity and fewer limitations. Enjoy direct access to the Chaparral Trail right from your backyard—perfect for walking, biking, and soaking in peaceful country views
Located in Celeste ISD and just a short drive to Greenville, you get the best of both worlds—quiet country living with convenient access to shopping, dining, and major highways.
If you’ve been searching for space, privacy, and a newer home all in one—this is it. Don’t miss your chance to make it yours!
For sale
Price cut: $20K (8/3)
$599,999
4299 County Road 1098, Celeste, TX 75423
4beds
2,962sqft
Single Family Residence
Built in 2020
4.72 Acres Lot
$589,300 Zestimate®
$203/sqft
$-- HOA
What's special
Newer homeRoom for animalsFilled with natural lightFlexible floor planFully stocked pondOpen-concept layoutRoom to breathe
- 185 days
- 401
- 24
Zillow last checked:
Listing updated:
Listed by:
Amber Boyd 0609538 214-726-6389,
Core One Real Estate, L.L.C 214-726-6389
Source: NTREIS,MLS#: 21235842
Facts & features
Interior
Bedrooms & bathrooms
- Bedrooms: 4
- Bathrooms: 3
- Full bathrooms: 3
Primary bedroom
- Features: Ceiling Fan(s)
- Level: First
- Dimensions: 0 x 0
Bedroom
- Features: Ceiling Fan(s), Walk-In Closet(s)
- Level: First
- Dimensions: 0 x 0
Bedroom
- Features: Ceiling Fan(s), Walk-In Closet(s)
- Level: First
- Dimensions: 0 x 0
Bedroom
- Features: Walk-In Closet(s)
- Level: Second
- Dimensions: 0 x 0
Primary bathroom
- Features: Double Vanity, Granite Counters, Garden Tub/Roman Tub, Stone Counters, Separate Shower
- Level: First
- Dimensions: 0 x 0
Dining room
- Level: First
- Dimensions: 0 x 0
Other
- Level: First
- Dimensions: 0 x 0
Other
- Features: Granite Counters
- Level: First
- Dimensions: 0 x 0
Other
- Features: Granite Counters
- Level: Second
- Dimensions: 0 x 0
Kitchen
- Features: Eat-in Kitchen, Granite Counters, Kitchen Island, Pantry
- Level: First
- Dimensions: 0 x 0
Living room
- Level: First
- Dimensions: 0 x 0
Heating
- Central
Cooling
- Central Air, Ceiling Fan(s), Electric
Appliances
- Included: Dishwasher, Electric Oven, Electric Water Heater, Disposal, Microwave, Refrigerator
- Laundry: Washer Hookup, Dryer Hookup
Features
- Granite Counters, High Speed Internet, Kitchen Island, Pantry, Cable TV, Vaulted Ceiling(s), Walk-In Closet(s)
- Flooring: Carpet, Ceramic Tile
- Has basement: No
- Has fireplace: No
Interior area
- Total interior livable area: 2,962 sqft
Video & virtual tour
Property
Parking
- Total spaces: 3
- Parking features: Driveway, Garage, Garage Door Opener
- Has attached garage: Yes
- Covered spaces: 3
Features
- Levels: Two
- Stories: 2
- Patio & porch: Covered
- Pool features: None
- Fencing: Fenced
Lot
- Size: 4.72 Acres
Details
- Parcel number: 229973
Construction
Type & style
- Home type: SingleFamily
- Architectural style: Detached
- Property subtype: Single Family Residence
Materials
- Brick
- Roof: Composition
Condition
- Resale
- Year built: 2020
Utilities & green energy
- Sewer: Aerobic Septic
- Water: Community/Coop
- Utilities for property: Septic Available, Water Available, Cable Available
Community & HOA
Community
- Security: Carbon Monoxide Detector(s), Fire Alarm
- Subdivision: Cleveland Estates
HOA
- Has HOA: No
Location
- Region: Celeste
Financial & listing details
- Price per square foot: $203/sqft
- Tax assessed value: $571,869
- Annual tax amount: $6,743
- Date on market: 4/10/2026
- Cumulative days on market: 186 days
- Listing terms: Cash,Conventional,FHA,USDA Loan,VA Loan
Estimated market value
$589,300
$560,000 - $619,000
$3,210/mo
Price history
| Date | Event | Price |
|---|---|---|
| 8/3/2026 | Price change | $599,999-3.2%$203/sqft |
Source: NTREIS #21235842 Report a problem | ||
| 6/6/2026 | Price change | $619,999-1.6%$209/sqft |
Source: NTREIS #21235842 Report a problem | ||
| 5/20/2026 | Price change | $630,000-1.6%$213/sqft |
Source: NTREIS #21235842 Report a problem | ||
| 4/10/2026 | Listed for sale | $640,000$216/sqft |
Source: NTREIS #21235842 Report a problem | ||
Public tax history
| Year | Property taxes | Tax assessment |
|---|---|---|
| 2026 | -- | $444,044 -25.8% |
| 2025 | -- | $598,170 +6.3% |
| 2024 | -- | $562,570 +9.7% |
| 2023 | -- | $512,661 +14.4% |
| 2022 | -- | $448,284 +13.9% |
| 2021 | $5,776 +102858.3% | $393,510 +588.7% |
| 2020 | $6 | $57,140 |
Find assessor info on the county website
Monthly payment
Est. payment
Payment breakdown
Explore the cost of this home by adjusting the details. Changes won't be saved.Climate risks
Neighborhood: 75423
Nearby schools
Schools provided by the listing agent
- Elementary: Celeste
- Middle: Celeste
- High: Celeste
- District: Celeste ISD
Source: NTREIS. This data may not be complete. We recommend contacting the local school district to confirm school assignments for this home.
- $910,3093 bd3 ba2.3k sqft4285 County Road 1098, Celeste, TX 75423Off Market

- $619,700-- bd-- ba2.7k sqft4345 County Road 1098, Celeste, TX 75423Off Market
- $762,700-- bd-- ba2.8k sqft4327 County Road 1098, Celeste, TX 75423Off Market
- $369,700-- bd-- ba1.6k sqft4280 County Road 1098, Celeste, TX 75423Off Market
Similar homes
- $590,0003 bd2 ba2.2k sqft5692 County Road 1093, Celeste, TX 75423For Sale
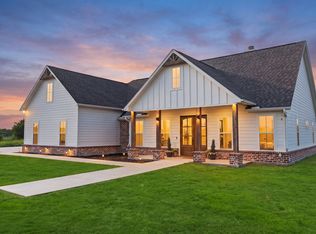 MLS ID #21351812, Dacia Reyes. NTREIS
 - $549,0003 bd4 ba2.3k sqft4863 County Road 1098, Celeste, TX 75423For Sale
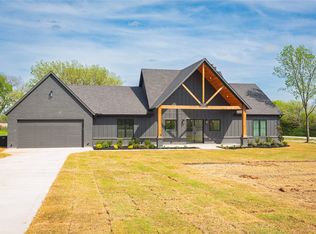 MLS ID #21387553, Dustin Poole. NTREIS
 - $595,0004 bd4 ba2.5k sqft650 Alondrita St, Celeste, TX 75423For Sale
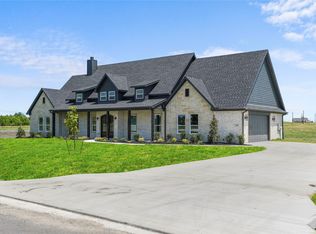 MLS ID #21355105, Erick Orduna-Delatorre. NTREIS
 - $525,0004 bd3 ba2.4k sqft861 Alondrita St, Celeste, TX 75423For Sale
 MLS ID #21346203, MaryJane Mathew. NTREIS
