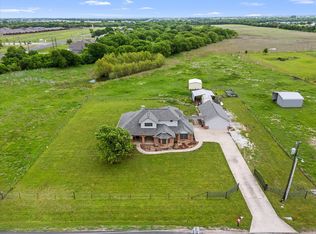

LUXURIOUS COUNTRY RETREAT in Caddo Mills! Discover an exquisite blend of modern elegance & tranquil country living in this 5 bedroom, 3.5 bath marvel. Nestled on a sprawling (& fully fenced) 4 acre lot with a privacy gate. Bring your horses or raise a few chickens! OK to build a workshop. Construction began in 2017 and was first occupied in August of 2022. This home promises the pinnacle of comfort and style. Step inside to a bright, open floor plan adorned with designer luxury features like hand-scraped oak hardwood floors, wood look ceramic tile, and 8-foot doors. Experience the warmth of a stacked stone, floor-to-ceiling wood burning fireplace complemented by 4.5-inch Plantation Shutters throughout, extensive crown molding, and attractive fixtures. The kitchen dazzles with stainless steel appliances, abundant cabinets with knobs & pulls, quartz counter tops, and a great pantry. Wrought iron staircase leads to the upstairs game room with an adjoining bedroom and full bath is perfect for entertaining or get away for guests or MULTI-GENERATIONAL LIVING. Accented art niches, skip trowel finishes. Extremely energy efficient. No HOA, minimal restrictions.
Spacious 3-car garage with 2 electric garage door openers. This property provides both functionality and charm. Bland ISD serves the area, enhancing its appeal. Embrace serene living with convenience to dining, shopping, and a nearby winery. So much to explore in the area!
For sale
$675,000
1968 S Sky Meadows Dr, Caddo Mills, TX 75135
5beds
3,006sqft
Single Family Residence
Built in 2017
4 Acres Lot
$652,500 Zestimate®
$225/sqft
$-- HOA
What's special
Bright open floor planHand-scraped oak hardwood floorsQuartz counter topsSkip trowel finishesWrought iron staircaseAttractive fixturesAccented art niches
- 177 days |
- 415 |
- 30 |
Zillow last checked:
Listing updated:
Listed by:
Amanda Ravetta 0677651 214-499-6432,
Coldwell Banker Apex, REALTORS 972-772-9300
Source: NTREIS,MLS#: 21189860
Facts & features
Interior
Bedrooms & bathrooms
- Bedrooms: 5
- Bathrooms: 4
- Full bathrooms: 3
- 1/2 bathrooms: 1
Primary bedroom
- Features: Ceiling Fan(s), Double Vanity, Jetted Tub, Separate Shower, Walk-In Closet(s)
- Level: First
- Dimensions: 19 x 18
Bedroom
- Features: Ceiling Fan(s)
- Level: First
- Dimensions: 14 x 12
Bedroom
- Features: Ceiling Fan(s)
- Level: First
- Dimensions: 14 x 12
Bedroom
- Level: First
- Dimensions: 14 x 12
Bedroom
- Level: First
- Dimensions: 14 x 12
Bedroom
- Level: Second
- Dimensions: 14 x 12
Primary bathroom
- Features: Dual Sinks, En Suite Bathroom, Garden Tub/Roman Tub
- Level: First
- Dimensions: 0 x 0
Breakfast room nook
- Level: First
- Dimensions: 0 x 0
Dining room
- Level: First
- Dimensions: 12 x 10
Other
- Level: Second
- Dimensions: 0 x 0
Other
- Level: First
- Dimensions: 0 x 0
Game room
- Level: Second
- Dimensions: 0 x 0
Laundry
- Features: Built-in Features
- Level: First
- Dimensions: 0 x 0
Living room
- Features: Ceiling Fan(s), Fireplace
- Level: First
- Dimensions: 20 x 20
Office
- Level: First
- Dimensions: 0 x 0
Heating
- Electric
Cooling
- Central Air, Ceiling Fan(s), Electric
Appliances
- Included: Built-In Refrigerator, Dishwasher, Electric Range, Electric Water Heater, Disposal, Microwave
- Laundry: Washer Hookup, Dryer Hookup, ElectricDryer Hookup, Laundry in Utility Room
Features
- Built-in Features, Chandelier, Decorative/Designer Lighting Fixtures, Eat-in Kitchen, In-Law Floorplan, Kitchen Island, Multiple Master Suites, Open Floorplan, Pantry, Walk-In Closet(s), Wired for Sound
- Flooring: Ceramic Tile, Hardwood
- Has basement: No
- Number of fireplaces: 1
- Fireplace features: Stone, Wood Burning
Interior area
- Total interior livable area: 3,006 sqft
Video & virtual tour
Property
Parking
- Total spaces: 3
- Parking features: Concrete, Driveway, Garage, Garage Door Opener, Garage Faces Side
- Attached garage spaces: 3
Features
- Levels: Two
- Stories: 2
- Patio & porch: Covered
- Pool features: None
- Fencing: Gate,Metal,Wood
Lot
- Size: 4 Acres
- Features: Interior Lot
Details
- Parcel number: 205708
Construction
Type & style
- Home type: SingleFamily
- Architectural style: Traditional,Detached
- Property subtype: Single Family Residence
Materials
- Brick, Rock, Stone
- Foundation: Slab
- Roof: Composition
Condition
- Year built: 2017
Utilities & green energy
- Sewer: Aerobic Septic
- Utilities for property: Electricity Connected, Other, Septic Available
Community & HOA
Community
- Security: Smoke Detector(s)
- Subdivision: Sky Meadows Add Ph Ii
HOA
- Has HOA: No
Location
- Region: Caddo Mills
Financial & listing details
- Price per square foot: $225/sqft
- Tax assessed value: $715,620
- Annual tax amount: $9,471
- Date on market: 2/26/2026
- Cumulative days on market: 316 days
- Listing terms: Cash,Conventional,FHA,VA Loan
- Exclusions: Washer, dryer, refrigerator in garage, office bookshelves, rods and curtains.
Estimated market value
$652,500
$620,000 - $685,000
$3,352/mo
Price history
| Date | Event | Price |
|---|---|---|
| 2/26/2026 | Price change | $675,000+3.8%$225/sqft |
Source: NTREIS #21189860 Report a problem | ||
| 6/30/2025 | Listed for sale | $650,000$216/sqft |
Source: NTREIS #20843659 Report a problem | ||
| 6/28/2025 | Pending sale | $650,000$216/sqft |
Source:  Coldwell Banker Apex, Realtors #20843659 Report a problem Coldwell Banker Apex, Realtors #20843659 Report a problem | ||
| 6/27/2025 | Contingent | $650,000$216/sqft |
Source: NTREIS #20843659 Report a problem | ||
| 5/20/2025 | Price change | $650,000-3.7%$216/sqft |
Source: NTREIS #20843659 Report a problem | ||
| 5/15/2025 | Price change | $675,000-0.7%$225/sqft |
Source: NTREIS #20843659 Report a problem | ||
| 4/28/2025 | Price change | $680,000-1.4%$226/sqft |
Source: Coldwell Banker Apex, Realtors #20843659 Report a problem | ||
| 2/13/2025 | Listed for sale | $690,000-12.1%$230/sqft |
Source: NTREIS #20843659 Report a problem | ||
| 9/30/2024 | Listing removed | $785,000$261/sqft |
Source: NTREIS #20552494 Report a problem | ||
| 4/5/2024 | Listed for sale | $785,000$261/sqft |
Source: NTREIS #20552494 Report a problem | ||
| 3/23/2024 | Listing removed | -- |
Source: NTREIS #20552494 Report a problem | ||
| 3/9/2024 | Listed for sale | $785,000+3.3%$261/sqft |
Source: NTREIS #20552494 Report a problem | ||
| 12/1/2023 | Listing removed | -- |
Source: NTREIS #20442960 Report a problem | ||
| 9/30/2023 | Listed for sale | $760,000+10.1%$253/sqft |
Source: NTREIS #20442960 Report a problem | ||
| 6/21/2022 | Sold | -- |
Source: NTREIS #20035998 Report a problem | ||
| 5/6/2022 | Pending sale | $690,000$230/sqft |
Source: NTREIS #20035998 Report a problem | ||
| 5/3/2022 | Contingent | $690,000$230/sqft |
Source: NTREIS #20035998 Report a problem | ||
| 4/20/2022 | Listed for sale | $690,000$230/sqft |
Source: NTREIS #20035998 Report a problem | ||
Public tax history
| Year | Property taxes | Tax assessment |
|---|---|---|
| 2025 | $9,261 +7.7% | $715,620 +5.5% |
| 2024 | $8,598 -9.8% | $678,410 -0.2% |
| 2023 | $9,538 +5.4% | $679,700 +19.9% |
| 2022 | $9,047 +11% | $566,930 +23.6% |
| 2021 | $8,150 -0.9% | $458,820 +3.9% |
| 2020 | $8,227 +16% | $441,480 +27.5% |
| 2019 | $7,093 +125% | $346,240 +131.9% |
| 2018 | $3,152 +261.3% | $149,300 +273.3% |
| 2017 | $872 -2.8% | $40,000 |
| 2016 | $897 +9.4% | $40,000 |
| 2015 | $820 | $40,000 +11.7% |
| 2014 | $820 | $35,800 |
| 2013 | -- | $35,800 |
Find assessor info on the county website
Monthly payment
Est. payment
Payment breakdown
Explore the cost of this home by adjusting the details. Changes won't be saved.Climate risks
Neighborhood: 75135
Nearby schools
GreatSchools rating
- 8/10Bland Elementary SchoolGrades: PK-5Distance: 7 mi
- 6/10Bland Middle SchoolGrades: 6-8Distance: 7 mi
- 6/10Bland High SchoolGrades: 9-12Distance: 6.6 mi
Schools provided by the listing agent
- Elementary: Bland
- Middle: Bland
- High: Bland
- District: Bland ISD
Source: NTREIS. This data may not be complete. We recommend contacting the local school district to confirm school assignments for this home.
- $420,900-- bd-- ba2.3k sqft1944 S Sky Meadows Dr, Caddo Mills, TX 75135Off Market
- $447,500-- bd-- ba2.3k sqft1982 S Sky Meadows Dr, Caddo Mills, TX 75135Off Market
- $362,200-- bd-- ba1.5k sqft1936 S Sky Meadows Dr, Caddo Mills, TX 75135Off Market
- $448,600-- bd-- ba2.2k sqft1742 County Road 2738, Caddo Mills, TX 75135Off Market
- $456,100-- bd-- ba3.2k sqft1774 County Road 2738, Caddo Mills, TX 75135Off Market
- $385,200-- bd-- ba1.9k sqft1726 County Road 2738, Caddo Mills, TX 75135Off Market
- $438,600-- bd-- ba1.8k sqft2044 S Sky Meadows Dr, Caddo Mills, TX 75135Off Market
- $435,400-- bd-- ba2.1k sqft1334 County Road 2726, Caddo Mills, TX 75135Off Market
A local agent can set up tours, give advice and negotiate with sellers.
Similar homes
- $615,0004 bd3 ba3.1k sqft2937 County Road 2606, Caddo Mills, TX 75135For Sale
 MLS ID #21239183, Brittney Stevens. NTREIS
 - $679,0004 bd3 ba3.1k sqft2201 Henson Ln, Nevada, TX 75173For Sale
 MLS ID #21281170, Sylvia Zurita. NTREIS
 - $549,0004 bd2 ba2.2k sqft2866 Fm 1903, Caddo Mills, TX 75135For Sale
 MLS ID #21107968, Lori Hawkins. NTREIS
 - $560,0004 bd3 ba2.7k sqft790 Colina Pkwy, Farmersville, TX 75442For Sale
 MLS ID #21241112, Robin Hunt. NTREIS
 - $549,9004 bd3 ba2.5k sqft1089 Emilia Dr, Farmersville, TX 75442For SaleMLS ID #21297028, Carolyn Lafferty. NTREIS
- $799,0004 bd4 ba2.7k sqft2611 Lonesome Dove, Farmersville, TX 75442For SaleMLS ID #21173655, April Clements. NTREIS
- $619,9005 bd3 ba3.8k sqft544 Hubbard Cir, Nevada, TX 75173For SaleMLS ID #21267657, Matthew Soto. NTREIS
- $625,0004 bd3 ba3.2k sqft600 Lake Shadow Dr, Lavon, TX 75166For SaleMLS ID #21282842, Laura Robertson. NTREIS
- $540,0006 bd5 ba3.5k sqft1461 Harvest Ln, Nevada, TX 75173For SaleMLS ID #21265963, Tricia Claiborne. NTREIS
- $699,0004 bd3 ba3.4k sqft107 Meadow View Dr, McKinney, TX 75071For SaleMLS ID #21284510, Ryan Cave. NTREIS
- $585,0004 bd3 ba2.7k sqft6276 Pyrenean Oak Ct, Royse City, TX 75189For SaleMLS ID #21321186, Ryan Phillips. NTREIS
- $670,0004 bd3 ba3.7k sqft1421 Valor Way, Lucas, TX 75098For SaleMLS ID #21364600, Jocelyn Mills. NTREIS
- $624,9994 bd2 ba2.2k sqft6309 Starr Dr, McKinney, TX 75071For SaleMLS ID #21335673, Elena Rubio. NTREIS
- $560,0004 bd2 ba2.8k sqft2515 Jessica Way Ln, Royse City, TX 75189For SaleMLS ID #21314301, Cindy Moseley. NTREIS
- $599,0004 bd4 ba2.9k sqft4886 County Road 1037, Celeste, TX 75423For SaleMLS ID #21319944, Chasatee Carbaugh. NTREIS
- $629,0004 bd3 ba2.4k sqft8525 Forest Creek Ln, Anna, TX 75409For SaleMLS ID #21210440, Spencer Llopis. NTREIS
- $624,9503 bd3 ba2.7k sqft4405 Wolf Ct, McKinney, TX 75071For SaleMLS ID #21343151, Richard Moushel. NTREIS
- $660,0005 bd3 ba2.8k sqft7113 Private Road 1182, Leonard, TX 75452For SaleMLS ID #21236946, Claire Taylor. NTREIS
- $585,0004 bd3 ba3k sqft3940 Vista Oak Dr, Royse City, TX 75189For SaleMLS ID #21293491, Karen Wydra. NTREIS
- $640,0005 bd5 ba4.1k sqft1801 Crystal Cove Ln, Saint Paul, TX 75098For SaleMLS ID #21332698, Jocelyn Mills. NTREIS
