Come see what is special about this property - Welcome to this inviting single-story home offering 4 bedrooms OR 3 bedrooms + office, 3 full bathrooms and approximately 3,004 square feet of thoughtfully designed living space! Situated on an oversized lot of more than one acre, this property combines spacious indoor living with comfortable outdoor enjoyment! Inside, the open floorplan creates a natural flow between the main living areas, making the home ideal for everyday living and entertaining! The living area features a striking beamed ceiling and a wood-burning fireplace that adds warmth and character to the space! The kitchen is designed for gathering and functionality with a large island that provides additional seating, workspace, and storage! The private primary suite and additional bedrooms offer flexibility for a variety of living arrangements, while the three full bathrooms provide added convenience throughout the home! The primary bath offers a double vanity, large soaking tub and a frameless glass shower! Step outside to enjoy the covered patio overlooking the expansive fenced backyard, offering plenty of space for outdoor activities, gardening, or future customization! Additional highlights include a 3-car attached garage and the benefits of single-story living on a generously sized homesite! Convenient to I-30, shopping, dining and recreation!
For sale
Price cut: $14.9K (7/13)
$585,000
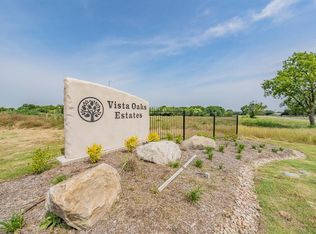
3940 Vista Oak Dr, Royse City, TX 75189
4beds
3,004sqft
Single Family Residence
Built in 2024
1.18 Acres Lot
$576,900 Zestimate®
$195/sqft
$20/mo HOA
What's special
Comfortable outdoor enjoymentStriking beamed ceilingSpacious indoor livingInviting single-story homePrivate primary suite
- 86 days
- 332
- 22
Zillow last checked:
Listing updated:
Listed by:
Karen Wydra 0490793 972-771-8163,
Ebby Halliday, REALTORS 972-771-8163
Source: NTREIS,MLS#: 21293491
Facts & features
Interior
Bedrooms & bathrooms
- Bedrooms: 4
- Bathrooms: 3
- Full bathrooms: 3
Primary bedroom
- Features: Ceiling Fan(s), Double Vanity, En Suite Bathroom, Garden Tub/Roman Tub, Sitting Area in Primary, Separate Shower, Walk-In Closet(s)
- Level: First
- Dimensions: 20 x 18
Bedroom
- Level: First
- Dimensions: 15 x 12
Bedroom
- Level: First
- Dimensions: 15 x 11
Bedroom
- Features: Ceiling Fan(s)
- Level: First
- Dimensions: 16 x 15
Breakfast room nook
- Level: First
- Dimensions: 14 x 12
Kitchen
- Features: Breakfast Bar, Built-in Features, Kitchen Island, Stone Counters, Walk-In Pantry
- Level: First
- Dimensions: 26 x 14
Laundry
- Features: Built-in Features, Stone Counters, Utility Sink
- Level: First
- Dimensions: 13 x 7
Living room
- Features: Ceiling Fan(s), Fireplace
- Level: First
- Dimensions: 23 x 20
Living room
- Level: First
- Dimensions: 13 x 12
Heating
- Central, Electric
Cooling
- Central Air, Ceiling Fan(s), Electric
Appliances
- Included: Convection Oven, Dishwasher, Electric Cooktop, Disposal, Microwave
Features
- Decorative/Designer Lighting Fixtures, Kitchen Island, Open Floorplan, Walk-In Closet(s), Wired for Sound
- Flooring: Carpet, Ceramic Tile
- Has basement: No
- Number of fireplaces: 1
- Fireplace features: Wood Burning
Interior area
- Total interior livable area: 3,004 sqft
Video & virtual tour
Property
Parking
- Total spaces: 3
- Parking features: Door-Multi, Door-Single, Driveway, Garage, Garage Door Opener, Parking Pad, Garage Faces Side
- Attached garage spaces: 3
Features
- Levels: One
- Stories: 1
- Patio & porch: Covered
- Exterior features: Rain Gutters
- Pool features: None
- Fencing: Back Yard,Wrought Iron
Lot
- Size: 1.18 Acres
- Features: Back Yard, Interior Lot, Lawn, Many Trees, Subdivision
Details
- Parcel number: 226233
Construction
Type & style
- Home type: SingleFamily
- Architectural style: Traditional,Detached
- Property subtype: Single Family Residence
Materials
- Brick, Stone Veneer
- Roof: Composition
Condition
- Year built: 2024
Utilities & green energy
- Sewer: Aerobic Septic
- Water: Public
- Utilities for property: Septic Available, Water Available
Community & HOA
Community
- Security: Security System
- Subdivision: Vista Oaks Estates Add
HOA
- Has HOA: Yes
- Services included: Association Management
- HOA fee: $242 annually
- HOA name: Sbb Community Management
- HOA phone: 972-960-2800
Location
- Region: Royse City
Financial & listing details
- Price per square foot: $195/sqft
- Tax assessed value: $580,000
- Annual tax amount: $13,767
- Date on market: 6/5/2026
- Cumulative days on market: 92 days
- Listing terms: Cash,Conventional,FHA,USDA Loan,VA Loan
Estimated market value
$576,900
$548,000 - $606,000
$3,401/mo
Price history
| Date | Event | Price |
|---|---|---|
| 7/13/2026 | Price change | $585,000-2.5%$195/sqft |
Source: NTREIS #21293491 Report a problem | ||
| 6/5/2026 | Price change | $599,900-4%$200/sqft |
Source: NTREIS #21293491 Report a problem | ||
| 5/8/2026 | Listed for sale | $625,000+6.8%$208/sqft |
Source: NTREIS #21252721 Report a problem | ||
| 7/31/2024 | Sold | -- |
Source: NTREIS #20565499 Report a problem | ||
| 7/22/2024 | Contingent | $585,250$195/sqft |
Source: NTREIS #20565499 Report a problem | ||
| 4/25/2024 | Price change | $585,250+0.9%$195/sqft |
Source: NTREIS #20565499 Report a problem | ||
| 3/22/2024 | Price change | $580,250-0.1%$193/sqft |
Source: NTREIS #20565499 Report a problem | ||
| 3/21/2024 | Listed for sale | $580,575$193/sqft |
Source: NTREIS #20565499 Report a problem | ||
Public tax history
| Year | Property taxes | Tax assessment |
|---|---|---|
| 2025 | $3,070 +649.5% | $580,000 +641.5% |
| 2024 | $410 +2.4% | $78,220 +4.4% |
| 2023 | $400 +2.5% | $74,910 +9.4% |
| 2022 | $390 +25.6% | $68,450 +46.3% |
| 2021 | $311 -6.6% | $46,780 |
| 2020 | $333 -3.4% | $46,780 +0.3% |
| 2019 | $344 +10.5% | $46,620 +11.8% |
| 2018 | $312 | $41,690 |
Find assessor info on the county website
Monthly payment
Est. payment
Payment breakdown
Explore the cost of this home by adjusting the details. Changes won't be saved.Climate risks
Neighborhood: 75189
Nearby schools
Schools provided by the listing agent
- Elementary: Ruth Cherry
- Middle: Ouida Baley
- High: Royse City
- District: Royse City ISD
Source: NTREIS. This data may not be complete. We recommend contacting the local school district to confirm school assignments for this home.
Similar homes
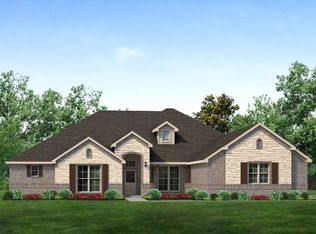
- $585,0004 bd3 ba2.7k sqft6276 Pyrenean Oak Ct, Royse City, TX 75189For Sale
 MLS ID #21321186, Ryan Phillips. NTREIS
 - $549,9905 bd3 ba2.9k sqft1068 Oak Creek Cir, Royse City, TX 75189For Sale
 MLS ID #21305435, Brandy Schultz. NTREIS
 - $539,9003 bd2 ba2.3k sqft5476 County Road 2646, Royse City, TX 75189For Sale
 MLS ID #21271516, Dixie Miller. NTREIS
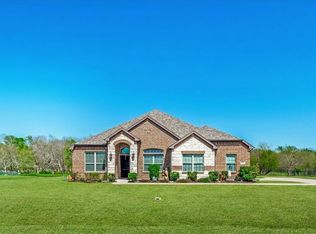
 - $470,0004 bd2 ba2.2k sqft747 Hickory Ln, Royse City, TX 75189For Sale
 MLS ID #21216595, Scott Wheeler. NTREIS
