ASSUMABLE LOAN AT 5.1% — a rate well below today's market, plus this home is practically brand new! Built in 2022, this magnificent, well-kept home in the desirable Creekside community of Royse City offers comfort, flexibility, and a layout that fits today's lifestyle.
Laminate flooring flows throughout the main level, while the bedrooms feature soft carpeting for added comfort. The open-concept design connects the living area, dining space, and kitchen, where you'll find a center island, breakfast bar, and pantry — ideal for everyday living and entertaining. The primary suite is conveniently located on the main level, creating a private retreat with easy access. A spacious laundry room adds functionality, while a flexible bonus room on the main level offers space for a home office, gym, or playroom to suit your needs. Upstairs, a media room with recessed lighting provides the perfect setting for movie nights or a second living space.
Outdoors, a fenced backyard with a patio creates an inviting space to relax or host gatherings. Residents of Creekside enjoy HOA amenities including a community pool, splash pad, playgrounds, walking trails, greenbelts, and scenic ponds, offering a well-rounded neighborhood lifestyle.
Conveniently positioned with quick access to shopping, dining, and entertainment, this home is also close to local parks and schools within Royse City ISD. With easy access to major roadways, commuting to Rockwall, Greenville, and the greater Dallas area is simple while still enjoying a peaceful suburban setting.
Discounted rate options and no lender fee future refinancing may be available for qualified buyers. Don't miss the rare opportunity to step into a below-market rate on a like-new home in Creekside — schedule your showing today!
For sale
Price cut: $20K (8/14)
$325,000
2516 Gaulding St, Royse City, TX 75189
4beds
2,547sqft
Single Family Residence
Built in 2022
4,399 Square Feet Lot
$322,400 Zestimate®
$128/sqft
$48/mo HOA
What's special
Spacious laundry roomBedrooms feature soft carpetingCenter islandBreakfast bar
- 144 days
- 111
- 12
Zillow last checked:
Listing updated:
Listed by:
Sheryl Sears 0811448 469-479-8871,
Orchard Brokerage 844-515-9880
Source: NTREIS,MLS#: 21242735
Facts & features
Interior
Bedrooms & bathrooms
- Bedrooms: 4
- Bathrooms: 4
- Full bathrooms: 3
- 1/2 bathrooms: 1
Primary bedroom
- Features: Dual Sinks, Separate Shower, Walk-In Closet(s)
- Level: First
- Dimensions: 13 x 17
Kitchen
- Features: Breakfast Bar, Built-in Features, Eat-in Kitchen, Kitchen Island, Pantry, Stone Counters
- Level: First
- Dimensions: 10 x 15
Living room
- Level: First
- Dimensions: 14 x 18
Heating
- Central
Cooling
- Central Air
Appliances
- Included: Dishwasher, Gas Range, Microwave
- Laundry: Common Area
Features
- Eat-in Kitchen, Kitchen Island, Open Floorplan, Other, Pantry, Walk-In Closet(s)
- Flooring: Carpet, Laminate
- Windows: Window Coverings
- Has basement: No
- Has fireplace: No
Interior area
- Total interior livable area: 2,547 sqft
Video & virtual tour
Property
Parking
- Total spaces: 2
- Parking features: Driveway, Garage Faces Front, Garage
- Attached garage spaces: 2
Features
- Levels: Two
- Stories: 2
- Patio & porch: Patio
- Pool features: None, Community
- Fencing: Back Yard
Lot
- Size: 4,399 Square Feet
- Features: Interior Lot, Subdivision
- Residential vegetation: Grassed
Details
- Parcel number: R1236900D01301
Construction
Type & style
- Home type: SingleFamily
- Architectural style: Traditional,Detached
- Property subtype: Single Family Residence
Materials
- Brick, Other
- Foundation: Slab
- Roof: Composition
Condition
- Resale
- Year built: 2022
Utilities & green energy
- Sewer: Public Sewer
- Water: Public
- Utilities for property: Sewer Available, Water Available
Community & HOA
Community
- Features: Other, Park, Pool
- Subdivision: Creekside Ph 1a
HOA
- Has HOA: Yes
- Services included: Association Management
- HOA fee: $572 annually
- HOA name: Creekside Master Association
- HOA phone: 972-359-1548
Location
- Region: Royse City
Financial & listing details
- Price per square foot: $128/sqft
- Tax assessed value: $340,086
- Annual tax amount: $7,019
- Date on market: 4/17/2026
- Cumulative days on market: 125 days
- Listing terms: Assumable,Cash,Conventional,FHA,VA Loan
Estimated market value
$322,400
$306,000 - $339,000
$2,857/mo
Price history
| Date | Event | Price |
|---|---|---|
| 8/14/2026 | Price change | $325,000-5.8%$128/sqft |
Source: NTREIS #21242735 Report a problem | ||
| 7/23/2026 | Price change | $345,000-4.2%$135/sqft |
Source: NTREIS #21242735 Report a problem | ||
| 5/28/2026 | Price change | $360,000-5.3%$141/sqft |
Source: NTREIS #21242735 Report a problem | ||
| 4/17/2026 | Listed for sale | $380,000-10.7%$149/sqft |
Source: NTREIS #21242735 Report a problem | ||
| 8/5/2022 | Sold | -- |
Source: NTREIS #20030118 Report a problem | ||
| 4/26/2022 | Pending sale | $425,400$167/sqft |
Source: NTREIS #20030118 Report a problem | ||
| 4/15/2022 | Price change | $425,400+1.9%$167/sqft |
Source: NTREIS #20030118 Report a problem | ||
| 4/13/2022 | Price change | $417,400+0.7%$164/sqft |
Source: NTREIS #20030118 Report a problem | ||
| 4/11/2022 | Listed for sale | $414,400$163/sqft |
Source: NTREIS #20030118 Report a problem | ||
Public tax history
| Year | Property taxes | Tax assessment |
|---|---|---|
| 2025 | $703 | $340,086 -6.7% |
| 2024 | -- | $364,544 -5.8% |
| 2023 | $800 +735.6% | $386,985 +843.9% |
| 2022 | $96 | $41,000 |
Find assessor info on the county website
Monthly payment
Est. payment
Payment breakdown
Explore the cost of this home by adjusting the details. Changes won't be saved.Climate risks
Neighborhood: 75189
Nearby schools
Schools provided by the listing agent
- Elementary: Davis
- Middle: Royse City
- High: Royse City
- District: Royse City ISD
Source: NTREIS. This data may not be complete. We recommend contacting the local school district to confirm school assignments for this home.

Similar homes
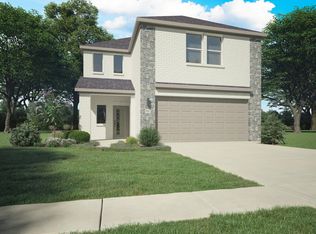
- $287,0004 bd2 ba1.9k sqft3223 Buttonbush Dr, Royse City, TX 75189For Sale
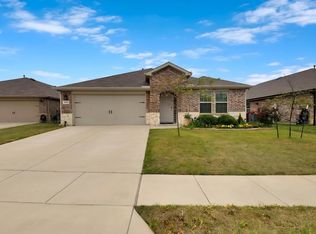 MLS ID #21358270, Stacia Hudson. NTREIS
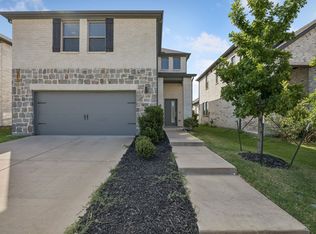
 - $294,9994 bd3 ba2.1k sqft1945 Huisache St, Royse City, TX 75189For Sale
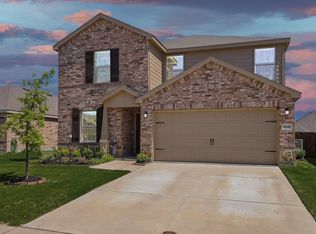 MLS ID #21321262, Bill Koenig. NTREIS
 - $335,0004 bd2 ba1.9k sqft413 Highview Cir, Royse City, TX 75189For Sale
 MLS ID #21323598, Kacie McCoy. NTREIS
 - $285,0004 bd3 ba2.1k sqft2928 Roper St, Royse City, TX 75189For Sale
 MLS ID #21122018, Byron Haynes. NTREIS
