Step into this exquisitely crafted, custom built residence by George Welch, where timeless design and refined comfort converge in a sprawling single story layout. Clad in classic full brick, the home welcomes you with an elegant open concept floor plan, thoughtfully designed to balance sophisticated entertaining with the ease of everyday living. Plantation shutters throughout further enhance the homes classic aesthetic, offering both style and privacy.
At its heart lies a beautifully appointed kitchen, complete with a gas range, generous counter space, and a seamless connection to the living and dining areas...creating an ideal setting for both intimate gatherings and grand occasions.
The intelligently designed layout offers four spacious bedrooms, a dedicated office, and a privately situated primary suite that serves as a serene and luxurious retreat, set apart from the rest of the home for ultimate seclusion.
Further enhancing the homes appeal are an oversized garage and expansive attic storage, features seldom found, yet highly valued for their practicality and convenience.
Set on a generous just over a quarter acre lot, this exceptional property backs to a tranquil greenbelt, providing a sense of privacy, picturesque views, and breathtaking sunset vistas that elevate everyday living. With a newly installed HVAC system and furnace, the home offers not only elegance but peace of mind, ensuring comfort and reliability from the moment you arrive.
For sale
Price cut: $2K (7/9)
$432,900
1613 Woodlawn Ave, Royse City, TX 75189
4beds
2,922sqft
Single Family Residence
Built in 2010
0.28 Acres Lot
$430,700 Zestimate®
$148/sqft
$47/mo HOA
What's special
- 124 days
- 190
- 20
Zillow last checked:
Listing updated:
Listed by:
Kelly Hammond 0630000 214-335-7435,
Monument Realty 214-705-7827
Source: NTREIS,MLS#: 21255163
Facts & features
Interior
Bedrooms & bathrooms
- Bedrooms: 4
- Bathrooms: 3
- Full bathrooms: 3
Primary bedroom
- Features: Ceiling Fan(s), En Suite Bathroom
- Level: First
- Dimensions: 18 x 17
Bedroom
- Features: Ceiling Fan(s)
- Level: First
- Dimensions: 15 x 12
Bedroom
- Features: Ceiling Fan(s)
- Level: First
- Dimensions: 15 x 12
Bedroom
- Features: Ceiling Fan(s)
- Level: First
- Dimensions: 11 x 14
Primary bathroom
- Features: Built-in Features, Dual Sinks, Double Vanity, En Suite Bathroom, Garden Tub/Roman Tub
- Level: First
- Dimensions: 15 x 12
Breakfast room nook
- Level: First
- Dimensions: 13 x 15
Dining room
- Level: First
- Dimensions: 12 x 12
Kitchen
- Features: Breakfast Bar, Built-in Features, Eat-in Kitchen, Granite Counters, Kitchen Island, Pantry
- Level: First
- Dimensions: 14 x 15
Living room
- Features: Fireplace
- Level: First
- Dimensions: 21 x 21
Office
- Features: Ceiling Fan(s)
- Level: First
- Dimensions: 13 x 12
Utility room
- Features: Built-in Features, Utility Room
- Level: First
- Dimensions: 12 x 9
Heating
- Central, Fireplace(s), Natural Gas
Cooling
- Central Air, Ceiling Fan(s), Electric
Appliances
- Included: Built-In Gas Range, Dryer, Dishwasher, Disposal, Microwave, Washer
- Laundry: Washer Hookup, Dryer Hookup, ElectricDryer Hookup, Laundry in Utility Room
Features
- Built-in Features, Dry Bar, Decorative/Designer Lighting Fixtures, Double Vanity, Eat-in Kitchen, Granite Counters, High Speed Internet, Kitchen Island, Open Floorplan, Pantry, Vaulted Ceiling(s), Walk-In Closet(s), Wired for Sound
- Flooring: Carpet, Simulated Wood, Tile
- Windows: Shutters, Window Coverings
- Has basement: No
- Number of fireplaces: 2
- Fireplace features: Bedroom, Gas, Gas Log, Gas Starter, Living Room
Interior area
- Total interior livable area: 2,922 sqft
Video & virtual tour
Property
Parking
- Total spaces: 2
- Parking features: Additional Parking, Direct Access, Door-Single, Driveway, Garage Faces Front, Garage, Garage Door Opener, Inside Entrance, Kitchen Level, Lighted, Oversized
- Attached garage spaces: 2
Features
- Levels: One
- Stories: 1
- Patio & porch: Rear Porch, Front Porch, Covered
- Exterior features: Private Yard, Rain Gutters
- Pool features: None, Community
- Fencing: Fenced,Wood
Lot
- Size: 0.28 Acres
- Features: Greenbelt, Interior Lot, Landscaped
- Residential vegetation: Cleared, Grassed
Details
- Parcel number: R901601600301
Construction
Type & style
- Home type: SingleFamily
- Architectural style: Traditional,Detached
- Property subtype: Single Family Residence
Materials
- Brick, Concrete, Wood Siding
- Foundation: Slab
- Roof: Composition,Shingle
Condition
- Year built: 2010
Utilities & green energy
- Sewer: Public Sewer
- Water: Public
- Utilities for property: Electricity Available, Electricity Connected, Natural Gas Available, Sewer Available, Separate Meters, Underground Utilities, Water Available
Community & HOA
Community
- Features: Clubhouse, Fitness Center, Fishing, Playground, Pool, Tennis Court(s), Trails/Paths, Curbs, Sidewalks
- Security: Security System, Smoke Detector(s)
- Subdivision: Hidden Creek Estates 2
HOA
- Has HOA: Yes
- Services included: All Facilities, Maintenance Grounds, Maintenance Structure
- HOA fee: $140 quarterly
- HOA name: Village Association Management
- HOA phone: 214-552-1629
Location
- Region: Royse City
Financial & listing details
- Price per square foot: $148/sqft
- Tax assessed value: $397,000
- Annual tax amount: $8,193
- Date on market: 4/30/2026
- Cumulative days on market: 124 days
- Listing terms: Cash,Conventional,FHA,VA Loan
- Exclusions: Trampoline, grill, patio furniture and outdoor swing. Tv's and mounts.
Estimated market value
$430,700
$409,000 - $452,000
$2,959/mo
Price history
| Date | Event | Price |
|---|---|---|
| 7/9/2026 | Price change | $432,900-0.5%$148/sqft |
Source: NTREIS #21255163 Report a problem | ||
| 5/18/2026 | Listed for sale | $434,900$149/sqft |
Source: NTREIS #21255163 Report a problem | ||
| 5/17/2026 | Contingent | $434,900$149/sqft |
Source: NTREIS #21255163 Report a problem | ||
| 4/30/2026 | Listed for sale | $434,900+9%$149/sqft |
Source: NTREIS #21255163 Report a problem | ||
| 2/12/2024 | Sold | -- |
Source: NTREIS #20493196 Report a problem | ||
| 1/21/2024 | Pending sale | $399,000$137/sqft |
Source: NTREIS #20493196 Report a problem | ||
| 1/13/2024 | Contingent | $399,000$137/sqft |
Source: NTREIS #20493196 Report a problem | ||
| 1/5/2024 | Price change | $399,000-6.1%$137/sqft |
Source: NTREIS #20493196 Report a problem | ||
| 12/20/2023 | Price change | $425,000+21.5%$145/sqft |
Source: NTREIS #20493196 Report a problem | ||
| 5/10/2021 | Pending sale | $349,900$120/sqft |
Source: NTREIS #14571251 Report a problem | ||
| 5/7/2021 | Listed for sale | $349,900+48.9%$120/sqft |
Source: NTREIS #14571251 Report a problem | ||
| 7/28/2014 | Sold | -- |
Source: Agent Provided Report a problem | ||
| 6/15/2014 | Listed for sale | $235,000+4.9%$80/sqft |
Source: Rod Smith, REALTORS #12161375 Report a problem | ||
| 7/14/2011 | Listing removed | $224,000$77/sqft |
Source: Preferred Residential Realty #11586077 Report a problem | ||
| 5/2/2011 | Listed for sale | $224,000-10.4%$77/sqft |
Source: Preferred Residential Realty #11586077 Report a problem | ||
| 6/10/2010 | Listing removed | $249,900$86/sqft |
Source: NRT Dallas #11397158 Report a problem | ||
| 5/8/2010 | Listed for sale | $249,900$86/sqft |
Source: NRT Dallas #11397158 Report a problem | ||
Public tax history
| Year | Property taxes | Tax assessment |
|---|---|---|
| 2025 | $794 | $397,000 |
| 2024 | -- | $397,000 -9.6% |
| 2023 | $908 -2.1% | $439,080 +6.5% |
| 2022 | $928 +25.7% | $412,269 +33.8% |
| 2021 | $738 | $308,190 +1.9% |
| 2020 | -- | $302,531 +1% |
| 2019 | $737 +7.8% | $299,475 +10% |
| 2018 | $683 +8.8% | $272,250 +6.3% |
| 2017 | $628 | $256,000 +13.8% |
| 2016 | $628 -8.2% | $225,000 -2.1% |
| 2015 | $684 | $229,809 +2.6% |
| 2014 | $684 | $224,089 +5.3% |
| 2013 | -- | $212,756 +1.5% |
| 2012 | -- | $209,552 -0.8% |
| 2011 | -- | $211,204 +738.1% |
| 2010 | -- | $25,200 +26% |
| 2009 | -- | $20,000 -9.1% |
| 2008 | -- | $22,000 +22.2% |
| 2007 | -- | $18,000 +350% |
| 2006 | -- | $4,000 |
Find assessor info on the county website
Monthly payment
Est. payment
Payment breakdown
Explore the cost of this home by adjusting the details. Changes won't be saved.Climate risks
Neighborhood: Highlands of McKamy
Nearby schools
Schools provided by the listing agent
- Elementary: Davis
- Middle: Ruth Cherry
- High: Royse City
- District: Royse City ISD
Source: NTREIS. This data may not be complete. We recommend contacting the local school district to confirm school assignments for this home.

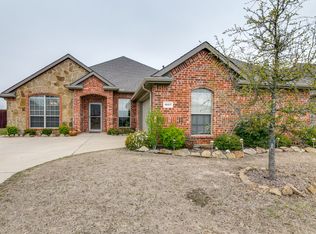
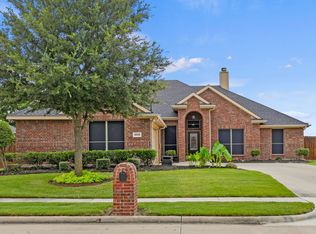

Similar homes
- $339,9903 bd3 ba2.4k sqft1109 Northwood Ln, Royse City, TX 75189For Sale
 MLS ID #21365093, Joey Stanbery. NTREIS
 - $449,9993 bd2 ba1.7k sqft116 Quinta Cir, Royse City, TX 75189For Sale
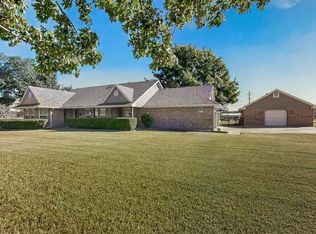 MLS ID #21308345, Danielle Burleson. NTREIS
 - $399,8004 bd3 ba2.7k sqft628 Bunker Hill Rd, Fate, TX 75189For Sale
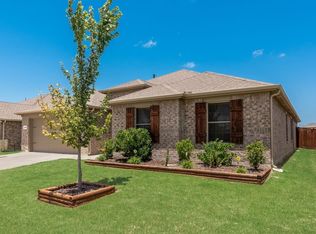 MLS ID #21318790, Brenda Perkins. NTREIS
 - $395,0003 bd2 ba1.8k sqft109 Haley Dr, Fate, TX 75189For Sale
 MLS ID #21244793, Jordan Hawk. NTREIS
 - $272,4004 bd2 ba1.8k sqft3149 Honeycomb Way, Royse City, TX 75189Active
 MLS ID #4269322, Arturo Cisneros, Realty RGV. Unlock MLS
