Sellers are enjoying their new house and are ready for this house to be your home! Just move in and enjoy the work they've completed. Ready for a quick, seamless closing. New Roof Installed July 8, 2026, with transferable warranty. Welcome to this move-in-ready single-story home in the highly sought-after Williamsburg master-planned community! This turnkey 4-bedroom, 3-bathroom house with a dedicated home office is loaded with upgrades. Perfect for families looking for a home in the top-rated Rockwall ISD, this property is within walking distance of both elementary and middle schools. Enjoy an ideal location under 30 minutes from downtown Dallas and just 2 minutes from Fate Village dining, shopping, and entertainment.
This spacious open-concept floor plan features high ceilings, crown molding, fresh interior paint, and custom built-ins. The chef's kitchen boasts stainless steel appliances, a gas range, premium granite countertops, and an oversized island perfect for entertaining. The split-bedroom layout includes a private primary suite with a luxury ensuite bath and walk-in closet, a secluded guest suite with a full bath ideal for multigenerational living, and three additional large bedrooms.
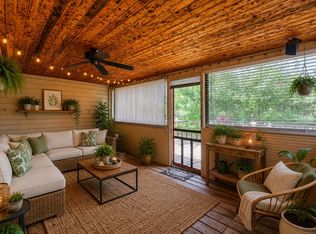
The outdoor living space features a huge covered patio, custom paver walkways, a matching storage shed, a French drain system, and professional landscaping, all within a newly stained privacy fence. Residents of this premier master-planned community enjoy resort-style amenities, including community pools, a fitness center club, walking trails, playgrounds, and fishing ponds. Don't miss this immaculate, upgraded home—schedule your tour today!
Plus, you will be getting a new roof before closing - solely due to recent hail damage.
For sale
Price cut: $100 (8/28)
$399,800
628 Bunker Hill Rd, Fate, TX 75189
4beds
2,730sqft
Single Family Residence
Built in 2022
7,884 Square Feet Lot
$396,100 Zestimate®
$146/sqft
$85/mo HOA
What's special
Dedicated home officeFresh interior paintHigh ceilingsHuge covered patioStainless steel appliancesMatching storage shedSpacious open-concept floor plan
- 91 days
- 252
- 26
Zillow last checked:
Listing updated:
Listed by:
Brenda Perkins 0365702 214-697-7375,
RE/MAX Premier 972-991-1616
Source: NTREIS,MLS#: 21318790
Facts & features
Interior
Bedrooms & bathrooms
- Bedrooms: 4
- Bathrooms: 3
- Full bathrooms: 3
Primary bedroom
- Features: Ceiling Fan(s), En Suite Bathroom, Walk-In Closet(s)
- Level: First
- Dimensions: 18 x 15
Bedroom
- Features: Ceiling Fan(s)
- Level: First
- Dimensions: 14 x 10
Bedroom
- Features: Ceiling Fan(s)
- Level: First
- Dimensions: 14 x 10
Bedroom
- Features: Ceiling Fan(s)
- Level: First
- Dimensions: 12 x 11
Bedroom
- Features: Ceiling Fan(s)
- Level: First
- Dimensions: 12 x 11
Dining room
- Level: First
- Dimensions: 12 x 11
Game room
- Level: First
- Dimensions: 12 x 12
Kitchen
- Features: Breakfast Bar, Built-in Features, Granite Counters, Kitchen Island, Pantry, Stone Counters
- Level: First
- Dimensions: 13 x 12
Living room
- Features: Built-in Features, Ceiling Fan(s), Fireplace
- Level: First
- Dimensions: 20 x 18
Heating
- Central, Natural Gas
Cooling
- Central Air, Ceiling Fan(s), Electric, Gas
Appliances
- Included: Dishwasher, Gas Cooktop, Disposal, Gas Water Heater, Microwave
- Laundry: Laundry in Utility Room
Features
- Built-in Features, Decorative/Designer Lighting Fixtures, Eat-in Kitchen, Granite Counters, Open Floorplan, Pantry, Walk-In Closet(s)
- Flooring: Carpet, Luxury Vinyl Plank
- Windows: Window Coverings
- Has basement: No
- Number of fireplaces: 1
- Fireplace features: Living Room
Interior area
- Total interior livable area: 2,730 sqft
Video & virtual tour
Property
Parking
- Total spaces: 2
- Parking features: Garage Faces Front, Garage, Garage Door Opener
- Attached garage spaces: 2
Features
- Levels: One
- Stories: 1
- Patio & porch: Covered
- Pool features: None, Community
- Fencing: Wood
Lot
- Size: 7,884 Square Feet
- Dimensions: 63 x 125
- Features: Back Yard, Interior Lot, Lawn, Landscaped, Subdivision, Sprinkler System
Details
- Parcel number: 000000114529
Construction
Type & style
- Home type: SingleFamily
- Architectural style: Traditional,Detached
- Property subtype: Single Family Residence
Materials
- Brick
- Foundation: Slab
- Roof: Composition
Condition
- Resale
- Year built: 2022
Utilities & green energy
- Sewer: Public Sewer
- Utilities for property: Natural Gas Available, Sewer Available, Separate Meters
Community & HOA
Community
- Features: Playground, Park, Pool, Trails/Paths
- Subdivision: Williamsburg Ph 2a
HOA
- Has HOA: Yes
- Services included: All Facilities
- HOA fee: $511 semi-annually
- HOA name: First Service Residential
- HOA phone: 214-451-5486
Location
- Region: Fate
Financial & listing details
- Price per square foot: $146/sqft
- Tax assessed value: $406,848
- Annual tax amount: $6,545
- Date on market: 7/3/2026
- Cumulative days on market: 92 days
- Listing terms: Cash,Conventional,FHA
Estimated market value
$396,100
$376,000 - $416,000
$2,674/mo
Price history
| Date | Event | Price |
|---|---|---|
| 9/5/2026 | Listing removed | $2,800$1/sqft |
Source: Zillow Rentals Report a problem | ||
| 9/2/2026 | Price change | $2,800-6.7%$1/sqft |
Source: Zillow Rentals Report a problem | ||
| 8/28/2026 | Price change | $399,8000%$146/sqft |
Source: NTREIS #21318790 Report a problem | ||
| 8/23/2026 | Listed for rent | $3,000$1/sqft |
Source: Zillow Rentals Report a problem | ||
| 8/11/2026 | Price change | $399,9000%$146/sqft |
Source: NTREIS #21318790 Report a problem | ||
| 7/30/2026 | Price change | $400,000-3.6%$147/sqft |
Source: NTREIS #21318790 Report a problem | ||
| 7/23/2026 | Price change | $415,000-1%$152/sqft |
Source: NTREIS #21318790 Report a problem | ||
| 7/3/2026 | Listed for sale | $419,000$153/sqft |
Source: NTREIS #21318790 Report a problem | ||
Public tax history
| Year | Property taxes | Tax assessment |
|---|---|---|
| 2025 | $7,016 -10.9% | $406,848 -4% |
| 2024 | $7,878 +13% | $423,913 +10% |
| 2023 | $6,975 +119.2% | $385,375 +490.6% |
| 2022 | $3,182 | $65,250 |
Find assessor info on the county website
Monthly payment
Est. payment
Payment breakdown
Explore the cost of this home by adjusting the details. Changes won't be saved.Climate risks
Neighborhood: 75189
Nearby schools
Schools provided by the listing agent
- Elementary: Lupe Garcia
- Middle: Herman E Utley
- High: Rockwall-Heath
- District: Rockwall ISD
Source: NTREIS. This data may not be complete. We recommend contacting the local school district to confirm school assignments for this home.

Similar homes
- $395,0004 bd2 ba2k sqft103 Avery Ln, Fate, TX 75189For Sale
 MLS ID #21281660, Ashley Fain. NTREIS
 - $410,0004 bd2 ba1.8k sqft107 Cottonwood Dr, Fate, TX 75189For Sale
 MLS ID #21356578, Tonia Felczer. NTREIS
 - $377,0004 bd4 ba2.8k sqft3110 Estuary Dr, Royse City, TX 75189For Sale
 MLS ID #21337083, Amy Davis. NTREIS
 - $375,0003 bd2 ba1.8k sqft109 Haley Dr, Fate, TX 75189For Sale
 MLS ID #21244793, Jordan Hawk. NTREIS
