Welcome to this beautifully designed two-story home on corner lot offering the perfect blend of comfort, functionality, and style. Featuring 3 spacious bedrooms, 2.5 bathrooms, and a dedicated home office, this home provides plenty of space for both everyday living and working from home. The open-concept floor plan seamlessly connects the spacious living room and well-appointed kitchen, creating an inviting space for entertaining family and friends. A formal dining room adds an elegant touch for holiday gatherings and special occasions. The private primary suite is conveniently located on the main floor and includes an en-suite bath for your own personal retreat. Upstairs, you’ll find two additional bedrooms, a full bathroom, and a versatile loft area that’s perfect as a game room, media space, or playroom. Step outside to enjoy the oversized backyard featuring a covered patio—ideal for relaxing, grilling, or hosting outdoor get-togethers. Additional highlights include a two-car garage, ample storage, and a thoughtfully designed layout that offers flexibility for today’s lifestyle. Don’t miss the opportunity to make this exceptional home your own!
For sale
Price cut: $5K (9/1)
$394,000
102 Highedge Dr, Fate, TX 75087
3beds
2,441sqft
Single Family Residence
Built in 2021
9,178 Square Feet Lot
$388,100 Zestimate®
$161/sqft
$66/mo HOA
What's special
Versatile loft areaOversized backyardDedicated home officeTwo-car garageOpen-concept floor planFormal dining roomCovered patio
- 40 days
- 344
- 31
Zillow last checked:
Listing updated:
Listed by:
Kimberly Spencer 0826963 972-771-6970,
Regal, REALTORS 972-771-6970
Source: NTREIS,MLS#: 21343123
Facts & features
Interior
Bedrooms & bathrooms
- Bedrooms: 3
- Bathrooms: 3
- Full bathrooms: 2
- 1/2 bathrooms: 1
Primary bedroom
- Features: Ceiling Fan(s)
- Level: First
- Dimensions: 13 x 16
Living room
- Level: First
- Dimensions: 16 x 14
Appliances
- Included: Dishwasher, Gas Cooktop, Disposal, Microwave
Features
- Decorative/Designer Lighting Fixtures, Double Vanity, Open Floorplan, Pantry, Cable TV, Walk-In Closet(s)
- Flooring: Carpet, Ceramic Tile, Luxury Vinyl Plank
- Has basement: No
- Number of fireplaces: 1
- Fireplace features: Family Room, Gas
Interior area
- Total interior livable area: 2,441 sqft
Video & virtual tour
Property
Parking
- Total spaces: 2
- Parking features: Garage Faces Front, Garage, Garage Door Opener
- Attached garage spaces: 2
Features
- Levels: Two
- Stories: 2
- Patio & porch: Covered, Rooftop
- Pool features: None
- Fencing: Wood
Lot
- Size: 9,178 Square Feet
Details
- Parcel number: 103767
Construction
Type & style
- Home type: SingleFamily
- Architectural style: Detached
- Property subtype: Single Family Residence
Materials
- Brick, Wood Siding
- Foundation: Slab
- Roof: Composition
Condition
- Year built: 2021
Utilities & green energy
- Sewer: Public Sewer
- Water: Public
- Utilities for property: Sewer Available, Water Available, Cable Available
Community & HOA
Community
- Subdivision: Woodcreek
HOA
- Has HOA: Yes
- Services included: All Facilities, Maintenance Grounds
- HOA fee: $395 semi-annually
- HOA name: Woodcreek Fate Hoa
- HOA phone: 972-722-6484
Location
- Region: Fate
Financial & listing details
- Price per square foot: $161/sqft
- Tax assessed value: $437,513
- Annual tax amount: $8,826
- Date on market: 7/31/2026
- Cumulative days on market: 50 days
- Listing terms: Cash,Conventional,FHA,VA Loan
- Exclusions: Refrigerator, Washer and Dryer
Estimated market value
$388,100
$369,000 - $408,000
$2,982/mo
Price history
| Date | Event | Price |
|---|---|---|
| 9/1/2026 | Price change | $394,000-1.3%$161/sqft |
Source: NTREIS #21343123 Report a problem | ||
| 8/20/2026 | Price change | $399,000-2.4%$163/sqft |
Source: NTREIS #21343123 Report a problem | ||
| 8/7/2026 | Price change | $409,000-1.4%$168/sqft |
Source: NTREIS #21343123 Report a problem | ||
| 7/31/2026 | Listed for sale | $415,000$170/sqft |
Source: NTREIS #21343123 Report a problem | ||
Public tax history
| Year | Property taxes | Tax assessment |
|---|---|---|
| 2025 | $8,826 -2.7% | $437,513 +3.2% |
| 2024 | $9,073 +15.1% | $423,910 +10% |
| 2023 | $7,881 -6.7% | $385,373 +10% |
| 2022 | $8,451 +3% | $350,339 +10% |
| 2021 | $8,206 +770.1% | $318,490 +540.4% |
| 2020 | $943 | $49,730 |
Find assessor info on the county website
Monthly payment
Est. payment
Payment breakdown
Explore the cost of this home by adjusting the details. Changes won't be saved.Climate risks
Neighborhood: 75087
Nearby schools
Schools provided by the listing agent
- Elementary: Billie Stevenson
- Middle: Herman E Utley
- High: Rockwall
- District: Rockwall ISD
Source: NTREIS. This data may not be complete. We recommend contacting the local school district to confirm school assignments for this home.
Similar homes
- $379,7883 bd2 ba2.1k sqft924 McGehee Ct, Fate, TX 75087For Sale
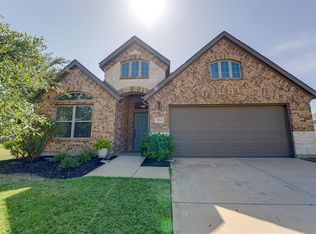 MLS ID #21354649, Edna Cortez. NTREIS
 - $374,9004 bd3 ba2.4k sqft809 Cauble Dr, Fate, TX 75087For Sale
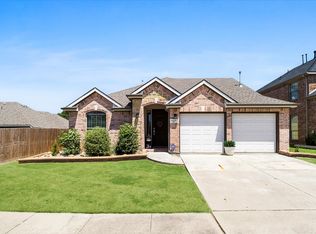 MLS ID #21358008, Stephanie Adams. NTREIS
 - $399,0004 bd3 ba2.2k sqft377 Edmund Ln, Fate, TX 75087For Sale
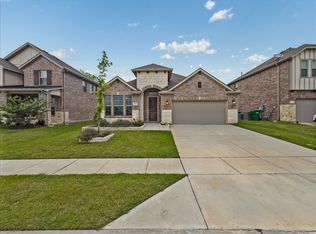 MLS ID #21301431, Nneka Maduabuchi. NTREIS
 - $334,9003 bd2 ba1.7k sqft206 Highedge Dr, Fate, TX 75087For Sale
 MLS ID #21265488, Jerla Murdock. NTREIS
