Unique opportunity on rare, oversized lot in the coveted Lakepointe community! The beautifully designed home greets you with an inviting entryway with soaring ceilings, abundant natural light and durable vinyl plan flooring flowing throughout the main living areas. Built for style, comfort and convenience, this thoughtfully laid out open-concept floorplan offers expansive living, dining and kitchen spaces that are perfect for entertaining and everyday living. Kitchen features crisp white cabinetry, stainless steel appliances, plentiful storage and a large center island with seating, all overlooking the spacious family and dining rooms. Retreat to the primary suite sanctuary, complete with a spa-like bathroom with dual sinks, ample storage, and a massive walk-in closet. Three additional generous bedrooms all feature sizable walk-in closets. Oversized utility and mud room positioned off the garage for effortless daily transitions. Create your own backyard oasis in one of the largest lots in the community with unparalleled privacy. Prime location just minutes from shopping, dining and top-rated schools, don't miss the chance to call this modern ranch-style home yours!
For sale
Price cut: $1.6K (9/15)
$399,000
439 Cyprus Grove Dr, Lavon, TX 75166
4beds
3,000sqft
Single Family Residence
Built in 2023
0.29 Acres Lot
$395,900 Zestimate®
$133/sqft
$63/mo HOA
What's special
- 132 days
- 330
- 33
Zillow last checked:
Listing updated:
Listed by:
Caroline Whiteside 0709354 214-707-1496,
Douglas Elliman Real Estate 469-273-1431
Source: NTREIS,MLS#: 21285222
Facts & features
Interior
Bedrooms & bathrooms
- Bedrooms: 4
- Bathrooms: 3
- Full bathrooms: 2
- 1/2 bathrooms: 1
Primary bedroom
- Level: First
- Dimensions: 1 x 1
Bedroom
- Level: First
- Dimensions: 1 x 1
Bedroom
- Level: First
- Dimensions: 1 x 1
Bedroom
- Level: First
- Dimensions: 1 x 1
Primary bathroom
- Level: First
- Dimensions: 1 x 1
Dining room
- Level: First
- Dimensions: 1 x 1
Other
- Level: First
- Dimensions: 1 x 1
Half bath
- Level: First
- Dimensions: 1 x 1
Kitchen
- Level: First
- Dimensions: 1 x 1
Living room
- Level: First
- Dimensions: 1 x 1
Appliances
- Included: Dishwasher, Gas Cooktop, Disposal
Features
- Decorative/Designer Lighting Fixtures, Kitchen Island, Walk-In Closet(s)
- Has basement: No
- Has fireplace: No
Interior area
- Total interior livable area: 3,000 sqft
Video & virtual tour
Property
Parking
- Total spaces: 2
- Parking features: Garage
- Attached garage spaces: 2
Features
- Levels: One
- Stories: 1
- Pool features: None
Lot
- Size: 0.29 Acres
Details
- Parcel number: 2848462
Construction
Type & style
- Home type: SingleFamily
- Architectural style: Detached
- Property subtype: Single Family Residence
Condition
- Year built: 2023
Utilities & green energy
- Sewer: Public Sewer
- Water: Public
- Utilities for property: Sewer Available, Water Available
Community & HOA
Community
- Features: Curbs
- Subdivision: Lakepointe
HOA
- Has HOA: Yes
- Services included: Maintenance Grounds
- HOA fee: $750 annually
- HOA name: Essex Association Management
- HOA phone: 972-534-2683
Location
- Region: Lavon
Financial & listing details
- Price per square foot: $133/sqft
- Tax assessed value: $413,777
- Date on market: 6/11/2026
- Cumulative days on market: 132 days
- Road surface type: Dirt
Estimated market value
$395,900
$376,000 - $416,000
$2,777/mo
Price history
| Date | Event | Price |
|---|---|---|
| 9/15/2026 | Price change | $399,000-0.4%$133/sqft |
Source: NTREIS #21285222 Report a problem | ||
| 8/30/2026 | Listing removed | $2,900$1/sqft |
Source:  Douglas Elliman #21359358 Report a problem Douglas Elliman #21359358 Report a problem | ||
| 8/13/2026 | Listed for rent | $2,900$1/sqft |
Source: Douglas Elliman #21359358 Report a problem | ||
| 8/10/2026 | Price change | $400,575-4.6%$134/sqft |
Source: NTREIS #21285222 Report a problem | ||
| 8/4/2026 | Price change | $420,000-3.4%$140/sqft |
Source: NTREIS #21285222 Report a problem | ||
| 7/10/2026 | Price change | $435,000-3.1%$145/sqft |
Source: NTREIS #21285222 Report a problem | ||
| 6/11/2026 | Listed for sale | $449,000$150/sqft |
Source: NTREIS #21285222 Report a problem | ||
Public tax history
| Year | Property taxes | Tax assessment |
|---|---|---|
| 2026 | -- | $413,777 -11.6% |
| 2025 | $10,075 -9.4% | $468,009 -4.7% |
| 2024 | $11,119 +48.2% | $490,920 +119.1% |
| 2023 | $7,502 +80.1% | $224,108 +197.9% |
| 2022 | $4,164 | $75,240 |
Find assessor info on the county website
Monthly payment
Est. payment
Payment breakdown
Explore the cost of this home by adjusting the details. Changes won't be saved.Climate risks
Neighborhood: 75166
Nearby schools
Schools provided by the listing agent
- Elementary: Nesmith
- Middle: Leland Edge
- High: Community
- District: Community ISD
Source: NTREIS. This data may not be complete. We recommend contacting the local school district to confirm school assignments for this home.

Similar homes
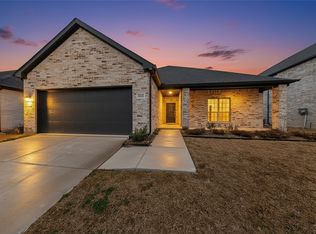
- $399,9004 bd3 ba2.2k sqft320 Community Dr, Lavon, TX 75166For Sale
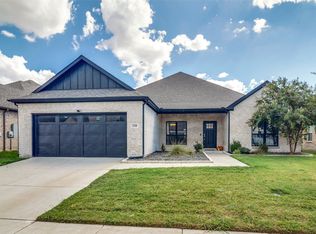 MLS ID #21388034, Alexis Eftimie. NTREIS
 - $399,0005 bd3 ba2.9k sqft353 Waters Ridge Dr, Lavon, TX 75166For Sale
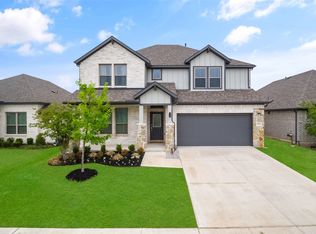 MLS ID #21253901, Laurie Steenis. NTREIS
 - $398,0004 bd2 ba2.2k sqft462 W Autumn Hill Blf, Lavon, TX 75166For Sale
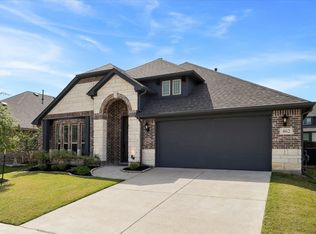 MLS ID #21245573, Jodie Mayo. NTREIS
 - $385,0004 bd2 ba2k sqft343 Winterwood Dr, Lavon, TX 75166For Sale
 MLS ID #21243626, Laurie Steenis. NTREIS
