LOWER YOUR MONTHLY PAYMENT! Seller offering a 2-1 interest rate buydown for qualified buyers.LRoom to spread out, space to unwind, and a backyard made for enjoying country living! Situated on a .53-acre lot in High Meadow Estates with NO HOA, NO PID, and NO MUD, this 5-bedroom, 3-bath home with a dedicated study offers flexibility for everyday living, guests, and working from home. Step outside to a 24-foot semi-in-ground pool with an upgraded glass filter and surrounding sun deck, plus a covered patio perfect for outdoor dining or relaxing in the shade. The fully sodded yard includes a sprinkler system, raised garden beds, a storage shed, and an 8-foot gate opening for convenient access for a trailer, mower, or equipment. An in-ground storm shelter adds another practical feature. The spacious primary suite offers a jetted tub, double vanity, and private access to the covered patio. Thoughtful conveniences include a laundry room with a utility sink and built-in fold-down table, plus a mudroom drop zone near the garage to keep everyday essentials organized. Both water heaters were replaced in 2024–2025. Enjoy a peaceful setting approximately 20 minutes from I-30. Sellers are offering a 2-1 temporary rate buydown for qualified buyers, subject to lender approval and agreed terms. USDA financing with no down payment may be available, subject to buyer and property eligibility. Buyer to verify measurements, schools, taxes, and financing eligibility.
For sale
$489,000
413 Green Ct, Nevada, TX 75173
5beds
2,828sqft
Single Family Residence
Built in 2018
0.54 Acres Lot
$474,200 Zestimate®
$173/sqft
$-- HOA
What's special
In-ground storm shelterStorage shedSurrounding sun deckDedicated studyRaised garden bedsJetted tubDouble vanity
- 4 days
- 167
- 25
Likely to sell faster than
Zillow last checked:
Listing updated:
Listed by:
Tonya Peek 0493598 972-674-3871,
Coldwell Banker Realty Frisco 972-712-8500,
Cameron Osorio 0745448 214-770-6153,
Coldwell Banker Realty Frisco
Source: NTREIS,MLS#: 21400404
Facts & features
Interior
Bedrooms & bathrooms
- Bedrooms: 5
- Bathrooms: 3
- Full bathrooms: 3
Primary bedroom
- Features: Ceiling Fan(s), Dual Sinks, Double Vanity, Jetted Tub, Separate Shower, Walk-In Closet(s)
- Level: First
- Dimensions: 16 x 18
Kitchen
- Features: Breakfast Bar, Granite Counters, Kitchen Island, Walk-In Pantry
- Level: First
- Dimensions: 13 x 16
Living room
- Features: Ceiling Fan(s), Fireplace
- Level: First
- Dimensions: 15 x 20
Heating
- Electric, Fireplace(s)
Cooling
- Central Air, Ceiling Fan(s)
Appliances
- Included: Dishwasher, Disposal, Microwave
- Laundry: Washer Hookup, Dryer Hookup, Laundry in Utility Room
Features
- Decorative/Designer Lighting Fixtures, High Speed Internet, In-Law Floorplan
- Flooring: Carpet, Ceramic Tile
- Windows: Window Coverings
- Has basement: No
- Number of fireplaces: 1
- Fireplace features: Living Room, Wood Burning
Interior area
- Total interior livable area: 2,828 sqft
Video & virtual tour
Property
Parking
- Total spaces: 3
- Parking features: Concrete, Garage, Garage Door Opener, Garage Faces Side
- Attached garage spaces: 3
Features
- Levels: One
- Stories: 1
- Exterior features: Garden, Rain Gutters
- Pool features: Above Ground, Pool
- Fencing: Wood
Lot
- Size: 0.54 Acres
- Features: Cul-De-Sac, Greenbelt, Interior Lot, Sprinkler System
Details
- Parcel number: R854500A02001
Construction
Type & style
- Home type: SingleFamily
- Architectural style: Traditional,Detached
- Property subtype: Single Family Residence
Materials
- Brick, Rock, Stone
- Foundation: Slab
- Roof: Composition
Condition
- Resale
- Year built: 2018
Utilities & green energy
- Sewer: Public Sewer
- Water: Public
- Utilities for property: Sewer Available, Water Available
Community & HOA
Community
- Subdivision: High Meadow Estates Ph I
HOA
- Has HOA: No
Location
- Region: Nevada
Financial & listing details
- Price per square foot: $173/sqft
- Tax assessed value: $481,000
- Annual tax amount: $8,857
- Date on market: 10/2/2026
- Cumulative days on market: 98 days
- Listing terms: Cash,Conventional,FHA,VA Loan
- Exclusions: Curtains &Rods, Water Softer, mounted tvs, mounted gun safe
Estimated market value
$474,200
$450,000 - $498,000
$3,970/mo
Price history
| Date | Event | Price |
|---|---|---|
| 10/2/2026 | Listed for sale | $489,000-0.2%$173/sqft |
Source: NTREIS #21400404 Report a problem | ||
| 9/30/2026 | Listing removed | $489,999$173/sqft |
Source: NTREIS #21318337 Report a problem | ||
| 9/27/2026 | Listed for rent | $3,200$1/sqft |
Source: Zillow Rentals Report a problem | ||
| 9/21/2026 | Price change | $489,999-2%$173/sqft |
Source: NTREIS #21318337 Report a problem | ||
| 8/27/2026 | Price change | $499,999-1%$177/sqft |
Source: NTREIS #21318337 Report a problem | ||
| 8/21/2026 | Price change | $505,000-3.8%$179/sqft |
Source: NTREIS #21318337 Report a problem | ||
| 7/26/2026 | Price change | $525,000-1.9%$186/sqft |
Source: NTREIS #21318337 Report a problem | ||
| 7/1/2026 | Listed for sale | $535,000$189/sqft |
Source: NTREIS #21318337 Report a problem | ||
| 6/15/2026 | Listing removed | $535,000$189/sqft |
Source: NTREIS #21298153 Report a problem | ||
| 6/11/2026 | Listed for sale | $535,000+69.4%$189/sqft |
Source: NTREIS #21298153 Report a problem | ||
| 4/15/2019 | Sold | -- |
Source: Agent Provided Report a problem | ||
| 3/3/2019 | Pending sale | $315,900$112/sqft |
Source: Builders Realty #14008686 Report a problem | ||
| 1/24/2019 | Listed for sale | $315,900$112/sqft |
Source: Builders Realty #14008686 Report a problem | ||
Public tax history
| Year | Property taxes | Tax assessment |
|---|---|---|
| 2025 | $7,052 +2.6% | $464,617 +10% |
| 2024 | $6,876 +12.3% | $422,379 +10% |
| 2023 | $6,125 -11.8% | $383,981 +10% |
| 2022 | $6,944 +4.1% | $349,074 +10% |
| 2021 | $6,669 -2.8% | $317,340 +0.5% |
| 2020 | $6,860 +56.6% | $315,900 +73% |
| 2019 | $4,381 +336% | $182,570 +356.4% |
| 2018 | $1,005 +41.3% | $40,000 +29.9% |
| 2017 | $711 | $30,800 +8.1% |
| 2016 | $711 +41% | $28,500 +7.5% |
| 2015 | $504 | $26,500 +33.8% |
| 2014 | $504 | $19,800 |
| 2013 | -- | $19,800 |
| 2012 | -- | $19,800 -34% |
| 2011 | -- | $30,000 +66.7% |
| 2010 | -- | $18,000 |
| 2009 | -- | $18,000 -1.3% |
| 2008 | -- | $18,240 |
Find assessor info on the county website
Monthly payment
Est. payment
Payment breakdown
Explore the cost of this home by adjusting the details. Changes won't be saved.Climate risks
Neighborhood: 75173
Nearby schools
Schools provided by the listing agent
- Elementary: Mildred B. Ellis
- Middle: Leland Edge
- High: Community
- District: Community ISD
Source: NTREIS. This data may not be complete. We recommend contacting the local school district to confirm school assignments for this home.
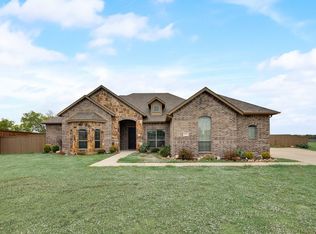
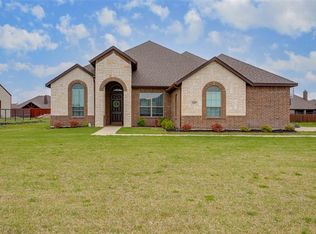
Similar homes
- $499,0004 bd3 ba3.2k sqft2009 Meadowbrook Ln, Nevada, TX 75173For Sale
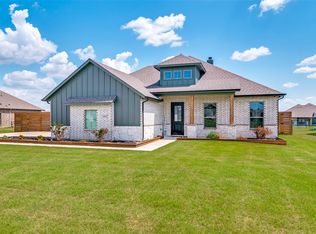 MLS ID #21319408, Melissa Lavalley. NTREIS
 - $435,0004 bd2 ba2k sqft1310 High Meadow Ln, Nevada, TX 75173For Sale
 MLS ID #21374401, Chas Hilger. NTREIS
 - $438,0003 bd2 ba2.1k sqft1953 Creekview Ln, Nevada, TX 75173For Sale
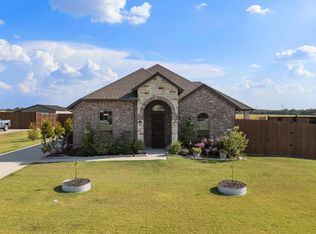 MLS ID #21377935, Brigitte Barkley. NTREIS
 - $565,0003 bd3 ba2.5k sqft1745 Meadowbrook Ln, Nevada, TX 75173For Sale
 MLS ID #21287924, Tom Cline. NTREIS
