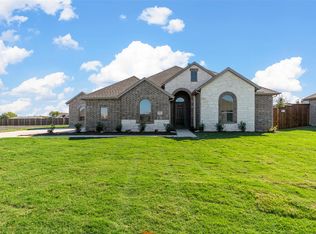
Better than new and move-in ready with a 1,200’ workshop. This meticulously maintained 2022-built .48-acre property and thoughtfully upgraded home features multiple builder and homeowner upgrades. This split-bedroom, brick and stone, Collin County home with NO HOA, PID OR MUD offers an oversized 3-car garage that was extended an additional 2' to accommodate long bed trucks and SUVs. The 1,200’ fully insulated workshop is 30'x40'x16' with a 30'x20' gable extension for those shaded backyard activities or just washing the cars. This steel weld-up shop offers a half bath, shop sink, water heater, full RV hook-ups with 30amp and 50amp electrical connections, water, and sewer. Gorgeous wood-finish ceramic tile starts in the entry and runs under the Barn Doors into the Study and covers the entire home apart from the bedrooms and bedroom closets. The enormous 22’x22’ living room with 10’ ceiling is wrapped with crown molding and adjacent to the kitchen and makes this home a spacious open concept with a beautiful stone fireplace. The Kitchen boasts white shaker style cabinets, quarts countertops, oversized subway tile, a huge kitchen island, all stainless-steel appliances being, a built-in electric oven and microwave, dishwasher, propane gas cooktop and a vent-a-hood. The home was upgraded with a second HVAC system to service the spacious master bedroom and bathroom side of the home. The spacious 15'x22' screened patio offers a propane gas connection for your grill, a beautiful cedar outdoor TV cabinet and plenty of room for your outdoor entertainment. The 100% landscaped front and back yards are fully sodded with Bermuda grass. The 14-zone sprinkler system covers the entire property including bubblers for the six 4” caliper established Oak Trees, Crepe Myrtles and Vitex. The private back yard is surrounded by an 8’ Cedar board on board fence and the 14’ wide driveway gate opens to 1,800sf of additional concrete parking in front of the shop for Boats, RVs and all your toys.
Under contract
Price cut: $13K (10/1)
$565,000
1745 Meadowbrook Ln, Nevada, TX 75173
3beds
2,582sqft
Single Family Residence
Built in 2022
0.48 Acres Lot
$555,200 Zestimate®
$219/sqft
$-- HOA
What's special
Huge kitchen island
- 134 days
- 232
- 16
Zillow last checked:
Listing updated:
Listed by:
Tom Cline 0610484 972-442-7508,
Barnhart Realty Group 972-442-7508,
Megan Cline 0785819 469-887-2803,
Barnhart Realty Group
Source: NTREIS,MLS#: 21287924
Facts & features
Interior
Bedrooms & bathrooms
- Bedrooms: 3
- Bathrooms: 3
- Full bathrooms: 2
- 1/2 bathrooms: 1
Primary bedroom
- Features: Ceiling Fan(s), Double Vanity, En Suite Bathroom, Garden Tub/Roman Tub, Linen Closet, Sitting Area in Primary, Separate Shower, Walk-In Closet(s)
- Level: First
- Dimensions: 19 x 15
Bedroom
- Features: Ceiling Fan(s), Split Bedrooms, Walk-In Closet(s)
- Level: First
- Dimensions: 11 x 11
Bedroom
- Features: Ceiling Fan(s), Split Bedrooms, Walk-In Closet(s)
- Level: First
- Dimensions: 12 x 11
Breakfast room nook
- Level: First
- Dimensions: 14 x 10
Kitchen
- Features: Kitchen Island, Solid Surface Counters, Walk-In Pantry
- Level: First
- Dimensions: 18 x 10
Laundry
- Features: Built-in Features
- Level: First
- Dimensions: 12 x 7
Living room
- Features: Ceiling Fan(s), Fireplace
- Level: First
- Dimensions: 22 x 22
Office
- Features: Ceiling Fan(s)
- Level: First
- Dimensions: 12 x 10
Heating
- Central, Electric, Fireplace(s), Propane, Other
Cooling
- Central Air, Ceiling Fan(s), Electric
Appliances
- Included: Dishwasher, Electric Oven, Gas Cooktop, Disposal, Gas Water Heater, Microwave
- Laundry: Washer Hookup, Dryer Hookup, ElectricDryer Hookup, Laundry in Utility Room
Features
- Chandelier, High Speed Internet, Kitchen Island, Open Floorplan, Pantry, Walk-In Closet(s)
- Flooring: Carpet, Ceramic Tile
- Windows: Window Coverings
- Has basement: No
- Number of fireplaces: 1
- Fireplace features: Gas Starter, Living Room, Stone, Wood Burning, Insert
Interior area
- Total interior livable area: 2,582 sqft
Video & virtual tour
Property
Parking
- Total spaces: 12
- Parking features: Additional Parking, Concrete, Covered, Carport, Door-Multi, Detached Carport, Door-Single, Driveway, Garage, Garage Door Opener, Gated, RV Garage, RV Carport, RV Gated, Garage Faces Side, Secured, Boat, RV Access/Parking
- Attached garage spaces: 3
- Carport spaces: 3
- Covered spaces: 12
Features
- Levels: One
- Stories: 1
- Patio & porch: Enclosed, Screened, Covered
- Exterior features: Lighting, Private Yard, RV Hookup
- Pool features: None
- Fencing: Back Yard,Privacy,Wood
Lot
- Size: 0.48 Acres
- Dimensions: 105 x 200
- Features: Back Yard, Hardwood Trees, Interior Lot, Lawn, Landscaped, Many Trees, Subdivision, Sprinkler System
Details
- Additional structures: Workshop
- Parcel number: R953600D02001
- Other equipment: Other
Construction
Type & style
- Home type: SingleFamily
- Architectural style: Ranch,Detached
- Property subtype: Single Family Residence
Materials
- Brick, Rock, Stone
- Foundation: Slab
- Roof: Composition
Condition
- Year built: 2022
Utilities & green energy
- Sewer: Public Sewer
- Water: Public
- Utilities for property: Electricity Available, Propane, Sewer Available, Separate Meters, Water Available
Community & HOA
Community
- Features: Curbs
- Security: Carbon Monoxide Detector(s), Other, Smoke Detector(s), Security Lights
- Subdivision: High Meadow Estates Ph Ii
HOA
- Has HOA: No
Location
- Region: Nevada
Financial & listing details
- Price per square foot: $219/sqft
- Tax assessed value: $513,104
- Annual tax amount: $9,782
- Date on market: 6/3/2026
- Cumulative days on market: 134 days
- Listing terms: Cash,Conventional,FHA
Estimated market value
$555,200
$527,000 - $583,000
$2,850/mo
Price history
| Date | Event | Price |
|---|---|---|
| 10/14/2026 | Contingent | $565,000$219/sqft |
Source: NTREIS #21287924 Report a problem | ||
| 10/1/2026 | Listed for sale | $565,000-2.2%$219/sqft |
Source: NTREIS #21287924 Report a problem | ||
| 8/4/2026 | Contingent | $578,000$224/sqft |
Source: NTREIS #21287924 Report a problem | ||
| 6/9/2026 | Price change | $578,000-3.3%$224/sqft |
Source: NTREIS #21287924 Report a problem | ||
| 6/3/2026 | Listed for sale | $598,000$232/sqft |
Source: NTREIS #21287924 Report a problem | ||
Public tax history
| Year | Property taxes | Tax assessment |
|---|---|---|
| 2025 | $7,969 -13.7% | $513,104 -5.5% |
| 2024 | $9,230 +94.5% | $543,228 +80.8% |
| 2023 | $4,746 +257.7% | $300,497 +391% |
| 2022 | $1,327 +168.5% | $61,200 +175.7% |
| 2021 | $494 +27206.6% | $22,200 +85% |
| 2020 | $2 -3.2% | $12,000 |
| 2019 | $2 -3.6% | $12,000 +15484.4% |
| 2018 | $2 -2.5% | $77 -98.5% |
| 2017 | $2 | $5,000 |
| 2016 | $2 -7.9% | $5,000 -83.8% |
| 2015 | $2 | $30,800 |
Find assessor info on the county website
Monthly payment
Est. payment
Payment breakdown
Explore the cost of this home by adjusting the details. Changes won't be saved.Climate risks
Neighborhood: 75173
Nearby schools
Schools provided by the listing agent
- Elementary: Mildred B. Ellis
- Middle: Leland Edge
- High: Community
- District: Community ISD
Source: NTREIS. This data may not be complete. We recommend contacting the local school district to confirm school assignments for this home.
Similar homes
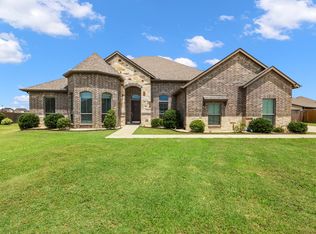
- $489,0005 bd3 ba2.8k sqft413 Green Ct, Nevada, TX 75173For Sale
 MLS ID #21400404, Tonya Peek. NTREIS
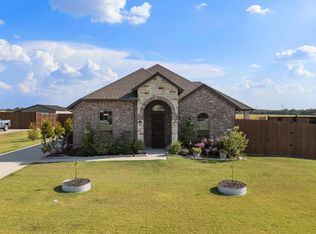
 - $438,0003 bd2 ba2.1k sqft1953 Creekview Ln, Nevada, TX 75173For Sale
 MLS ID #21377935, Brigitte Barkley. NTREIS
 - $625,0003 bd4 ba2.5k sqft2614 County Road 596, Nevada, TX 75173For Sale
 MLS ID #21344134, Stacy Massar. NTREIS
 - $435,0004 bd2 ba2k sqft1310 High Meadow Ln, Nevada, TX 75173For Sale
 MLS ID #21374401, Chas Hilger. NTREIS
