NEW CONSTRUCTION BY LONG-TIME BUILDER, ROBBIE HALE HOMES, COMPLETION - November 2024, Awesome New Construction in the quiet country setting of High Meadow Estates in Josephine. This home will be situated on .68 acre lot, . The home is 3016 air conditioned square footage 4 Bedrooms, 3 Baths, a 3 car Garage, a Game Room-Study-5th Bedroom option with a covered front Porch and a huge covered Patio. As you enter the home through the foyer the secondary hallway to the secondary bedrooms will be located on your right hand side. These bedrooms share a Jack and Jill Bathroom. The Living Room, which features a stone fireplace and gorgeous wood looking ceramic tile floor, is adjacent and wide open to the Kitchen. The Kitchen includes custom oak cabinets, granite countertops, a kitchen island, a true walk in pantry, stainless steel appliances being a built-in oven, built-in microwave, dishwasher, an electric cooktop and a vent-a-hood. The Master bedroom is large and will feature separate vanities, a linen closet, a jetted tub, a walk-in shower and a huge walk-in closet. The exterior features sod, landscaping and the sprinkler system will be full for the front yard with a perimeter across the sides and the back of the home. Energy efficiency will include R-38 blown in attic insulation, R-15 wall insulation, vinyl windows being dual paned windows, radiant barrier roof decking, and a high efficiency HVAC system. Builder to Pay for the Title Policy, the Survey and up to $20k towards closing costs. Builder has more info.
Sold
Price Unknown
1725 Meadowbrook Ln, Nevada, TX 75173
4beds
3,016sqft
Single Family Residence
Built in 2024
0.68 Acres Lot
$512,700 Zestimate®
$--/sqft
$3,404 Estimated rent
Home value
$512,700
$482,000 - $549,000
$3,404/mo
Zestimate® history
Owner options
List your home for rent
$3,404/mo
Rent Zestimate®
Find your next renter with Zillow Rental Manager. Plus, with online applications, you can quickly screen prospective tenants – for free.
$3,404/mo
Rent Zestimate®
Refinance and save
Refinancing to a lower rate could help reduce your monthly payments and save thousands over the life of the loan.
Explore your selling options
Work with a Zillow partner agent
Leverage their expertise and Zillow's premium Showcase listings to get your home seen by more buyers.
Get startedList with your own agent
Get your home in front of millions of buyers by listing it on Zillow.
Learn how to do itSell it yourself
Take full control of how buyers see your home on Zillow by listing For Sale by Owner (FSBO).
List your homeWhat's special
Stone fireplaceHuge covered patioStainless steel appliancesGranite countertopsMaster bedroomJetted tubHuge walk-in closet
Zillow last checked:
Listing updated:
Listed by:
John Wood 0179849 972-404-9000,
Builders Realty 972-404-9000
Bought with:
Scot Hunt
Better Homes and Gardens Real
Source: NTREIS,MLS#: 20786184
Facts & features
Interior
Bedrooms & bathrooms
- Bedrooms: 4
- Bathrooms: 3
- Full bathrooms: 3
Primary bedroom
- Features: Double Vanity, Jetted Tub, Linen Closet, Separate Shower, Walk-In Closet(s)
- Level: First
- Dimensions: 19 x 15
Bedroom
- Features: Walk-In Closet(s)
- Level: First
- Dimensions: 13 x 11
Bedroom
- Features: Split Bedrooms
- Level: First
- Dimensions: 12 x 11
Bedroom
- Features: Split Bedrooms
- Level: First
- Dimensions: 11 x 11
Dining room
- Level: First
- Dimensions: 17 x 11
Game room
- Level: First
- Dimensions: 17 x 12
Kitchen
- Features: Breakfast Bar, Granite Counters, Kitchen Island, Walk-In Pantry
- Level: First
- Dimensions: 19 x 13
Laundry
- Features: Utility Sink
- Level: First
- Dimensions: 10 x 6
Living room
- Features: Fireplace
- Level: First
- Dimensions: 23 x 18
Heating
- Central, Electric, Fireplace(s), Zoned
Cooling
- Central Air, Ceiling Fan(s), Electric, Zoned
Appliances
- Included: Dishwasher, Electric Cooktop, Electric Oven, Disposal, Microwave
- Laundry: Washer Hookup, Electric Dryer Hookup, Laundry in Utility Room
Features
- Decorative/Designer Lighting Fixtures, High Speed Internet
- Flooring: Carpet, Ceramic Tile
- Has basement: No
- Number of fireplaces: 1
- Fireplace features: Metal, Stone, Wood Burning
Interior area
- Total interior livable area: 3,016 sqft
Property
Parking
- Total spaces: 3
- Parking features: Garage Faces Side
- Attached garage spaces: 3
Features
- Levels: One
- Stories: 1
- Patio & porch: Covered
- Exterior features: Lighting, Rain Gutters
- Pool features: None
- Fencing: Wood
Lot
- Size: 0.68 Acres
- Dimensions: 295 x 37 x 232 x 189
- Features: Interior Lot, Sprinkler System
Details
- Parcel number: R953600D02101
Construction
Type & style
- Home type: SingleFamily
- Architectural style: Detached
- Property subtype: Single Family Residence
Materials
- Brick, Rock, Stone
- Foundation: Slab
- Roof: Composition
Condition
- New construction: Yes
- Year built: 2024
Utilities & green energy
- Sewer: Public Sewer
- Water: Public
- Utilities for property: Sewer Available, Water Available
Community & HOA
Community
- Security: Carbon Monoxide Detector(s), Smoke Detector(s), Security Lights
- Subdivision: High Meadow Estates Ph II
HOA
- Has HOA: No
Location
- Region: Nevada
Financial & listing details
- Tax assessed value: $391,724
- Annual tax amount: $6,434
- Date on market: 11/28/2024
- Cumulative days on market: 106 days
- Listing terms: Conventional,FHA,USDA Loan,VA Loan
Price history
| Date | Event | Price |
|---|---|---|
| 5/13/2025 | Sold | -- |
Source: NTREIS #20786184 Report a problem | ||
| 3/15/2025 | Pending sale | $539,900$179/sqft |
Source: NTREIS #20786184 Report a problem | ||
| 11/28/2024 | Listed for sale | $539,900$179/sqft |
Source: NTREIS #20786184 Report a problem | ||
Public tax history
| Year | Property taxes | Tax assessment |
|---|---|---|
| 2025 | $6,434 +283.3% | $391,724 +356% |
| 2024 | $1,679 -0.1% | $85,910 |
| 2023 | $1,681 +26.7% | $85,910 +40.4% |
| 2022 | $1,327 +168.5% | $61,200 +175.7% |
| 2021 | $494 +18764.5% | $22,200 +85% |
| 2020 | $3 -2.6% | $12,000 |
| 2019 | $3 -2.9% | $12,000 +10809.1% |
| 2018 | $3 -3.5% | $110 -97.8% |
| 2017 | $3 | $5,000 |
| 2016 | $3 -7.7% | $5,000 -84.5% |
| 2015 | $3 | $32,340 |
Find assessor info on the county website
Neighborhood: 75173
Nearby homes
- $565,0003 bd3 ba2.5k sqft1745 Meadowbrook Ln, Nevada, TX 75173For Sale

- $457,2003 bd2 ba2.5k sqft1716 Creekview Ln, Nevada, TX 75173Off Market
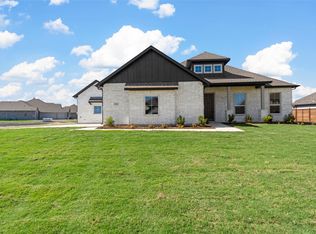
- $--4 bd3 ba3.2k sqft668 Meadowlark Ln, Nevada, TX 75173Sold
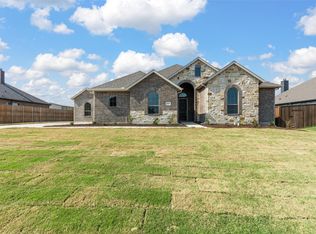
- $--4 bd3 ba3k sqft1726 Creekview Ln, Nevada, TX 75173Sold
- $492,0005 bd3 ba2.8k sqft1746 Creekview Ln, Nevada, TX 75173Off Market
- $493,6004 bd3 ba2.8k sqft665 Greenview Ln, Nevada, TX 75173Off Market
- $421,5003 bd2 ba1.8k sqft1765 Meadowbrook Ln, Nevada, TX 75173Off Market
- $399,7004 bd2 ba2k sqft628 Meadowlark Ln, Nevada, TX 75173Off Market
Nearby schools
GreatSchools rating
- NABraves AcademyGrades: 3-11Distance: 1.7 mi
- 4/10Leland E Edge Middle SchoolGrades: 6-8Distance: 1.6 mi
- 5/10Community High SchoolGrades: 9-12Distance: 1.5 mi
Schools provided by the listing agent
- Elementary: Mcclendon
- Middle: Leland Edge
- High: Community
- District: Community ISD
Source: NTREIS. This data may not be complete. We recommend contacting the local school district to confirm school assignments for this home.
Get a cash offer in 3 minutes
Find out how much your home could sell for in as little as 3 minutes with a no-obligation cash offer.
Estimated market value
$512,700
Get a cash offer in 3 minutes
Find out how much your home could sell for in as little as 3 minutes with a no-obligation cash offer.
Estimated market value
$512,700
- Texas
- Collin County
- Nevada
- 75173
- 1725 Meadowbrook Ln
