Unbelievable home priced perfectly, just under $500,000. Your new dream home has four bedrooms, three full baths, a formal living and dining area, and the primary suite is a showstopper! Start and end your days here with vaulted ceilings, automated shades, ensuite bathroom includes a show-stopper walk-in double shower to wash your worries away, a debut soaking tub and separate vanities. Truly the cherry on top. The open living area with floor to ceiling stone fireplace, modern open kitchen with farmhouse sink, darling backsplash, and lighting, you will surely want to celebrate life with loved ones here. Three additional bedrooms are available, and one room with ensuite bathroom that leads directly to the laundry room, and mud room. Outside features include an oversized covered patio overlooking your half acre lot fenced in with 8-foot privacy horizontal cedar, 3 car garage with mounted slat organization, epoxy floors and hardwired security system conveys with the property. There is ample parking in the swing drive, and additional parking along the home, behind the fence, shops are allowed in this neighborhood, so get ready! You won't have to change a thing, it is move-in ready and time to make it yours. This quiet neighborhood with No HOA is located near Lake Lavon and Rockwall and just a private little slice of Texas with wide open spaces, and stars at night. Come see it today!
For sale
Price cut: $21K (9/10)
$499,000
2009 Meadowbrook Ln, Nevada, TX 75173
4beds
3,212sqft
Single Family Residence
Built in 2022
0.46 Acres Lot
$489,900 Zestimate®
$155/sqft
$-- HOA
What's special
Oversized covered patioFour bedroomsSoaking tubSeparate vanitiesAutomated shades
- 99 days
- 276
- 54
Zillow last checked:
Listing updated:
Listed by:
Melissa Lavalley 0706833 214-736-3909,
Fraser Realty 214-736-3909
Source: NTREIS,MLS#: 21319408
Facts & features
Interior
Bedrooms & bathrooms
- Bedrooms: 4
- Bathrooms: 3
- Full bathrooms: 3
Primary bedroom
- Features: Ceiling Fan(s), Double Vanity, En Suite Bathroom, Separate Shower, Walk-In Closet(s)
- Level: First
- Dimensions: 17 x 14
Kitchen
- Features: Built-in Features, Eat-in Kitchen, Granite Counters, Kitchen Island, Pantry, Stone Counters, Walk-In Pantry
- Level: First
- Dimensions: 16 x 14
Living room
- Features: Ceiling Fan(s), Fireplace
- Level: First
- Dimensions: 22 x 30
Heating
- Central, ENERGY STAR Qualified Equipment, Fireplace(s)
Cooling
- Central Air, Ceiling Fan(s), ENERGY STAR Qualified Equipment
Appliances
- Included: Dishwasher, Electric Cooktop, Disposal, Vented Exhaust Fan
- Laundry: Washer Hookup, Electric Dryer Hookup, Laundry in Utility Room
Features
- Double Vanity, Eat-in Kitchen, Granite Counters, High Speed Internet, Kitchen Island, Open Floorplan, Pantry, Vaulted Ceiling(s), Wired for Data, Walk-In Closet(s), Wired for Sound
- Flooring: Carpet, Ceramic Tile
- Windows: Window Coverings
- Has basement: No
- Number of fireplaces: 1
- Fireplace features: Wood Burning
Interior area
- Total interior livable area: 3,212 sqft
Video & virtual tour
Property
Parking
- Total spaces: 3
- Parking features: Concrete, Driveway
- Attached garage spaces: 3
Features
- Levels: One
- Stories: 1
- Patio & porch: Front Porch, Patio, Covered
- Exterior features: Private Yard, Rain Gutters
- Pool features: None
- Fencing: Fenced,High Fence,Privacy,Wood
Lot
- Size: 0.46 Acres
- Features: Greenbelt, Sprinkler System
- Residential vegetation: Grassed
Details
- Parcel number: R953600A04301
- Other equipment: List Available, Negotiable
Construction
Type & style
- Home type: SingleFamily
- Architectural style: Craftsman,Traditional,Detached
- Property subtype: Single Family Residence
Materials
- Board & Batten Siding, Brick
- Foundation: Slab
- Roof: Composition
Condition
- Year built: 2022
Utilities & green energy
- Sewer: Public Sewer
- Utilities for property: Cable Available, Electricity Available, Sewer Available, Separate Meters, Water Available
Green energy
- Energy efficient items: Appliances, Insulation
Community & HOA
Community
- Security: Security System, Carbon Monoxide Detector(s), Fire Alarm, Smoke Detector(s)
- Subdivision: High Meadow Estates Ph Ii
HOA
- Has HOA: No
Location
- Region: Nevada
Financial & listing details
- Price per square foot: $155/sqft
- Tax assessed value: $534,732
- Annual tax amount: $10,194
- Date on market: 7/3/2026
- Cumulative days on market: 99 days
- Listing terms: Cash,Conventional,FHA,USDA Loan,VA Loan
- Exclusions: Washer, dryer, refrigerator in kitchen, mounted tvs. Mounts stay, garage fridge negotiable, security system and cameras convey.
Estimated market value
$489,900
$465,000 - $514,000
$3,535/mo
Price history
| Date | Event | Price |
|---|---|---|
| 9/10/2026 | Price change | $499,000-4%$155/sqft |
Source: NTREIS #21319408 Report a problem | ||
| 8/14/2026 | Price change | $520,000-1.9%$162/sqft |
Source: NTREIS #21319408 Report a problem | ||
| 7/26/2026 | Price change | $530,000-1.9%$165/sqft |
Source: NTREIS #21319408 Report a problem | ||
| 7/3/2026 | Listed for sale | $540,000-36.4%$168/sqft |
Source: NTREIS #21319408 Report a problem | ||
| 3/4/2025 | Listing removed | -- |
Source: Owner Report a problem | ||
| 2/24/2025 | Listed for sale | $849,000$264/sqft |
Source: Owner Report a problem | ||
Public tax history
| Year | Property taxes | Tax assessment |
|---|---|---|
| 2025 | $8,376 -14.7% | $534,732 +6.4% |
| 2024 | $9,816 +100.2% | $502,412 +100.4% |
| 2023 | $4,904 +269.6% | $250,720 +309.7% |
| 2022 | $1,327 +168.5% | $61,200 +175.7% |
| 2021 | $494 +27982.4% | $22,200 +85% |
| 2020 | $2 -2.2% | $12,000 |
| 2019 | $2 -3.2% | $12,000 +16116.2% |
| 2018 | $2 -4.1% | $74 -98.5% |
| 2017 | $2 | $5,000 |
| 2016 | $2 -6.7% | $5,000 -83.8% |
| 2015 | $2 | $30,800 |
Find assessor info on the county website
Monthly payment
Est. payment
Payment breakdown
Explore the cost of this home by adjusting the details. Changes won't be saved.Climate risks
Neighborhood: 75173
Nearby schools
Schools provided by the listing agent
- Elementary: Mildred B. Ellis
- Middle: Leland Edge
- High: Community
- District: Community ISD
Source: NTREIS. This data may not be complete. We recommend contacting the local school district to confirm school assignments for this home.
Similar homes
- $489,0005 bd3 ba2.8k sqft413 Green Ct, Nevada, TX 75173For Sale
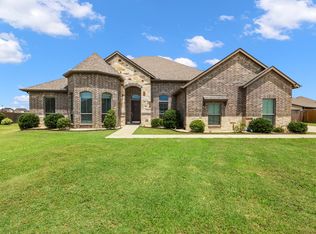 MLS ID #21400404, Tonya Peek. NTREIS
 - $438,0003 bd2 ba2.1k sqft1953 Creekview Ln, Nevada, TX 75173For Sale
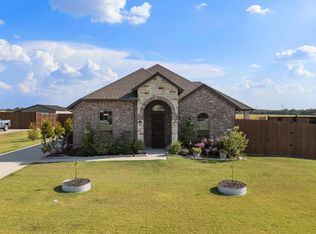 MLS ID #21377935, Brigitte Barkley. NTREIS
 - $565,0003 bd3 ba2.5k sqft1745 Meadowbrook Ln, Nevada, TX 75173For Sale
 MLS ID #21287924, Tom Cline. NTREIS
 - $435,0004 bd2 ba2k sqft1310 High Meadow Ln, Nevada, TX 75173For Sale
 MLS ID #21374401, Chas Hilger. NTREIS
