Your Dream Country Home Awaits! Step into the ultimate country retreat, where luxury meets serenity. This stunning one-story home, built in 2022, is located in the highly sought-after community of High Meadow Estates on a peaceful half-acre lot. As you step inside, you'll be greeted by the open concept floor plan, soaring 11-foot ceilings, and a spacious garage with additional parking pad for your boat or RV, plus a 50-amp outlet for RV enthusiasts. The kitchen is a culinary dream, featuring light gray shaker cabinets, tile backsplash, built-in stainless-steel appliances, a large farm sink, walk-in pantry, and gorgeous granite countertops that will make you feel like a pro! Throughout the main areas of the home, you'll find elegant crown molding, ceiling fans, 2-inch white blinds, tons of storage & a stunning floor-to-ceiling stone wood-burning fireplace that will leave you breathless. The wide entryway & wood-look ceramic tile flooring adds warmth and sophistication to the space, making it the perfect for relaxing and entertaining. Retreat to the primary suite, a true haven that boasts a luxurious walk-in shower with a seat, relax in the jetted tub, double sinks, and an oversized walk-in closet with convenient pass-through to the laundry room and a mud bench leading to the garage. This home is equipped with vinyl dual-paned windows, radiant barrier roof decking, and a high-efficiency HVAC system, ensuring energy efficiency and comfort. And with NO HOA restrictions and NO MUD or PID taxes, you'll enjoy the freedom to make this property truly yours! Step outside to the expansive backyard, where you'll find a large, covered patio perfect for outdoor entertaining, a fully fenced yard, and endless possibilities for creating your own peaceful oasis. Whether you're looking to relax, entertain, or simply enjoy the great outdoors, this home has it all! Don't miss out on this incredible opportunity to own your country retreat.
Sold
Price Unknown
2010 Creekview Ln, Josephine, TX 75173
4beds
2,054sqft
Single Family Residence
Built in 2022
0.55 Acres Lot
$411,500 Zestimate®
$--/sqft
$2,504 Estimated rent
Home value
$411,500
$387,000 - $436,000
$2,504/mo
Zestimate® history
Owner options
List your home for rent
$2,504/mo
Rent Zestimate®
Find your next renter with Zillow Rental Manager. Plus, with online applications, you can quickly screen prospective tenants – for free.
$2,504/mo
Rent Zestimate®
Refinance and save
Refinancing to a lower rate could help reduce your monthly payments and save thousands over the life of the loan.
Explore your selling options
Work with a Zillow partner agent
Leverage their expertise and Zillow's premium Showcase listings to get your home seen by more buyers.
Get startedList with your own agent
Get your home in front of millions of buyers by listing it on Zillow.
Learn how to do itSell it yourself
Take full control of how buyers see your home on Zillow by listing For Sale by Owner (FSBO).
List your homeWhat's special
Fully fenced yardOpen concept floor planExpansive backyardCeiling fansBuilt-in stainless-steel appliancesWood-look ceramic tile flooringGorgeous granite countertops
Zillow last checked:
Listing updated:
Listed by:
Vonda Bailey 0494005 469-358-6430,
My Home Real Estate 469-358-6430
Bought with:
Wendy Hulkowich
RE/MAX DFW Associates
Source: NTREIS,MLS#: 20933667
Facts & features
Interior
Bedrooms & bathrooms
- Bedrooms: 4
- Bathrooms: 2
- Full bathrooms: 2
Primary bedroom
- Features: Ceiling Fan(s), En Suite Bathroom
- Level: First
- Dimensions: 15 x 13
Bedroom
- Features: Ceiling Fan(s), Split Bedrooms, Walk-In Closet(s)
- Level: First
- Dimensions: 11 x 11
Bedroom
- Features: Ceiling Fan(s), Split Bedrooms, Walk-In Closet(s)
- Level: First
- Dimensions: 11 x 12
Bedroom
- Features: Ceiling Fan(s), Split Bedrooms, Walk-In Closet(s)
- Level: First
- Dimensions: 11 x 11
Primary bathroom
- Features: Built-in Features, Dual Sinks, Garden Tub/Roman Tub, Jetted Tub, Linen Closet, Solid Surface Counters, Separate Shower
- Level: First
- Dimensions: 9 x 9
Dining room
- Level: First
- Dimensions: 13 x 11
Other
- Features: Built-in Features, Linen Closet, Solid Surface Counters
- Level: First
- Dimensions: 7 x 8
Kitchen
- Features: Built-in Features, Eat-in Kitchen, Granite Counters, Kitchen Island, Walk-In Pantry
- Level: First
- Dimensions: 14 x 12
Living room
- Features: Ceiling Fan(s), Fireplace
- Level: First
- Dimensions: 22 x 17
Utility room
- Features: Built-in Features, Utility Room
- Level: First
- Dimensions: 9 x 7
Heating
- Central, Electric, ENERGY STAR Qualified Equipment, Fireplace(s), Heat Pump
Cooling
- Central Air, Ceiling Fan(s), Electric, ENERGY STAR Qualified Equipment
Appliances
- Included: Dishwasher, Electric Cooktop, Electric Oven, Electric Water Heater, Disposal, Microwave, Vented Exhaust Fan
- Laundry: Washer Hookup, Electric Dryer Hookup, Laundry in Utility Room
Features
- Chandelier, Decorative/Designer Lighting Fixtures, Double Vanity, Eat-in Kitchen, Granite Counters, High Speed Internet, Kitchen Island, Open Floorplan, Pantry, Vaulted Ceiling(s), Walk-In Closet(s), Wired for Sound
- Flooring: Carpet, Ceramic Tile
- Windows: Window Coverings
- Has basement: No
- Number of fireplaces: 1
- Fireplace features: Family Room, Stone, Wood Burning
Interior area
- Total interior livable area: 2,054 sqft
Property
Parking
- Total spaces: 2
- Parking features: Additional Parking, Door-Single, Garage, Garage Door Opener, Kitchen Level, Lighted, Oversized, Parking Pad, Garage Faces Side, Boat, RV Access/Parking
- Attached garage spaces: 2
- Has uncovered spaces: Yes
Features
- Levels: One
- Stories: 1
- Patio & porch: Covered
- Exterior features: Lighting, Rain Gutters, RV Hookup
- Pool features: None
- Fencing: Fenced,Metal,Pipe
Lot
- Size: 0.55 Acres
- Dimensions: 100 x 200
- Features: Back Yard, Cul-De-Sac, Interior Lot, Lawn, Landscaped, Subdivision, Sprinkler System
Details
- Parcel number: R953600A03401
Construction
Type & style
- Home type: SingleFamily
- Architectural style: Traditional,Detached
- Property subtype: Single Family Residence
Materials
- Brick, Fiber Cement, Radiant Barrier, Rock, Stone
- Foundation: Slab
- Roof: Composition
Condition
- Year built: 2022
Utilities & green energy
- Utilities for property: Electricity Connected, Underground Utilities
Green energy
- Energy efficient items: Insulation, Rain/Freeze Sensors, Thermostat
Community & HOA
Community
- Subdivision: High Meadow Estates Ph II
HOA
- Has HOA: No
Location
- Region: Josephine
Financial & listing details
- Tax assessed value: $410,486
- Annual tax amount: $8,184
- Date on market: 5/16/2025
- Cumulative days on market: 33 days
- Listing terms: Cash,Conventional,FHA,USDA Loan,VA Loan
- Exclusions: Fridge, Washer, Dryer, exterior solar lights, mounted TV's (mounts can stay)
- Electric utility on property: Yes
Price history
| Date | Event | Price |
|---|---|---|
| 7/17/2025 | Sold | -- |
Source: NTREIS #20933667 Report a problem | ||
| 6/22/2025 | Pending sale | $425,000$207/sqft |
Source: NTREIS #20933667 Report a problem | ||
| 6/18/2025 | Contingent | $425,000$207/sqft |
Source: NTREIS #20933667 Report a problem | ||
| 6/4/2025 | Price change | $425,000-1.1%$207/sqft |
Source: NTREIS #20933667 Report a problem | ||
| 5/16/2025 | Listed for sale | $429,900$209/sqft |
Source: NTREIS #20933667 Report a problem | ||
| 1/5/2023 | Sold | -- |
Source: Agent Provided Report a problem | ||
Public tax history
| Year | Property taxes | Tax assessment |
|---|---|---|
| 2025 | $2,873 -64.9% | $410,486 -2% |
| 2024 | $8,184 +32.7% | $418,856 +32.9% |
| 2023 | $6,167 +364.7% | $315,239 +415.1% |
| 2022 | $1,327 +168.5% | $61,200 +175.7% |
| 2021 | $494 +27982.4% | $22,200 +85% |
| 2020 | $2 -2.2% | $12,000 |
| 2019 | $2 -3.2% | $12,000 +16116.2% |
| 2018 | $2 -4.1% | $74 -98.5% |
| 2017 | $2 | $5,000 |
| 2016 | $2 -6.7% | $5,000 -83.8% |
| 2015 | $2 | $30,800 |
Find assessor info on the county website
Neighborhood: 75173
Nearby homes
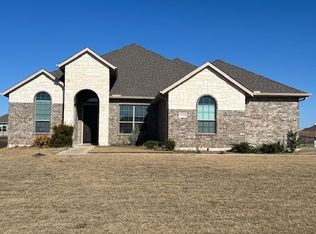
- $--4 bd2 ba2.5k sqft2030 Creekview Ln, Nevada, TX 75173Sold
- $484,7004 bd3 ba2.8k sqft1972 Creekview Ln, Nevada, TX 75173Off Market
- $380,7004 bd2 ba2k sqft2050 Creekview Ln, Nevada, TX 75173Off Market
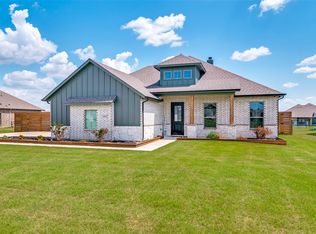
- $530,0004 bd3 ba3.2k sqft2009 Meadowbrook Ln, Nevada, TX 75173For Sale
- $518,2004 bd2 ba2.5k sqft1991 Meadowbrook Ln, Nevada, TX 75173Off Market
- $449,4003 bd2 ba2.5k sqft2029 Meadowbrook Ln, Nevada, TX 75173Off Market
- $400,8003 bd2 ba2.2k sqft1971 Meadowbrook Ln, Nevada, TX 75173Off Market
- $468,6004 bd2 ba2.5k sqft2011 Creekview Ln, Nevada, TX 75173Off Market
Nearby schools
GreatSchools rating
- NABraves AcademyGrades: 3-11Distance: 1.4 mi
- 4/10Leland E Edge Middle SchoolGrades: 6-8Distance: 1.3 mi
- 5/10Community High SchoolGrades: 9-12Distance: 1.2 mi
Schools provided by the listing agent
- Elementary: Mildred B. Ellis
- Middle: Leland Edge
- High: Community
- District: Community ISD
Source: NTREIS. This data may not be complete. We recommend contacting the local school district to confirm school assignments for this home.
Get a cash offer in 3 minutes
Find out how much your home could sell for in as little as 3 minutes with a no-obligation cash offer.
Estimated market value
$411,500
Get a cash offer in 3 minutes
Find out how much your home could sell for in as little as 3 minutes with a no-obligation cash offer.
Estimated market value
$411,500
- Texas
- Collin County
- Josephine
- 75173
- 2010 Creekview Ln
Nearby cities
Nearby zip codes
Other Josephine Topics
