Rare backyard privacy in Lewis Ranch! Open green space directly behind the property means no immediate rear neighbors—an exceptional feature in this community. The fully fenced backyard includes an expansive covered patio with dual ceiling fans, café lights, and a mounted outdoor TV.
Inside, a dramatic floor-to-ceiling stacked-stone fireplace with a rustic wood mantel anchors the living room. Wide-plank luxury vinyl flooring, a sweeping iron staircase, and an arched entry lead to a well-appointed kitchen featuring glazed custom cabinetry, granite countertops, a diamond-pattern mosaic backsplash, a large island with farmhouse sink, double ovens, stainless steel appliances, and two pantries—including a glass-door pantry.
The home offers primary suites on both levels. The downstairs suite features a frameless glass shower, subway tile, and oil-rubbed bronze finishes, while the upstairs suite provides added flexibility for guests or multigenerational living. A French-door study, formal dining room, custom mudroom built-in, and spacious laundry room complete the first floor. Upstairs, additional bedrooms include one with built-ins and another with vaulted ceilings and dual closets. A full bath and wet bar add convenience.
Built in 2019, this home also features vaulted ceilings and high-speed internet infrastructure. The two-story stone-and-navy exterior makes a memorable first impression with a custom barn-style garage door and covered front balcony. Located in Wylie ISD, the neighborhood sits directly behind Wylie East High School and offers convenient access to Highway 78, Lake Lavon, and Historic Downtown Wylie. Move in and enjoy!
For sale
Price cut: $26K (8/19)
$499,000
3544 Beaumont Dr, Wylie, TX 75098
4beds
3,434sqft
Single Family Residence
Built in 2019
6,054 Square Feet Lot
$-- Zestimate®
$145/sqft
$44/mo HOA
What's special
- 3 days |
- 336 |
- 21 |
Likely to sell faster than
Zillow last checked:
Listing updated:
Listed by:
Affi Moosa 0667200 214-724-0632,
Coldwell Banker Realty Frisco 972-712-8500
Source: NTREIS,MLS#: 21363952
Facts & features
Interior
Bedrooms & bathrooms
- Bedrooms: 4
- Bathrooms: 5
- Full bathrooms: 4
- 1/2 bathrooms: 1
Primary bedroom
- Level: First
- Dimensions: 18 x 22
Bedroom
- Features: Ceiling Fan(s)
- Level: Second
Bedroom
- Features: Ceiling Fan(s)
- Level: Second
Bedroom
- Features: Ceiling Fan(s)
- Level: Second
Dining room
- Level: First
Game room
- Level: Second
Living room
- Features: Ceiling Fan(s), Fireplace
- Level: First
- Dimensions: 20 x 20
Media room
- Level: Second
Office
- Features: Ceiling Fan(s)
- Level: First
Utility room
- Features: Built-in Features
- Level: First
Heating
- Central, Electric, Fireplace(s)
Cooling
- Central Air, Ceiling Fan(s), Electric, Window Unit(s)
Appliances
- Included: Double Oven, Dishwasher, Electric Cooktop, Electric Oven, Disposal, Microwave, Vented Exhaust Fan
- Laundry: Washer Hookup, Dryer Hookup, Laundry in Utility Room
Features
- Decorative/Designer Lighting Fixtures, Eat-in Kitchen, Granite Counters, High Speed Internet, Kitchen Island, Loft, Multiple Master Suites, Pantry, Cable TV, Walk-In Closet(s), Wired for Sound
- Flooring: Carpet, Luxury Vinyl Plank
- Has basement: No
- Number of fireplaces: 1
- Fireplace features: Masonry, Wood Burning
Interior area
- Total interior livable area: 3,434 sqft
Video & virtual tour
Property
Parking
- Total spaces: 2
- Parking features: Covered, Enclosed, Garage Faces Front, Garage, Garage Door Opener, Kitchen Level, Lighted
- Attached garage spaces: 2
Features
- Levels: Two
- Stories: 2
- Patio & porch: Rear Porch, Front Porch, Patio, Terrace, Balcony, Covered, Deck
- Exterior features: Balcony, Deck, Lighting, Rain Gutters
- Pool features: None, Community
- Fencing: Fenced
Lot
- Size: 6,054 Square Feet
- Features: Backs to Greenbelt/Park, Interior Lot, Landscaped, Subdivision, Sprinkler System
Details
- Parcel number: R1145200B05501
Construction
Type & style
- Home type: SingleFamily
- Architectural style: Contemporary/Modern,Detached
- Property subtype: Single Family Residence
Materials
- Brick
- Foundation: Slab
- Roof: Composition,Shingle
Condition
- Resale
- Year built: 2019
Utilities & green energy
- Sewer: Public Sewer
- Water: Public
- Utilities for property: Sewer Available, Water Available, Cable Available
Community & HOA
Community
- Features: Playground, Pool, Trails/Paths, Curbs, Sidewalks
- Security: Carbon Monoxide Detector(s), Smoke Detector(s), Wireless
- Subdivision: Lewis Ranch Ph 1
HOA
- Has HOA: Yes
- Services included: All Facilities, Association Management
- HOA fee: $525 annually
- HOA name: Vcm
- HOA phone: 972-612-2303
Location
- Region: Wylie
Financial & listing details
- Price per square foot: $145/sqft
- Tax assessed value: $535,734
- Annual tax amount: $10,443
- Date on market: 8/19/2026
- Cumulative days on market: 99 days
- Listing terms: Cash,Conventional,FHA,VA Loan
Estimated market value
Not available
Estimated sales range
Not available
Not available
Price history
| Date | Event | Price |
|---|---|---|
| 8/19/2026 | Price change | $499,000-5%$145/sqft |
Source: NTREIS #21363952 Report a problem | ||
| 7/14/2026 | Price change | $525,000-2.8%$153/sqft |
Source: NTREIS #21269792 Report a problem | ||
| 5/14/2026 | Listed for sale | $540,000+14.9%$157/sqft |
Source: NTREIS #21269792 Report a problem | ||
| 7/30/2021 | Sold | -- |
Source: Agent Provided Report a problem | ||
| 6/25/2021 | Price change | $469,900-1.9%$137/sqft |
Source: NTREIS #14598203 Report a problem | ||
| 6/11/2021 | Listed for sale | $479,000$139/sqft |
Source: NTREIS #14598203 Report a problem | ||
Public tax history
| Year | Property taxes | Tax assessment |
|---|---|---|
| 2025 | $10,443 -9.2% | $535,734 -8% |
| 2024 | $11,497 +3.7% | $582,084 +4.1% |
| 2023 | $11,086 | $559,357 +16.8% |
| 2022 | -- | $479,058 +25.5% |
| 2021 | $8,584 -6.9% | $381,871 +1.3% |
| 2020 | $9,223 +637% | $377,020 +648.1% |
| 2019 | $1,251 -7% | $50,400 -1.6% |
| 2018 | $1,345 | $51,200 |
Find assessor info on the county website
Monthly payment
Est. payment
Payment breakdown
Explore the cost of this home by adjusting the details. Changes won't be saved.Climate risks
Neighborhood: 75098
Nearby schools
GreatSchools rating
- 8/10AB Harrison Intermediate SchoolGrades: 5-6Distance: 3.1 mi
- 9/10Grady Burnett Junior High SchoolGrades: 7-8Distance: 2.8 mi
- 8/10Wylie East High SchoolGrades: 9-12Distance: 0.2 mi
Schools provided by the listing agent
- Elementary: Kreymer
- Middle: Burnett
- High: Wylie East
- District: Wylie ISD
Source: NTREIS. This data may not be complete. We recommend contacting the local school district to confirm school assignments for this home.
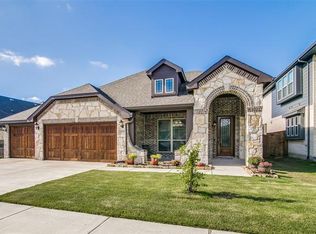
- $411,6004 bd3 ba2.3k sqft3546 Beaumont Dr, Wylie, TX 75098Off Market
- $407,1004 bd2 ba2.2k sqft3540 Beaumont Dr, Wylie, TX 75098Off Market
- $--4 bd3 ba2.4k sqft3548 Beaumont Dr, Wylie, TX 75098Sold
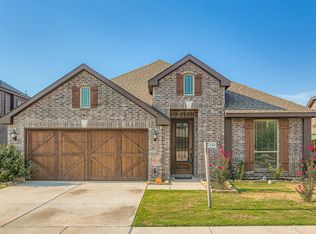
- $--4 bd3 ba2.3k sqft3545 Beaumont Dr, Wylie, TX 75098Sold
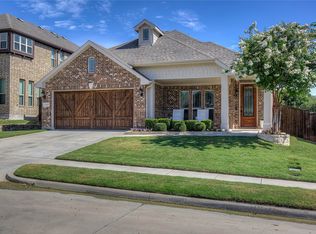
- $469,2004 bd3 ba3.6k sqft3543 Beaumont Dr, Wylie, TX 75098Off Market
- $--4 bd3 ba3k sqft3543 Beaumont Dr #3543, Wylie, TX 75098Off Market
- $--4 bd3 ba2.8k sqft3547 Beaumont Dr, Wylie, TX 75098Sold
- $256,716-- bd-- ba-- sqft3547 Beaumont Dr, Wylie, TX 75098Off Market
A local agent can set up tours, give advice and negotiate with sellers.
A local lender can help you make sure your offer is ready when you are.
Similar homes
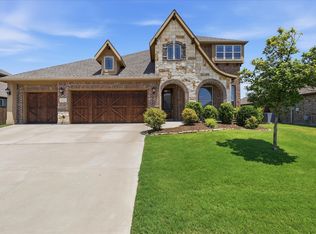
- $550,0004 bd4 ba3.2k sqft913 Birchwood Dr, Wylie, TX 75098For Sale
 MLS ID #21330677, Katy Druce. NTREIS
 - $498,8654 bd3 ba3.2k sqft485 W Autumn Hill Blf, Lavon, TX 75166For Sale
 MLS ID #21356096, Deborah Holland. NTREIS
 - $519,9004 bd2 ba2.1k sqft708 Providence Dr, Wylie, TX 75098For Sale
 MLS ID #21274443, Jessica Hargis. NTREIS
 - $625,0005 bd3 ba3.1k sqft501 Virginia Ln, Wylie, TX 75098For Sale
 MLS ID #21357542, Minh Hoang. NTREIS
 - $579,0955 bd3 ba3.2k sqft903 Oak St, Wylie, TX 75098For SaleMLS ID #21335291, Kim Reasor. NTREIS
- $584,9994 bd3 ba3.2k sqft521 Birch Grove Dr, Wylie, TX 75098For SaleMLS ID #21326908, Megan Collingwood. NTREIS
- $600,0004 bd4 ba3k sqft102 Champion Dr, Wylie, TX 75098For SaleMLS ID #21213135, Deon Boli. NTREIS
- $565,0004 bd3 ba2.4k sqft1225 Treasure Trl, Wylie, TX 75098For SaleMLS ID #21311532, Kathleen Schiele. NTREIS
- $530,0004 bd4 ba2.9k sqft9615 Edgeway Cir, Rowlett, TX 75089For SaleMLS ID #21318303, Rachael Gray Smith. NTREIS
- $549,9004 bd4 ba3.4k sqft4025 Dalton Dr, Rowlett, TX 75089For SaleMLS ID #21342190, Kathy Macias. NTREIS
- $475,0005 bd4 ba3.2k sqft433 Forestridge Dr, Fate, TX 75087For SaleMLS ID #21355278, Jessica Hargis. NTREIS
- $499,9003 bd3 ba2.4k sqft2406 Lucerne Dr, Rowlett, TX 75089For SaleMLS ID #21359692, Rebecca Patterson. NTREIS
- $450,0004 bd2 ba2.4k sqft1534 Petaluma Dr, Rockwall, TX 75087For SaleMLS ID #21281924, Kim Woodul. NTREIS
- $567,0005 bd4 ba3.3k sqft1036 Windy Hill Ln, Rockwall, TX 75087For SaleMLS ID #21340405, Jessica Hargis. NTREIS
- $489,9004 bd3 ba2.9k sqft3019 Black Hills Blvd, Heath, TX 75126For SaleMLS ID #21346223, Dena Elder. NTREIS
- $624,0006 bd4 ba4.7k sqft1709 Tamarack Dr, Wylie, TX 75098For SaleMLS ID #21328784, Elena Garrett. NTREIS
- $520,0004 bd3 ba3.2k sqft2009 Meadowbrook Ln, Nevada, TX 75173For SaleMLS ID #21319408, Melissa Lavalley. NTREIS
- $700,0005 bd4 ba4k sqft1915 Legendary Reef Way, Wylie, TX 75098For SaleMLS ID #21239634, Clarisse Ngu. NTREIS
- $495,0004 bd3 ba3k sqft2643 Perdenales Dr, Royse City, TX 75189For SaleMLS ID #21293424, Baldemar De Leon. NTREIS
- $599,0004 bd3 ba3.2k sqft7701 Glenmere Trl, Sachse, TX 75048For SaleMLS ID #21343971, Heather Shubzda. NTREIS
