EAST-FACING and nearly 4,800 SF, this big, bright and dramatic home gives everyone breathing room without losing connection. Soaring two-story ceilings, walls of windows, a winding staircase, and open upstairs overlooks create a grand, expansive feel with sightlines between levels.
FAMILY LIFE: Different activities don't have to compete for the same room. Entertain in the dramatic front living and dining spaces while everyday life continues in the second two-story family room, open kitchen, and breakfast area. The gourmet kitchen offers granite, stainless steel appliances, gas cooktop, abundant cabinetry, custom pantry storage, and a built-in desk. A corner fireplace and one-of-a-kind custom entertainment center complete the family room.
YOUR RETREAT: The oversized primary suite includes a dedicated nook to read, work, pray, or simply disappear for a minute, plus a spacious bath and custom-organized closet.
ROOM TO GROW: Upstairs, kids get their own hangout while staying connected downstairs. A light-filled game room overlooks the living spaces below; a separate nook gives homework or reading a quieter home; and the media room gives movies, gaming, and late-night noise somewhere to go. Large secondary bedrooms can keep siblings together when they're little and give them space when they're ready.
OUTDOORS: Expanded patio, spacious yard, mature trees, peach tree, grapevines, and blackberries create room to relax, gather, and entertain.
NEIGHBORHOOD: Excellent schools and a short walk to the community pool add easy family fun.
MOVE-IN READY: Paid-off solar, newer roof, updated flooring, extensive window replacements, refreshed paint and trim, widened driveway, substantial storage shed and more.
ONE OF A KIND: This kind of space, dramatic architecture and unique layout is hard to duplicate. Come experience it before someone else discovers how well their life fits here.
For sale
Price cut: $5K (8/2)
$624,000
1709 Tamarack Dr, Wylie, TX 75098
6beds
4,772sqft
Single Family Residence
Built in 2004
9,583 Square Feet Lot
$608,800 Zestimate®
$131/sqft
$38/mo HOA
What's special
Corner fireplaceExpanded patioBuilt-in deskWalls of windowsRefreshed paint and trimUpdated flooringSpacious yard
- 38 days |
- 911 |
- 41 |
Likely to sell faster than
Zillow last checked:
Listing updated:
Listed by:
Elena Garrett 0729617 469-371-4961,
Keller Williams Central 469-467-7755
Source: NTREIS,MLS#: 21328784
Facts & features
Interior
Bedrooms & bathrooms
- Bedrooms: 6
- Bathrooms: 4
- Full bathrooms: 3
- 1/2 bathrooms: 1
Primary bedroom
- Features: Dual Sinks, En Suite Bathroom, Sitting Area in Primary, Walk-In Closet(s)
- Level: First
- Dimensions: 15 x 16
Bedroom
- Level: Second
- Dimensions: 11 x 11
Bedroom
- Level: Second
- Dimensions: 10 x 10
Bedroom
- Level: Second
- Dimensions: 15 x 12
Bedroom
- Level: Second
- Dimensions: 12 x 14
Bonus room
- Level: Second
- Dimensions: 10 x 10
Bonus room
- Level: Second
- Dimensions: 9 x 6
Game room
- Level: Second
- Dimensions: 18 x 14
Living room
- Features: Built-in Features, Ceiling Fan(s), Fireplace
- Level: First
- Dimensions: 12 x 12
Media room
- Level: Second
- Dimensions: 17 x 13
Appliances
- Included: Dishwasher, Disposal
Features
- Eat-in Kitchen, Kitchen Island, Open Floorplan, Pantry, Paneling/Wainscoting, Walk-In Closet(s)
- Has basement: No
- Number of fireplaces: 1
- Fireplace features: Living Room
Interior area
- Total interior livable area: 4,772 sqft
Video & virtual tour
Property
Parking
- Total spaces: 2
- Parking features: Garage Faces Rear
- Attached garage spaces: 2
Features
- Levels: Two
- Stories: 2
- Pool features: None
Lot
- Size: 9,583 Square Feet
Details
- Parcel number: R811400J01301
Construction
Type & style
- Home type: SingleFamily
- Architectural style: Detached
- Property subtype: Single Family Residence
Condition
- Year built: 2004
Utilities & green energy
- Sewer: Public Sewer
- Water: Public
- Utilities for property: Sewer Available, Water Available
Community & HOA
Community
- Subdivision: Country Ridge Ph A
HOA
- Has HOA: Yes
- Services included: Maintenance Grounds
- HOA fee: $450 annually
- HOA name: Country Ridge Hoa
- HOA phone: 972-992-3444
Location
- Region: Wylie
Financial & listing details
- Price per square foot: $131/sqft
- Tax assessed value: $612,000
- Annual tax amount: $11,415
- Date on market: 7/11/2026
- Cumulative days on market: 38 days
- Listing terms: Cash,Conventional,FHA,VA Loan
Estimated market value
$608,800
$578,000 - $639,000
$4,087/mo
Price history
| Date | Event | Price |
|---|---|---|
| 8/2/2026 | Price change | $624,000-0.8%$131/sqft |
Source: NTREIS #21328784 Report a problem | ||
| 7/11/2026 | Listed for sale | $629,000+65.5%$132/sqft |
Source: NTREIS #21328784 Report a problem | ||
| 8/1/2016 | Sold | -- |
Source: Agent Provided Report a problem | ||
| 4/12/2016 | Listing removed | $379,990$80/sqft |
Source: Coldwell Banker Residential Brokerage - Plano #13306283 Report a problem | ||
| 3/19/2016 | Listed for sale | $379,990$80/sqft |
Source: Coldwell Banker Residential Brokerage - Plano #13306283 Report a problem | ||
| 3/10/2016 | Pending sale | $379,990$80/sqft |
Source: Coldwell Banker Residential Brokerage - Plano #13306283 Report a problem | ||
| 2/26/2016 | Price change | $379,990-1.5%$80/sqft |
Source: Coldwell Banker Residential Brokerage - Plano #13306283 Report a problem | ||
| 2/19/2016 | Listed for sale | $385,900$81/sqft |
Source: Coldwell Banker Residential Brokerage - Plano #13306283 Report a problem | ||
| 2/4/2016 | Pending sale | $385,900$81/sqft |
Source: Coldwell Banker Residential Brokerage - Plano #13306283 Report a problem | ||
| 1/23/2016 | Listed for sale | $385,900+13.5%$81/sqft |
Source: Coldwell Banker Residential Brokerage - Plano #13306283 Report a problem | ||
| 1/21/2015 | Sold | -- |
Source: Agent Provided Report a problem | ||
| 9/5/2014 | Listed for sale | $339,900+13.3%$71/sqft |
Source: Coldwell Banker Jane Henry Realtors #13013456 Report a problem | ||
| 6/26/2008 | Sold | -- |
Source: Public Record Report a problem | ||
| 5/18/2008 | Price change | $299,999-14.3%$63/sqft |
Source: Coldwell Banker** #10975720 Report a problem | ||
| 5/11/2008 | Price change | $349,900+4.5%$73/sqft |
Source: Coldwell Banker** #10975720 Report a problem | ||
| 5/3/2008 | Price change | $334,900-4.3%$70/sqft |
Source: Coldwell Banker** #10975720 Report a problem | ||
| 4/10/2008 | Listed for sale | $349,900$73/sqft |
Source: Coldwell Banker** #10975720 Report a problem | ||
Public tax history
| Year | Property taxes | Tax assessment |
|---|---|---|
| 2025 | $9,625 +5.1% | $585,640 +10% |
| 2024 | $9,157 +11.1% | $532,400 +10% |
| 2023 | $8,242 -8.9% | $484,000 +10% |
| 2022 | $9,048 +0.4% | $440,000 +10% |
| 2021 | $9,009 -5.1% | $400,000 -1.2% |
| 2020 | $9,488 -3.9% | $405,000 -2.3% |
| 2019 | $9,873 +2.1% | $414,719 +7.7% |
| 2018 | $9,668 -5.5% | $385,000 +1.1% |
| 2017 | $10,236 | $380,965 +3.4% |
| 2016 | $10,236 +28.7% | $368,405 +13% |
| 2015 | $7,954 | $326,071 +12.3% |
| 2014 | $7,954 | $290,343 +7.4% |
| 2013 | -- | $270,219 0% |
| 2012 | -- | $270,220 +0% |
| 2011 | -- | $270,172 |
| 2010 | -- | $270,172 -1.7% |
| 2009 | -- | $274,750 -9.3% |
| 2008 | -- | $302,996 -7.5% |
| 2007 | -- | $327,472 +6% |
| 2006 | -- | $308,856 |
| 2005 | -- | $308,856 +1055.5% |
| 2003 | -- | $26,730 |
Find assessor info on the county website
Monthly payment
Est. payment
Payment breakdown
Explore the cost of this home by adjusting the details. Changes won't be saved.Climate risks
Neighborhood: Country Ridge
Nearby schools
GreatSchools rating
- 10/10Rita Smith Elementary SchoolGrades: PK-4Distance: 0.6 mi
- 10/10Frank Mcmillan Junior High SchoolGrades: 7-8Distance: 1 mi
- 9/10Wylie High SchoolGrades: 9-12Distance: 2 mi
Schools provided by the listing agent
- Elementary: Smith
- Middle: Davis,Mcmillan
- High: Wylie
- District: Wylie ISD
Source: NTREIS. This data may not be complete. We recommend contacting the local school district to confirm school assignments for this home.
- $487,3005 bd2 ba3.1k sqft1711 Tamarack Dr, Wylie, TX 75098Off Market
- $518,2004 bd3 ba3.6k sqft1707 Tamarack Dr, Wylie, TX 75098Off Market

- $517,7005 bd3 ba3.8k sqft1702 Redbay Dr, Wylie, TX 75098Off Market
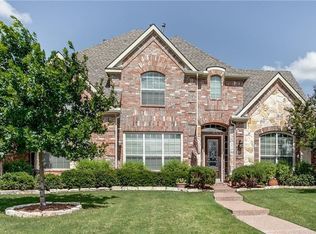
- $493,2004 bd2 ba2.7k sqft1704 Redbay Dr, Wylie, TX 75098Off Market
- $542,2005 bd2 ba3.1k sqft1705 Tamarack Dr, Wylie, TX 75098Off Market
- $593,3004 bd4 ba3.9k sqft1712 Tamarack Dr, Wylie, TX 75098Off Market
- $564,3004 bd3 ba3.4k sqft1713 Tamarack Dr, Wylie, TX 75098Off Market
- $506,2005 bd3 ba3.4k sqft1706 Redbay Dr, Wylie, TX 75098Off Market
A local agent can set up tours, give advice and negotiate with sellers.
A local lender can help you make sure your offer is ready when you are.
Similar homes
- $669,9005 bd5 ba4.5k sqft1724 Teakwood Dr, Wylie, TX 75098For Sale
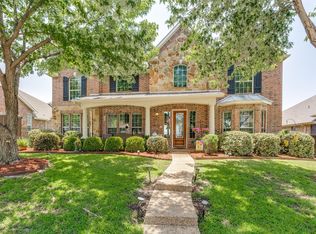 MLS ID #21322014, Tamera Nalls. NTREIS
 - $589,0005 bd4 ba3.7k sqft1720 Mapleleaf Dr, Wylie, TX 75098For Sale
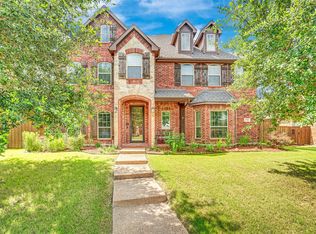 MLS ID #21282162, Trang Nguyen. NTREIS
 - $640,0005 bd5 ba4.1k sqft1801 Crystal Cove Ln, Saint Paul, TX 75098For Sale
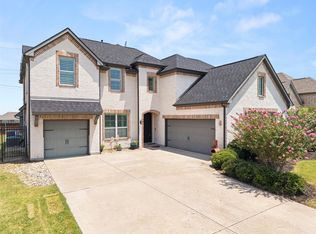 MLS ID #21332698, Jocelyn Mills. NTREIS
 - $599,9004 bd3 ba3.4k sqft1720 Fountain Vista Vw, Saint Paul, TX 75098For Sale
 MLS ID #21351948, Jocelyn Mills. NTREIS
 - $579,0955 bd3 ba3.2k sqft903 Oak St, Wylie, TX 75098For SaleMLS ID #21335291, Kim Reasor. NTREIS
- $600,0004 bd3 ba3k sqft802 Providence Dr, Wylie, TX 75098For SaleMLS ID #21334756, Laurie Steenis. NTREIS
- $540,0004 bd3 ba2.9k sqft903 Fountain Dr, Wylie, TX 75098For SaleMLS ID #21354455, Chad Gibson. NTREIS
- $565,0004 bd3 ba2.4k sqft1225 Treasure Trl, Wylie, TX 75098For SaleMLS ID #21311532, Kathleen Schiele. NTREIS
- $624,9004 bd4 ba3.4k sqft5736 New Castle Dr, Richardson, TX 75082For SaleMLS ID #21347632, Faisal Rehman. NTREIS
- $695,0004 bd4 ba3.8k sqft376 Rosemary Dr, Wylie, TX 75098For SaleMLS ID #21339505, Jessica Hughey. NTREIS
- $649,0005 bd4 ba4.3k sqft1715 Mammoth Dr, Allen, TX 75002For SaleMLS ID #21311825, Sharon Allen. NTREIS
- $670,0005 bd4 ba4.1k sqft6514 Field Crest Ln, Sachse, TX 75048For SaleMLS ID #21320471, Brandy Painter. NTREIS
- $660,0004 bd4 ba3.6k sqft523 Buffalo Bend Ct, Murphy, TX 75094For SaleMLS ID #21176990, Paula Merriman. NTREIS
- $624,9004 bd4 ba3.1k sqft10413 Broadmoor Ln, Rowlett, TX 75089For SaleMLS ID #21277112, Kevin Lieu. NTREIS
- $659,9004 bd4 ba3.4k sqft1200 Lakeway Dr, Plano, TX 75075For SaleMLS ID #21351603, Sopida Puwakul. NTREIS
- $550,0005 bd4 ba3k sqft1610 Humbolt Dr, Allen, TX 75002For SaleMLS ID #21350320, Pam Heinrich. NTREIS
- $617,5005 bd4 ba3.8k sqft676 Princeton Way, Rockwall, TX 75087For SaleMLS ID #21282116, Scott Carnes. NTREIS
- $889,0006 bd4 ba5.1k sqft1029 Brentwood Dr, Murphy, TX 75094For SaleMLS ID #21288448, Camille Duhoux. NTREIS
- $639,0005 bd5 ba3.3k sqft411 Misty Meadow Dr, Allen, TX 75013For SaleMLS ID #21313659, Karryn Torres. NTREIS
- $489,9005 bd3 ba2.8k sqft821 Redbud Dr, Allen, TX 75002For SaleMLS ID #21333186, Pam Heinrich. NTREIS
