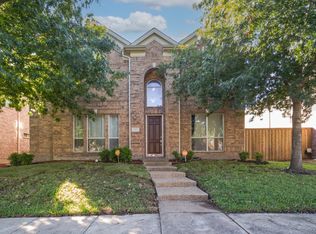
Charming 5 Bedroom 3.5 Bathroom with dedicated office in the coveted neighborhood of Parkside Village. BRAND NEW ROOF JULY 2026 & BRAND NEW CARPET AUGUST 2026! Beautiful curb appeal with lush yard, landscaping, and brick & stone facade that says 'Welcome Home!' As you enter, you are greeted by the inviting foyer and soaring ceilings. The large family room is so light and bright with lots of windows, and a striking gas fireplace. Easy-care engineered wood floors throughout most of the main living areas downstairs. Gourmet kitchen with granite countertops, center island, large walk-in pantry, GAS STUB AVAILABLE for gas cooking, and large eat-in area. The flow from the living room to the kitchen makes this floor plan perfect for entertaining. Off the foyer is a great formal dining room that would make for a great flex space for a 4th living area in this home. Dedicated private office with double doors. HUGE primary suite downstairs with sitting area and large walk-in closet with bonus storage connected under the stairs. Primary bath with separate vanities, dual sinks, make-up desk, & separate walk-in shower. Extra half bathroom downstairs is great for visitors. Upstairs features a large game room, and 4 secondary bedrooms with 2 full baths. Outside showcases a lush yard with shade trees, and 8 foot board on board privacy fence with the added privacy of no neighbors behind you! Close proximity to Morgan Crossing Park, community ponds, walking trails & Chandler Elementary! You do NOT want to miss out on this amazing opportunity in Allen ISD!
Pending
Price cut: $10.1K (9/4)
$539,900
1610 Humbolt Dr, Allen, TX 75002
5beds
3,026sqft
Single Family Residence
Built in 2008
6,098 Square Feet Lot
$526,400 Zestimate®
$178/sqft
$40/mo HOA
What's special
Striking gas fireplaceBrick and stone facadeLush yardInviting foyerFormal dining roomLarge eat-in areaSoaring ceilings
- 66 days
- 230
- 9
Likely to sell faster than
Zillow last checked:
Listing updated:
Listed by:
Pam Heinrich 0617207 214-762-4208,
Keller Williams Realty Allen 972-747-5100
Source: NTREIS,MLS#: 21350320
Facts & features
Interior
Bedrooms & bathrooms
- Bedrooms: 5
- Bathrooms: 4
- Full bathrooms: 3
- 1/2 bathrooms: 1
Primary bedroom
- Features: Ceiling Fan(s), En Suite Bathroom, Walk-In Closet(s)
- Level: First
- Dimensions: 20 x 12
Bedroom
- Features: Ceiling Fan(s)
- Level: Second
- Dimensions: 13 x 11
Bedroom
- Features: Ceiling Fan(s)
- Level: Second
- Dimensions: 11 x 11
Bedroom
- Features: Ceiling Fan(s)
- Level: Second
- Dimensions: 12 x 10
Bedroom
- Features: Ceiling Fan(s)
- Level: Second
- Dimensions: 12 x 10
Primary bathroom
- Features: Built-in Features, Dual Sinks, Double Vanity, En Suite Bathroom, Separate Shower
- Level: First
- Dimensions: 12 x 10
Breakfast room nook
- Features: Eat-in Kitchen
- Level: First
- Dimensions: 11 x 7
Dining room
- Level: First
- Dimensions: 13 x 11
Other
- Features: Built-in Features
- Level: Second
- Dimensions: 7 x 5
Other
- Features: Built-in Features
- Level: Second
- Dimensions: 10 x 4
Game room
- Features: Ceiling Fan(s)
- Level: Second
- Dimensions: 21 x 19
Half bath
- Level: First
- Dimensions: 6 x 3
Kitchen
- Features: Breakfast Bar, Built-in Features, Eat-in Kitchen, Granite Counters, Kitchen Island, Walk-In Pantry
- Level: First
- Dimensions: 14 x 11
Laundry
- Level: First
- Dimensions: 5 x 5
Living room
- Features: Ceiling Fan(s)
- Level: First
- Dimensions: 19 x 17
Office
- Features: Ceiling Fan(s)
- Level: First
- Dimensions: 12 x 10
Heating
- Central, Natural Gas
Cooling
- Central Air, Ceiling Fan(s), Electric
Appliances
- Included: Some Gas Appliances, Dishwasher, Electric Cooktop, Electric Oven, Disposal, Microwave, Plumbed For Gas
- Laundry: Washer Hookup, Dryer Hookup, Laundry in Utility Room
Features
- Eat-in Kitchen, Granite Counters, Kitchen Island, Pantry, Vaulted Ceiling(s), Walk-In Closet(s)
- Flooring: Carpet, Ceramic Tile, Engineered Hardwood
- Has basement: No
- Number of fireplaces: 1
- Fireplace features: Gas
Interior area
- Total interior livable area: 3,026 sqft
Video & virtual tour
Property
Parking
- Total spaces: 2
- Parking features: Alley Access, Driveway, Garage, Garage Faces Rear
- Attached garage spaces: 2
Features
- Levels: Two
- Stories: 2
- Patio & porch: Covered
- Exterior features: Rain Gutters
- Pool features: None
- Fencing: Wood
Lot
- Size: 6,098 Square Feet
- Features: Interior Lot, Landscaped, Subdivision, Sprinkler System
Details
- Parcel number: R902400E00301
Construction
Type & style
- Home type: SingleFamily
- Architectural style: Traditional,Detached
- Property subtype: Single Family Residence
Materials
- Brick, Stone Veneer
- Roof: Composition
Condition
- Resale
- Year built: 2008
Utilities & green energy
- Sewer: Public Sewer
- Water: Public
- Utilities for property: Sewer Available, Water Available
Community & HOA
Community
- Features: Curbs, Sidewalks
- Subdivision: Parkside Village
HOA
- Has HOA: Yes
- Services included: Association Management
- HOA fee: $484 annually
- HOA name: Secure Association Management
- HOA phone: 940-497-7328
Location
- Region: Allen
Financial & listing details
- Price per square foot: $178/sqft
- Tax assessed value: $550,373
- Annual tax amount: $9,443
- Date on market: 8/7/2026
- Cumulative days on market: 50 days
- Listing terms: Cash,Conventional,FHA,VA Loan
- Exclusions: None
Estimated market value
$526,400
$500,000 - $553,000
$3,286/mo
Price history
| Date | Event | Price |
|---|---|---|
| 9/30/2026 | Pending sale | $539,900$178/sqft |
Source: NTREIS #21350320 Report a problem | ||
| 9/17/2026 | Contingent | $539,900$178/sqft |
Source: NTREIS #21350320 Report a problem | ||
| 9/4/2026 | Price change | $539,900-1.8%$178/sqft |
Source: NTREIS #21350320 Report a problem | ||
| 8/7/2026 | Listed for sale | $550,000$182/sqft |
Source: NTREIS #21350320 Report a problem | ||
Public tax history
| Year | Property taxes | Tax assessment |
|---|---|---|
| 2025 | $7,622 +5.8% | $532,981 +10% |
| 2024 | $7,203 +11.1% | $484,528 +10% |
| 2023 | $6,483 -12.1% | $440,480 +10% |
| 2022 | $7,374 +0.3% | $400,436 +10% |
| 2021 | $7,353 -0.7% | $364,033 +1.4% |
| 2020 | $7,404 -3.5% | $359,125 -2% |
| 2019 | $7,676 -2.2% | $366,437 +2.3% |
| 2018 | $7,847 +12.7% | $358,027 +1.9% |
| 2017 | $6,963 | $351,345 +10.8% |
| 2016 | $6,963 +11% | $316,988 +13.2% |
| 2015 | $6,271 | $280,113 +6.8% |
| 2014 | $6,271 | $262,226 +9.4% |
| 2013 | -- | $239,591 +1.5% |
| 2012 | -- | $236,045 -0.7% |
| 2011 | -- | $237,790 -5.7% |
| 2010 | -- | $252,262 +65.6% |
| 2009 | -- | $152,303 +134.3% |
| 2008 | -- | $65,000 +47.1% |
| 2007 | -- | $44,190 |
Find assessor info on the county website
Monthly payment
Est. payment
Payment breakdown
Explore the cost of this home by adjusting the details. Changes won't be saved.Climate risks
Neighborhood: Parkside Village
Nearby schools
Schools provided by the listing agent
- Elementary: Chandler
- Middle: Ford,Lowery Freshman Center
- High: Allen
- District: Allen ISD
Source: NTREIS. This data may not be complete. We recommend contacting the local school district to confirm school assignments for this home.
Similar homes
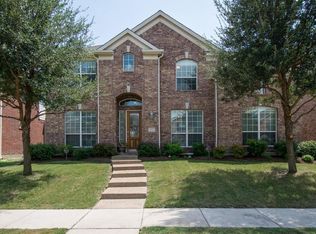
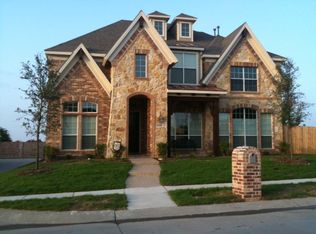
- $639,0005 bd4 ba4.3k sqft1715 Mammoth Dr, Allen, TX 75002For Sale
 MLS ID #21311825, Sharon Allen. NTREIS
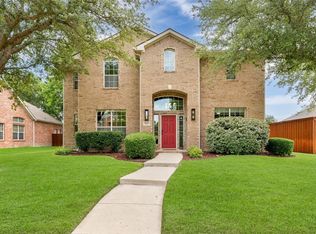
 - $500,0004 bd3 ba2.9k sqft812 Cascades Dr, Allen, TX 75002For Sale
 MLS ID #21281309, Stephanie Wells. NTREIS
 - $565,0005 bd3 ba3.2k sqft615 Lone Ridge Way, Murphy, TX 75094For Sale
 MLS ID #21400788, Jenny Dang. NTREIS
 - $549,0003 bd3 ba2.6k sqft1201 Terrace Mill Dr, Murphy, TX 75094For Sale
 MLS ID #21369506, Madiha Asif. NTREIS
