Welcome to this beautifully maintained home in the sought-after gated community of The Enclave at Breckenridge in Richardson, where comfort, convenience, and low-maintenance living come together seamlessly. Ideally situated near Hwy 190, you’ll enjoy quick access to major commuting routes, as well as a wide variety of shopping, dining, and entertainment options just minutes away.
This thoughtfully designed home features two spacious primary suites—one located on the main level and another upstairs—offering exceptional flexibility for multi-generational living, extended stays, or private guest accommodations. An additional guest bedroom on the first floor adds even more versatility, making this layout both functional and highly desirable.
Inside, you’ll find rich hardwood floors, elegant granite countertops, and stainless steel appliances that combine style with everyday practicality. The open-concept living area is anchored by a stunning wall of windows in the family room, filling the space with abundant natural light and creating an airy, welcoming environment perfect for both relaxing and entertaining. Neutral color tones throughout the home provide a timeless backdrop that complements any décor.
Step outside to enjoy your own private retreat, complete with raised garden beds just outside the downstairs primary suite—perfect for gardening enthusiasts or those who appreciate fresh herbs and flowers. The open courtyard off the dining area offers an ideal space for morning coffee, al fresco dining, or unwinding in the evening.
This is a smart, efficient floor plan designed to maximize both space and comfort. The HOA-maintained front yard ensures a lock-and-leave lifestyle, giving you more time to enjoy everything this vibrant community has to offer.
With 3 bedrooms, 3 full baths, and 1 half bath, this home delivers the perfect blend of elegance, functionality, and easy living in a prime Richardson location.
For sale
Price cut: $9.9K (8/13)
$560,000
3252 Forestbrook Dr, Richardson, TX 75082
3beds
2,759sqft
Single Family Residence
Built in 2004
4,791 Square Feet Lot
$552,600 Zestimate®
$203/sqft
$115/mo HOA
What's special
Rich hardwood floorsPrivate retreatAbundant natural lightStainless steel appliancesTwo spacious primary suitesHoa-maintained front yardElegant granite countertops
- 166 days
- 255
- 7
Zillow last checked:
Listing updated:
Listed by:
Angela Katai 0530498 469-438-7893,
Angela Katai 469-438-7893
Source: NTREIS,MLS#: 21220806
Facts & features
Interior
Bedrooms & bathrooms
- Bedrooms: 3
- Bathrooms: 4
- Full bathrooms: 3
- 1/2 bathrooms: 1
Primary bedroom
- Features: Ceiling Fan(s), En Suite Bathroom, Garden Tub/Roman Tub, Separate Shower, Walk-In Closet(s)
- Level: First
- Dimensions: 18 x 16
Primary bedroom
- Features: Ceiling Fan(s), Garden Tub/Roman Tub, Separate Shower, Walk-In Closet(s)
- Level: Second
- Dimensions: 19 x 16
Bedroom
- Features: Split Bedrooms
- Level: First
- Dimensions: 13 x 11
Primary bathroom
- Features: Built-in Features, Dual Sinks, En Suite Bathroom, Garden Tub/Roman Tub, Separate Shower
- Level: First
- Dimensions: 16 x 10
Breakfast room nook
- Features: Eat-in Kitchen
- Level: First
- Dimensions: 8 x 6
Dining room
- Level: First
- Dimensions: 12 x 11
Other
- Level: First
- Dimensions: 8 x 7
Other
- Features: Built-in Features, En Suite Bathroom, Garden Tub/Roman Tub, Separate Shower
- Level: Second
- Dimensions: 10 x 9
Game room
- Features: Ceiling Fan(s)
- Level: Second
- Dimensions: 24 x 20
Kitchen
- Features: Built-in Features, Granite Counters, Kitchen Island
- Level: First
- Dimensions: 17 x 9
Laundry
- Level: First
- Dimensions: 6 x 5
Living room
- Features: Ceiling Fan(s), Fireplace
- Level: First
- Dimensions: 28 x 19
Heating
- Natural Gas, Zoned
Cooling
- Central Air, Ceiling Fan(s), Electric, Zoned
Appliances
- Included: Dishwasher, Electric Oven, Gas Cooktop, Disposal, Gas Oven, Gas Water Heater, Microwave
Features
- Decorative/Designer Lighting Fixtures, Eat-in Kitchen, Granite Counters, High Speed Internet, In-Law Floorplan, Kitchen Island, Multiple Master Suites, Open Floorplan, Pantry, Vaulted Ceiling(s), Walk-In Closet(s)
- Flooring: Carpet, Tile, Wood
- Has basement: No
- Number of fireplaces: 1
- Fireplace features: Family Room, Gas, Gas Starter
Interior area
- Total interior livable area: 2,759 sqft
Video & virtual tour
Property
Parking
- Total spaces: 2
- Parking features: Additional Parking, Door-Single, Driveway, Garage Faces Front, Garage, Garage Door Opener
- Attached garage spaces: 2
Features
- Levels: One and One Half
- Patio & porch: Covered
- Exterior features: Rain Gutters, Uncovered Courtyard
- Pool features: None
- Fencing: Wood
Lot
- Size: 4,791 Square Feet
- Features: Interior Lot, Landscaped, Sprinkler System
- Residential vegetation: Grassed
Details
- Parcel number: R468300B02901
Construction
Type & style
- Home type: SingleFamily
- Architectural style: Traditional,Detached
- Property subtype: Single Family Residence
Materials
- Brick, Rock, Stone
- Foundation: Slab
- Roof: Composition
Condition
- Resale
- Year built: 2004
Utilities & green energy
- Sewer: Public Sewer
- Water: Public
- Utilities for property: Electricity Connected, Natural Gas Available, Sewer Available, Separate Meters, Water Available
Community & HOA
Community
- Features: Curbs, Gated
- Security: Carbon Monoxide Detector(s), Fire Alarm, Gated Community, Smoke Detector(s)
- Subdivision: Enclave Of Breckinridge
HOA
- Has HOA: Yes
- Amenities included: Maintenance Front Yard
- Services included: Association Management, Maintenance Grounds
- HOA fee: $1,380 annually
- HOA name: First Service Residential
- HOA phone: 214-451-5420
Location
- Region: Richardson
Financial & listing details
- Price per square foot: $203/sqft
- Tax assessed value: $550,819
- Annual tax amount: $9,741
- Date on market: 3/27/2026
- Cumulative days on market: 166 days
- Listing terms: Cash,Conventional,FHA,Texas Vet,VA Loan
- Exclusions: None
Estimated market value
$552,600
$525,000 - $580,000
$3,030/mo
Price history
| Date | Event | Price |
|---|---|---|
| 8/13/2026 | Price change | $560,000-1.7%$203/sqft |
Source: NTREIS #21220806 Report a problem | ||
| 7/17/2026 | Price change | $569,900-0.5%$207/sqft |
Source: NTREIS #21220806 Report a problem | ||
| 6/12/2026 | Price change | $572,700-0.4%$208/sqft |
Source: NTREIS #21220806 Report a problem | ||
| 5/18/2026 | Price change | $575,000-1.7%$208/sqft |
Source: NTREIS #21220806 Report a problem | ||
| 3/27/2026 | Listed for sale | $585,000$212/sqft |
Source: NTREIS #21220806 Report a problem | ||
| 2/19/2026 | Listing removed | $585,000$212/sqft |
Source: NTREIS #21033240 Report a problem | ||
| 1/29/2026 | Price change | $585,000-0.8%$212/sqft |
Source: NTREIS #21033240 Report a problem | ||
| 12/6/2025 | Price change | $589,500-0.1%$214/sqft |
Source: NTREIS #21033240 Report a problem | ||
| 10/25/2025 | Price change | $589,900-1.7%$214/sqft |
Source: NTREIS #21033240 Report a problem | ||
| 8/15/2025 | Listed for sale | $599,900+20%$217/sqft |
Source: NTREIS #21033240 Report a problem | ||
| 3/10/2022 | Sold | -- |
Source: NTREIS #14751453 Report a problem | ||
| 2/16/2022 | Pending sale | $500,000$181/sqft |
Source: NTREIS #14751453 Report a problem | ||
| 2/10/2022 | Contingent | $500,000$181/sqft |
Source: NTREIS #14751453 Report a problem | ||
| 2/5/2022 | Listed for sale | $500,000+86.6%$181/sqft |
Source: NTREIS #14751453 Report a problem | ||
| 10/2/2010 | Listing removed | $267,900$97/sqft |
Source: Ebby Halliday Realtors #11384480 Report a problem | ||
| 7/3/2010 | Price change | $267,900-2.9%$97/sqft |
Source: Ebby Halliday Realtors #11384480 Report a problem | ||
| 4/16/2010 | Listed for sale | $276,000+0.4%$100/sqft |
Source: Ebby Halliday Realtors #11384480 Report a problem | ||
| 3/2/2010 | Listing removed | $275,000$100/sqft |
Source: Coldwell Banker Apex Rockwall #11212766 Report a problem | ||
| 9/29/2009 | Price change | $275,000-3.5%$100/sqft |
Source: Coldwell Banker Apex, Realtors #11212766 Report a problem | ||
| 6/6/2009 | Listed for sale | $285,000$103/sqft |
Source: Coldwell Banker Apex, Realtors #11212766 Report a problem | ||
Public tax history
| Year | Property taxes | Tax assessment |
|---|---|---|
| 2025 | $8,396 -2% | $550,819 +2.6% |
| 2024 | $8,572 -3.4% | $536,659 -0.5% |
| 2023 | $8,873 | $539,168 +31% |
| 2022 | -- | $411,728 +10% |
| 2021 | $7,813 +9.6% | $374,298 +10% |
| 2020 | $7,131 -2.5% | $340,271 -1.7% |
| 2019 | $7,311 -6.9% | $346,158 -2.4% |
| 2018 | $7,857 +11.6% | $354,789 +8.4% |
| 2017 | $7,038 | $327,233 +2.6% |
| 2016 | $7,038 +12.7% | $319,024 +11.2% |
| 2015 | $6,244 | $287,005 +6.1% |
| 2014 | $6,244 | $270,512 +3.8% |
| 2013 | -- | $260,542 +2.9% |
| 2012 | -- | $253,159 -2.2% |
| 2011 | -- | $258,827 +0.2% |
| 2010 | -- | $258,194 +10.4% |
| 2009 | -- | $233,796 -14.1% |
| 2008 | -- | $272,190 |
| 2007 | -- | $272,190 -0.1% |
| 2006 | -- | $272,340 +27% |
| 2005 | -- | $214,468 +278.3% |
| 2004 | -- | $56,700 +8% |
| 2003 | -- | $52,500 +85.2% |
| 2002 | -- | $28,350 +114.7% |
| 2001 | -- | $13,205 |
Find assessor info on the county website
Monthly payment
Est. payment
Payment breakdown
Explore the cost of this home by adjusting the details. Changes won't be saved.Climate risks
Neighborhood: Enclave at Breckinridge
Nearby schools
Schools provided by the listing agent
- Elementary: Stinson
- Middle: Otto
- High: Williams,Plano East
- District: Plano ISD
Source: NTREIS. This data may not be complete. We recommend contacting the local school district to confirm school assignments for this home.
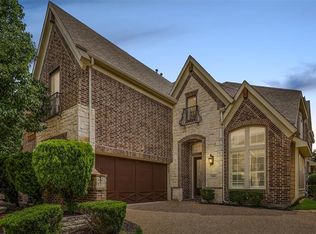
- $571,9005 bd5 ba3.7k sqft3256 Forestbrook Dr, Richardson, TX 75082Off Market
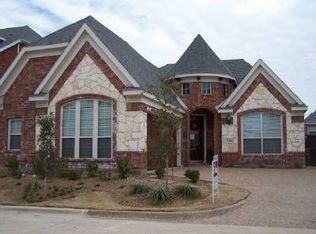
- $469,9003 bd2 ba1.9k sqft3248 Forestbrook Dr, Richardson, TX 75082Off Market
- $510,2003 bd2 ba2.7k sqft3257 Heatherbrook Ln, Richardson, TX 75082Off Market
- $499,4004 bd3 ba2.7k sqft3244 Forestbrook Dr, Richardson, TX 75082Off Market

