Rare opportunity in the prestigious gated Enclave of Breckinridge! Tucked away across from the scenic trails of Breckinridge Park, this updated 1.5-story home offers the perfect blend of comfort, style, and convenience. The kitchen boasts sleek granite countertops, stainless steel appliances, ample cabinetry, and a center island—ideal for both everyday living and entertaining.
The spacious primary suite features a dual-sided gas fireplace, updated vanities, a luxurious soaking tub with separate shower, and an impressive 22-foot-long California Closet. The open living area is anchored by a dramatic floor-to-ceiling stone fireplace flanked by built-ins, while the third bedroom with custom cabinetry and adjacent full bath offers a great option for guests or a home office.
Upstairs, a large flex space provides endless possibilities as a game room, media room, gym, or additional guest suite. Step outside to a private backyard retreat with a stone patio, pergola, and tranquil water feature—perfect for peaceful mornings or entertaining evenings.
Additional highlights include $15,000 in custom Hunter Douglas window shades and an epoxy-coated two-car garage. With its low-maintenance lot and HOA covering the front lawn care, this home is ideal for busy professionals or those seeking a lock-and-leave lifestyle. All just minutes from major highways and within walking distance to parks, playgrounds, and top-rated schools.
Sold
Price Unknown
3261 Heatherbrook Ln, Richardson, TX 75082
3beds
2,550sqft
Single Family Residence
Built in 2005
4,791 Square Feet Lot
$532,500 Zestimate®
$--/sqft
$2,805 Estimated rent
Home value
$532,500
$501,000 - $564,000
$2,805/mo
Zestimate® history
Owner options
List your home for rent
$2,805/mo
Rent Zestimate®
Find your next renter with Zillow Rental Manager. Plus, with online applications, you can quickly screen prospective tenants – for free.
$2,805/mo
Rent Zestimate®
Refinance and save
$1,500/mo
Est. payment
Refinancing to a lower rate could help reduce your monthly payments and save thousands over the life of the loan.
$1,500/mo
Est. payment
Explore your selling options
Work with a Zillow partner agent
Leverage their expertise and Zillow's premium Showcase listings to get your home seen by more buyers.
Get startedList with your own agent
Get your home in front of millions of buyers by listing it on Zillow.
Learn how to do itSell it yourself
Take full control of how buyers see your home on Zillow by listing For Sale by Owner (FSBO).
List your homeWhat's special
Dual-sided gas fireplaceStainless steel appliancesLarge flex spaceDramatic floor-to-ceiling stone fireplaceTranquil water featureLuxurious soaking tubStone patio
Zillow last checked:
Listing updated:
Listed by:
Candace Garrett 0629329 214-284-9130,
Keller Williams Dallas Midtown 214-526-4663
Bought with:
Ana Mohsin
BlueMark, LLC
Source: NTREIS,MLS#: 20993325
Facts & features
Interior
Bedrooms & bathrooms
- Bedrooms: 3
- Bathrooms: 2
- Full bathrooms: 2
Primary bedroom
- Features: Closet Cabinetry, Dual Sinks, Double Vanity, En Suite Bathroom, Fireplace, Jetted Tub, Separate Shower, Walk-In Closet(s)
- Level: First
- Dimensions: 16 x 18
Bedroom
- Features: Ceiling Fan(s), En Suite Bathroom
- Level: First
- Dimensions: 13 x 11
Bedroom
- Features: Built-in Features, Ceiling Fan(s)
- Level: First
- Dimensions: 13 x 11
Primary bathroom
- Features: Built-in Features, Closet Cabinetry, Dual Sinks, Double Vanity, En Suite Bathroom, Granite Counters, Jetted Tub, Sink, Separate Shower
- Level: First
- Dimensions: 11 x 15
Bonus room
- Features: Ceiling Fan(s)
- Level: Second
- Dimensions: 18 x 17
Dining room
- Level: First
- Dimensions: 10 x 12
Other
- Features: Built-in Features, En Suite Bathroom, Garden Tub/Roman Tub, Stone Counters
- Level: First
- Dimensions: 9 x 5
Kitchen
- Features: Built-in Features, Dual Sinks, Granite Counters, Kitchen Island, Pantry
- Level: First
- Dimensions: 25 x 13
Laundry
- Features: Built-in Features
- Level: First
- Dimensions: 6 x 5
Living room
- Features: Built-in Features, Ceiling Fan(s), Fireplace
- Level: First
- Dimensions: 21 x 18
Heating
- Central, Fireplace(s), Natural Gas
Cooling
- Central Air, Ceiling Fan(s), Electric
Appliances
- Included: Dishwasher, Electric Cooktop, Electric Oven, Disposal, Microwave, Vented Exhaust Fan
- Laundry: Washer Hookup, Electric Dryer Hookup, Laundry in Utility Room
Features
- Decorative/Designer Lighting Fixtures, Granite Counters, Pantry, Vaulted Ceiling(s), Walk-In Closet(s)
- Flooring: Laminate, Tile, Wood
- Windows: Skylight(s), Window Coverings
- Has basement: No
- Number of fireplaces: 1
- Fireplace features: Double Sided, Gas Log, Living Room, Primary Bedroom, See Through, Stone
Interior area
- Total interior livable area: 2,550 sqft
Property
Parking
- Total spaces: 2
- Parking features: Door-Multi, Epoxy Flooring, Garage Faces Front, Garage, Garage Door Opener, Inside Entrance, Lighted
- Attached garage spaces: 2
Features
- Levels: One and One Half
- Stories: 1.5
- Patio & porch: Patio, Covered
- Exterior features: Courtyard, Lighting, Other, Rain Gutters
- Pool features: None
- Fencing: Back Yard,Fenced,Wood
Lot
- Size: 4,791 Square Feet
- Features: Landscaped, No Backyard Grass, Many Trees, Sprinkler System, Zero Lot Line
Details
- Parcel number: R468300B00201
- Other equipment: Other
Construction
Type & style
- Home type: SingleFamily
- Architectural style: Traditional,Detached
- Property subtype: Single Family Residence
Materials
- Brick, Rock, Stone
- Foundation: Slab
- Roof: Composition,Shingle
Condition
- Year built: 2005
Utilities & green energy
- Sewer: Public Sewer
- Water: Public
- Utilities for property: Sewer Available, Water Available
Community & HOA
Community
- Features: Gated
- Security: Carbon Monoxide Detector(s), Gated Community, Smoke Detector(s)
- Subdivision: Enclave Of Breckinridge
HOA
- Has HOA: Yes
- Amenities included: Maintenance Front Yard
- Services included: Maintenance Grounds
- HOA fee: $1,500 annually
- HOA name: First Service Residential
- HOA phone: 214-451-5420
Location
- Region: Richardson
Financial & listing details
- Tax assessed value: $540,455
- Annual tax amount: $8,611
- Date on market: 7/10/2025
- Cumulative days on market: 66 days
- Listing terms: Cash,Conventional,FHA
- Exclusions: Seller open to leaving hot tub, all fridges, washer + dryer, guest bedroom TV with acceptable offer.
Price history
| Date | Event | Price |
|---|---|---|
| 10/10/2025 | Sold | -- |
Source: NTREIS #20993325 Report a problem | ||
| 9/24/2025 | Pending sale | $549,900$216/sqft |
Source: NTREIS #20993325 Report a problem | ||
| 9/15/2025 | Contingent | $549,900$216/sqft |
Source: NTREIS #20993325 Report a problem | ||
| 8/26/2025 | Price change | $549,900-1.8%$216/sqft |
Source: NTREIS #20993325 Report a problem | ||
| 8/7/2025 | Price change | $560,000-1.7%$220/sqft |
Source: NTREIS #20993325 Report a problem | ||
| 7/25/2025 | Price change | $569,900-5%$223/sqft |
Source: NTREIS #20993325 Report a problem | ||
| 7/10/2025 | Listed for sale | $600,000+71.4%$235/sqft |
Source: NTREIS #20993325 Report a problem | ||
| 6/9/2017 | Sold | -- |
Source: Agent Provided Report a problem | ||
| 5/6/2017 | Pending sale | $350,000$137/sqft |
Source: RE/MAX Dallas Suburbs #13587228 Report a problem | ||
| 4/28/2017 | Listed for sale | $350,000+40%$137/sqft |
Source: RE/MAX Dallas Suburbs #13587228 Report a problem | ||
| 2/23/2011 | Sold | -- |
Source: Agent Provided Report a problem | ||
| 12/17/2010 | Price change | $250,000-3.8%$98/sqft |
Source: Ebby Halliday Realtors #11414528 Report a problem | ||
| 11/3/2010 | Price change | $259,900-3.7%$102/sqft |
Source: Ebby Halliday Realtors #11414528 Report a problem | ||
| 6/4/2010 | Listed for sale | $269,900$106/sqft |
Source: Active Website #11414528 Report a problem | ||
Public tax history
| Year | Property taxes | Tax assessment |
|---|---|---|
| 2025 | $5,109 -13.1% | $521,835 +10% |
| 2024 | $5,879 -0.3% | $474,395 +10% |
| 2023 | $5,897 -21.5% | $431,268 +10% |
| 2022 | $7,513 +1.2% | $392,062 +10% |
| 2021 | $7,424 +9.6% | $356,420 +10% |
| 2020 | $6,774 -3.3% | $324,018 -2.5% |
| 2019 | $7,003 -6.9% | $332,178 -2.4% |
| 2018 | $7,521 +11.9% | $340,291 +8.8% |
| 2017 | $6,724 | $312,850 +2.5% |
| 2016 | $6,724 +12.6% | $305,073 +11% |
| 2015 | $5,974 | $274,818 +6% |
| 2014 | $5,974 | $259,229 +3.8% |
| 2013 | -- | $249,801 +2.9% |
| 2012 | -- | $242,838 -1.4% |
| 2011 | -- | $246,330 -0.7% |
| 2010 | -- | $248,166 +1.7% |
| 2009 | -- | $243,992 -13% |
| 2008 | -- | $280,500 |
| 2007 | -- | $280,500 +1.1% |
| 2006 | -- | $277,388 +389.2% |
| 2005 | -- | $56,700 |
| 2004 | -- | $56,700 +8% |
| 2003 | -- | $52,500 +85.2% |
| 2002 | -- | $28,350 +114.7% |
| 2001 | -- | $13,205 |
Find assessor info on the county website
Neighborhood: Enclave at Breckinridge
Nearby homes
- $510,2003 bd2 ba2.7k sqft3257 Heatherbrook Ln, Richardson, TX 75082Off Market
- $--4 bd3 ba3.5k sqft3265 Heatherbrook Ln, Richardson, TX 75082Sold
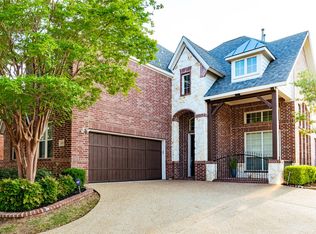
- $461,1003 bd2 ba2k sqft3253 Heatherbrook Ln, Richardson, TX 75082Off Market
- $571,9005 bd5 ba3.7k sqft3256 Forestbrook Dr, Richardson, TX 75082Off Market
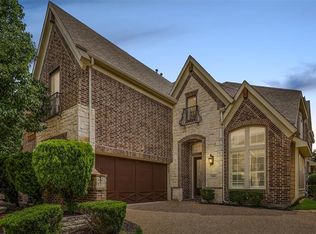
- $560,0003 bd4 ba2.7k sqft3252 Forestbrook Dr, Richardson, TX 75082For Sale
- $541,9004 bd3 ba3k sqft3260 Forestbrook Dr, Richardson, TX 75082Off Market
- $503,0004 bd4 ba2.9k sqft3260 Heatherbrook Ln, Richardson, TX 75082Off Market
- $442,7003 bd2 ba2.5k sqft3256 Heatherbrook Ln, Richardson, TX 75082Off Market
Nearby schools
GreatSchools rating
- 9/10Stinson Elementary SchoolGrades: K-5Distance: 0.3 mi
- 8/10Otto Middle SchoolGrades: 6-8Distance: 1 mi
- 7/10C A McMillen High SchoolGrades: 9-10Distance: 2.9 mi
Schools provided by the listing agent
- Elementary: Stinson
- Middle: Otto
- High: Mcmillen
- District: Plano ISD
Source: NTREIS. This data may not be complete. We recommend contacting the local school district to confirm school assignments for this home.
Get a cash offer in 3 minutes
Find out how much your home could sell for in as little as 3 minutes with a no-obligation cash offer.
Estimated market value
$532,500
Get a cash offer in 3 minutes
Find out how much your home could sell for in as little as 3 minutes with a no-obligation cash offer.
Estimated market value
$532,500
- Texas
- Collin County
- Richardson
- 75082
- Enclave at Breckinridge
- 3261 Heatherbrook Ln
