Unbelievable opportunity! Nestled in the prestigious gated community of the Enclave of Breckinridge. This breathtaking estate boasts an expansive master suite, complete with a connecting master balcony for serene retreats. Located on a spacious corner lot, this residence offers ample parking for your convenience. The open floor plan features a grand foyer, curved wrought iron and wood stairway, gorgeous formal living and dining room perfect for entertaining. The open-concept kitchen features solid wood cabinetry, stainless steel appliances, granite countertops, and a huge breakfast bar with a beautiful eat-in dining area. The peaceful outdoor living area is perfect for family gatherings with a fully covered Pergola embellished with luscious landscaping. If home is where the heart is then look no further.
Sold
Price Unknown
3265 Heatherbrook Ln, Richardson, TX 75082
4beds
3,520sqft
Single Family Residence
Built in 2006
6,098 Square Feet Lot
$607,500 Zestimate®
$--/sqft
$3,423 Estimated rent
Home value
$607,500
$577,000 - $638,000
$3,423/mo
Zestimate® history
Owner options
List your home for rent
$3,423/mo
Rent Zestimate®
Find your next renter with Zillow Rental Manager. Plus, with online applications, you can quickly screen prospective tenants – for free.
$3,423/mo
Rent Zestimate®
Refinance and save
$1,200/mo
Est. payment
Refinancing to a lower rate could help reduce your monthly payments and save thousands over the life of the loan.
$1,200/mo
Est. payment
Explore your selling options
Work with a Zillow partner agent
Leverage their expertise and Zillow's premium Showcase listings to get your home seen by more buyers.
Get startedList with your own agent
Get your home in front of millions of buyers by listing it on Zillow.
Learn how to do itSell it yourself
Take full control of how buyers see your home on Zillow by listing For Sale by Owner (FSBO).
List your homeWhat's special
Open floor planGrand foyerDining roomStainless steel appliancesGorgeous formal livingSpacious corner lotAmple parking
Zillow last checked:
Listing updated:
Listed by:
Tamera Nalls 0654685 214-276-3659,
Keller Williams Urban Dallas 214-234-8000,
Tamera Nalls 214-276-3659
Bought with:
Brenda Turk
eXp Realty LLC
Source: NTREIS,MLS#: 20591590
Facts & features
Interior
Bedrooms & bathrooms
- Bedrooms: 4
- Bathrooms: 3
- Full bathrooms: 3
Primary bedroom
- Features: Walk-In Closet(s)
- Level: Second
- Dimensions: 20 x 25
Primary bedroom
- Level: First
- Dimensions: 11 x 12
Bedroom
- Level: Second
- Dimensions: 12 x 11
Bedroom
- Features: Walk-In Closet(s)
- Level: Second
- Dimensions: 12 x 11
Primary bathroom
- Features: Double Vanity, Garden Tub/Roman Tub, Stone Counters, Separate Shower
- Level: Second
- Dimensions: 11 x 12
Breakfast room nook
- Level: First
- Dimensions: 10 x 11
Other
- Features: Granite Counters, Separate Shower
- Level: First
- Dimensions: 11 x 12
Kitchen
- Features: Breakfast Bar, Dual Sinks, Granite Counters, Kitchen Island, Walk-In Pantry
- Level: First
- Dimensions: 14 x 15
Living room
- Features: Fireplace
- Level: First
- Dimensions: 18 x 22
Living room
- Level: First
- Dimensions: 14 x 15
Living room
- Level: First
- Dimensions: 10 x 11
Heating
- Central, Natural Gas, Zoned
Cooling
- Central Air, Ceiling Fan(s), Electric, Zoned
Appliances
- Included: Dishwasher, Gas Cooktop, Gas Oven, Microwave
- Laundry: Laundry in Utility Room
Features
- Granite Counters, Kitchen Island, Open Floorplan, Cable TV, Walk-In Closet(s)
- Flooring: Carpet, Hardwood, Tile
- Has basement: No
- Number of fireplaces: 1
- Fireplace features: Heatilator
Interior area
- Total interior livable area: 3,520 sqft
Property
Parking
- Total spaces: 2
- Parking features: Door-Single
- Attached garage spaces: 2
Features
- Levels: Two
- Stories: 2
- Patio & porch: Front Porch, Patio, See Remarks, Balcony, Covered
- Exterior features: Balcony, Lighting, Private Entrance, Private Yard
- Pool features: None
- Fencing: Wood
Lot
- Size: 6,098 Square Feet
Details
- Parcel number: R468300B00101
Construction
Type & style
- Home type: SingleFamily
- Architectural style: Traditional,Detached
- Property subtype: Single Family Residence
Materials
- Board & Batten Siding, Brick
- Foundation: Slab
- Roof: Composition
Condition
- Year built: 2006
Utilities & green energy
- Sewer: Public Sewer
- Water: Public
- Utilities for property: Electricity Available, Sewer Available, Water Available, Cable Available
Community & HOA
Community
- Features: Gated
- Security: Security System, Fire Alarm, Gated Community, Smoke Detector(s), Security Service
- Subdivision: Enclave Of Breckinridge
HOA
- Has HOA: Yes
- Amenities included: Maintenance Front Yard
- Services included: Maintenance Grounds
- HOA fee: $1,200 annually
- HOA name: First Residential
- HOA phone: 214-451-5420
Location
- Region: Richardson
Financial & listing details
- Tax assessed value: $620,000
- Annual tax amount: $12,423
- Date on market: 4/27/2024
- Cumulative days on market: 21 days
- Listing terms: Cash,Conventional,FHA,VA Loan
- Exclusions: Washer, Dryer, Refrigerator, any and all personal belongings NOT considered a Fixture.
- Electric utility on property: Yes
Price history
| Date | Event | Price |
|---|---|---|
| 5/28/2024 | Sold | -- |
Source: NTREIS #20591590 Report a problem | ||
| 5/19/2024 | Pending sale | $657,900$187/sqft |
Source: NTREIS #20591590 Report a problem | ||
| 5/11/2024 | Contingent | $657,900$187/sqft |
Source: NTREIS #20591590 Report a problem | ||
| 5/2/2024 | Price change | $657,900-4.7%$187/sqft |
Source: NTREIS #20591590 Report a problem | ||
| 4/28/2024 | Listed for sale | $690,000$196/sqft |
Source: NTREIS #20591590 Report a problem | ||
| 4/27/2024 | Contingent | $690,000$196/sqft |
Source: NTREIS #20591590 Report a problem | ||
| 4/20/2024 | Listed for sale | $690,000+103.6%$196/sqft |
Source: NTREIS #20591590 Report a problem | ||
| 10/10/2014 | Listing removed | $338,900$96/sqft |
Source: RE/MAX Associates of Arlington #13011802 Report a problem | ||
| 9/17/2014 | Pending sale | $338,900$96/sqft |
Source: RE/MAX Associates of Arlington #13011802 Report a problem | ||
| 9/3/2014 | Listed for sale | $338,900$96/sqft |
Source: RE/MAX Associates of Arlington #13011802 Report a problem | ||
Public tax history
| Year | Property taxes | Tax assessment |
|---|---|---|
| 2025 | $11,236 -5.6% | $620,000 -5.5% |
| 2024 | $11,907 -4.2% | $655,946 -1.3% |
| 2023 | $12,423 +9.5% | $664,581 +20.4% |
| 2022 | $11,341 +9% | $552,057 +15.9% |
| 2021 | $10,406 +11.8% | $476,218 +12.7% |
| 2020 | $9,309 -3.3% | $422,615 -2.6% |
| 2019 | $9,631 -7.1% | $434,070 -2.6% |
| 2018 | $10,361 +8.8% | $445,432 +7.2% |
| 2017 | $9,523 | $415,689 +2.7% |
| 2016 | $9,523 +16.7% | $404,573 +11.8% |
| 2015 | $8,157 | $361,902 +6.5% |
| 2014 | $8,157 | $339,843 +4.1% |
| 2013 | -- | $326,540 +4% |
| 2012 | -- | $314,001 -0.3% |
| 2011 | -- | $315,028 +2.9% |
| 2010 | -- | $306,284 +11.1% |
| 2009 | -- | $275,607 -16.5% |
| 2008 | -- | $330,204 +0.7% |
| 2007 | -- | $327,973 +478.4% |
| 2006 | -- | $56,700 |
| 2005 | -- | $56,700 |
| 2004 | -- | $56,700 +8% |
| 2003 | -- | $52,500 +85.2% |
| 2002 | -- | $28,350 +114.7% |
| 2001 | -- | $13,205 |
Find assessor info on the county website
Neighborhood: Enclave at Breckinridge
Nearby homes
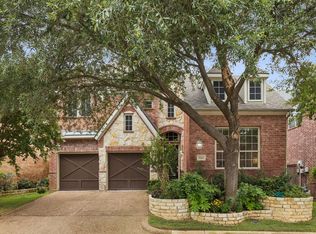
- $--3 bd2 ba2.5k sqft3261 Heatherbrook Ln, Richardson, TX 75082Sold
- $541,9004 bd3 ba3k sqft3260 Forestbrook Dr, Richardson, TX 75082Off Market
- $510,2003 bd2 ba2.7k sqft3257 Heatherbrook Ln, Richardson, TX 75082Off Market
- $571,9005 bd5 ba3.7k sqft3256 Forestbrook Dr, Richardson, TX 75082Off Market
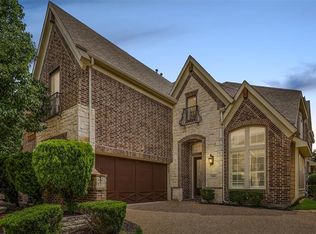
- $582,7004 bd3 ba3.6k sqft3264 Heatherbrook Ln, Richardson, TX 75082Off Market
- $503,0004 bd4 ba2.9k sqft3260 Heatherbrook Ln, Richardson, TX 75082Off Market
- $556,1003 bd3 ba3.5k sqft3268 Heatherbrook Ln, Richardson, TX 75082Off Market
- $560,0003 bd4 ba2.7k sqft3252 Forestbrook Dr, Richardson, TX 75082For Sale
Nearby schools
GreatSchools rating
- 9/10Stinson Elementary SchoolGrades: K-5Distance: 0.3 mi
- 8/10Otto Middle SchoolGrades: 6-8Distance: 1 mi
- 7/10C A McMillen High SchoolGrades: 9-10Distance: 2.9 mi
Schools provided by the listing agent
- Elementary: Stinson
- Middle: Otto
- High: Williams
- District: Plano ISD
Source: NTREIS. This data may not be complete. We recommend contacting the local school district to confirm school assignments for this home.
Get a cash offer in 3 minutes
Find out how much your home could sell for in as little as 3 minutes with a no-obligation cash offer.
Estimated market value
$607,500
Get a cash offer in 3 minutes
Find out how much your home could sell for in as little as 3 minutes with a no-obligation cash offer.
Estimated market value
$607,500
- Texas
- Collin County
- Richardson
- 75082
- Enclave at Breckinridge
- 3265 Heatherbrook Ln
