Seller is offering $5K TOWARD BUYERS CLOSING COSTS!! PLUS a lender- 1-0 temporary rate buydown available for qualified buyers who are looking for a lower monthly mortgage payment during your first year! Experience luxury, exceptional value, and over $100,000 in custom upgrades in this stunning Coventry Homes masterpiece located in the highly sought-after Dominion of Pleasant Valley. This meticulously maintained 3,849 square foot home offers 4 spacious bedrooms, 3.5 baths, a private office, media room, game room, and a 3-car garage. The thoughtfully designed floor plan features both the luxurious primary suite and a secondary bedroom on the first floor, providing flexibility for guests or multigenerational living. At the heart of the home, the gourmet kitchen is designed to impress with a gas cooktop, butler's pantry, walk-in pantry, abundant custom cabinetry, and an oversized island that opens seamlessly to the spacious living and dining areas perfect for everyday living and entertaining. Step outside to your own private outdoor retreat, where over $60,000 was invested in creating an exceptional backyard living space. Enjoy the extended covered patio with electric screens, a fully equipped outdoor kitchen, and plenty of room to entertain, relax, and enjoy Texas evenings year-round. Additional premium features include hardwood floors, custom plantation shutters, smart home technology, a tankless water heater, and designer upgrades throughout, offering true move-in-ready luxury. Located in the award-winning Dominion of Pleasant Valley, residents enjoy resort-style amenities including a community pool, playground, trails, and stocked fishing pond. Plus, you'll benefit from Choice of School program while being just minutes from Firewheel Town Center, dining, entertainment, Lake Ray Hubbard, George Bush, and Highway 78. This is more than a beautiful home, it's an opportunity to enjoy luxury living with exceptional upgrades, outstanding amenities! Don't miss it!
For sale
Price cut: $10K (8/20)
$685,000
376 Rosemary Dr, Wylie, TX 75098
4beds
3,849sqft
Single Family Residence
Built in 2020
7,753 Square Feet Lot
$-- Zestimate®
$178/sqft
$83/mo HOA
What's special
Fully equipped outdoor kitchenPrivate outdoor retreatHardwood floorsPrivate officeDesigner upgrades throughoutGame roomMedia room
- 32 days |
- 528 |
- 25 |
Zillow last checked:
Listing updated:
Listed by:
Jessica Hughey 0635735 972-562-8883,
Keller Williams NO. Collin Cty 972-562-8883,
David Hughey 0846107 945-500-8118,
Keller Williams NO. Collin Cty
Source: NTREIS,MLS#: 21339505
Facts & features
Interior
Bedrooms & bathrooms
- Bedrooms: 4
- Bathrooms: 4
- Full bathrooms: 3
- 1/2 bathrooms: 1
Primary bedroom
- Features: Ceiling Fan(s), Dual Sinks, Garden Tub/Roman Tub, Separate Shower, Walk-In Closet(s)
- Level: First
- Dimensions: 14 x 18
Bedroom
- Features: Ceiling Fan(s), Walk-In Closet(s)
- Level: First
- Dimensions: 12 x 11
Bedroom
- Level: Second
- Dimensions: 13 x 11
Bedroom
- Features: Walk-In Closet(s)
- Level: Second
- Dimensions: 11 x 14
Breakfast room nook
- Features: Breakfast Bar, Butler's Pantry, Kitchen Island, Pantry
- Level: First
- Dimensions: 11 x 12
Dining room
- Features: Butler's Pantry
- Level: First
- Dimensions: 13 x 12
Game room
- Level: Second
- Dimensions: 18 x 16
Kitchen
- Features: Built-in Features, Butler's Pantry, Walk-In Pantry
- Level: First
- Dimensions: 20 x 12
Living room
- Features: Ceiling Fan(s), Fireplace
- Level: First
- Dimensions: 18 x 17
Media room
- Level: Second
- Dimensions: 12 x 18
Utility room
- Features: Built-in Features, Utility Room
- Level: First
- Dimensions: 6 x 9
Heating
- Central, Natural Gas, Other
Cooling
- Central Air, Ceiling Fan(s), Other
Appliances
- Included: Dishwasher, Electric Oven, Gas Cooktop, Disposal, Gas Water Heater, Microwave, Tankless Water Heater
- Laundry: Laundry in Utility Room
Features
- Chandelier, Decorative/Designer Lighting Fixtures, Double Vanity, Eat-in Kitchen, Open Floorplan, Pantry, Smart Home, Vaulted Ceiling(s), Wired for Sound
- Flooring: Carpet, Tile, Wood
- Windows: Shutters, Window Coverings
- Has basement: No
- Number of fireplaces: 1
- Fireplace features: Den, Heatilator
Interior area
- Total interior livable area: 3,849 sqft
Video & virtual tour
Property
Parking
- Total spaces: 3
- Parking features: Additional Parking, Garage Faces Front, Garage, Garage Door Opener, Garage Faces Side
- Attached garage spaces: 3
Features
- Levels: Two
- Stories: 2
- Patio & porch: Awning(s), Rear Porch, Enclosed, Front Porch, Patio, Screened, Covered, Deck
- Exterior features: Built-in Barbecue, Barbecue, Deck, Outdoor Grill, Outdoor Kitchen, Rain Gutters
- Pool features: None, Community
- Fencing: Back Yard,Fenced,Wood
Lot
- Size: 7,753 Square Feet
- Features: Interior Lot, Landscaped, Subdivision, Sprinkler System
Details
- Parcel number: 940505000K0180000
Construction
Type & style
- Home type: SingleFamily
- Architectural style: Traditional,Detached
- Property subtype: Single Family Residence
Materials
- Brick
- Foundation: Slab
- Roof: Composition
Condition
- Resale
- Year built: 2020
Utilities & green energy
- Sewer: Public Sewer
- Water: Public
- Utilities for property: Cable Available, Electricity Available, Natural Gas Available, Sewer Available, Separate Meters, Water Available
Community & HOA
Community
- Features: Playground, Park, Pool, Curbs
- Security: Prewired, Security System
- Subdivision: Dominion Of Pleasant Valley
HOA
- Has HOA: Yes
- Services included: All Facilities, Association Management, Maintenance Grounds
- HOA fee: $995 annually
- HOA name: Guardian
- HOA phone: 972-458-2200
Location
- Region: Wylie
Financial & listing details
- Price per square foot: $178/sqft
- Tax assessed value: $671,420
- Annual tax amount: $15,096
- Date on market: 7/23/2026
- Cumulative days on market: 105 days
- Listing terms: Cash,Conventional,FHA,VA Loan
Estimated market value
Not available
Estimated sales range
Not available
Not available
Price history
| Date | Event | Price |
|---|---|---|
| 8/20/2026 | Price change | $685,000-1.4%$178/sqft |
Source: NTREIS #21339505 Report a problem | ||
| 7/23/2026 | Price change | $695,000-0.7%$181/sqft |
Source: NTREIS #21339505 Report a problem | ||
| 7/14/2026 | Price change | $700,000-3.4%$182/sqft |
Source: NTREIS #21263265 Report a problem | ||
| 6/3/2026 | Price change | $725,000-3.3%$188/sqft |
Source: NTREIS #21263265 Report a problem | ||
| 5/31/2026 | Price change | $750,000-3.2%$195/sqft |
Source: NTREIS #21263265 Report a problem | ||
| 5/12/2026 | Listed for sale | $775,000$201/sqft |
Source: NTREIS #21263265 Report a problem | ||
Public tax history
| Year | Property taxes | Tax assessment |
|---|---|---|
| 2025 | $2,869 -0.1% | $671,420 -16.3% |
| 2024 | $2,871 +7.5% | $802,570 +5.5% |
| 2023 | $2,670 +3.5% | $760,490 +21.4% |
| 2022 | $2,580 +3.4% | $626,470 +23.8% |
| 2021 | $2,495 +381.3% | $505,850 +524.5% |
| 2020 | $518 +10.1% | $81,000 +11.3% |
| 2019 | $471 | $72,800 |
Find assessor info on the county website
Monthly payment
Est. payment
Payment breakdown
Explore the cost of this home by adjusting the details. Changes won't be saved.Climate risks
Neighborhood: Pleasant Valley
Nearby schools
GreatSchools rating
- 5/10Liberty Grove Elementary SchoolGrades: PK-5Distance: 2.5 mi
- 7/10B G Hudson Middle SchoolGrades: 6-8Distance: 2.5 mi
- 6/10Sachse High SchoolGrades: 9-12Distance: 2.8 mi
Schools provided by the listing agent
- District: Garland ISD
Source: NTREIS. This data may not be complete. We recommend contacting the local school district to confirm school assignments for this home.
- $606,3005 bd4 ba3.6k sqft378 Rosemary Dr, Wylie, TX 75098Off Market

- $582,9003 bd3 ba2.8k sqft374 Rosemary Dr, Wylie, TX 75098Off Market
- $662,0005 bd4 ba4k sqft302 Dominion Dr, Wylie, TX 75098Off Market

- $635,6004 bd3 ba2.9k sqft300 Dominion Dr, Wylie, TX 75098Off Market
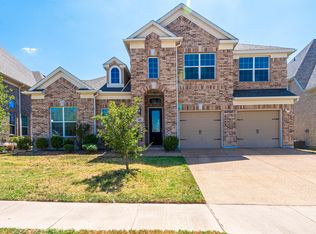
- $--3 bd3 ba2.5k sqft372 Rosemary Dr, Wylie, TX 75098Sold
- $--5 bd4 ba4.3k sqft380 Rosemary Dr, Wylie, TX 75098Sold
- $658,7005 bd4 ba4k sqft304 Dominion Dr, Wylie, TX 75098Off Market
- $744,5005 bd4 ba4.5k sqft298 Dominion Dr, Wylie, TX 75098Off Market
A local agent can set up tours, give advice and negotiate with sellers.
Similar homes
- $725,0005 bd4 ba4k sqft129 Mint Marigold Dr, Wylie, TX 75098For Sale
 MLS ID #21339277, Luke Yin. NTREIS
 - $743,8005 bd4 ba3.9k sqft121 Lantana Ln, Wylie, TX 75098For Sale
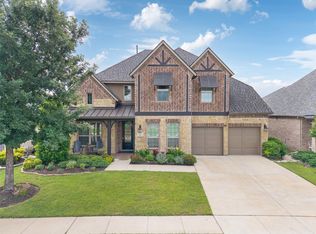 MLS ID #21281977, Bryan Davis. NTREIS
 - $669,0005 bd4 ba4k sqft1920 Edward Dr, Wylie, TX 75098For Sale
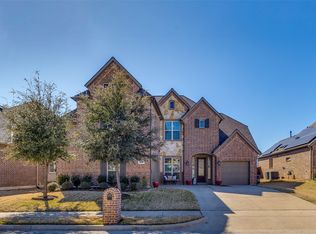 MLS ID #21281636, Linda Green. NTREIS
 - $600,0004 bd3 ba3k sqft802 Providence Dr, Wylie, TX 75098For Sale
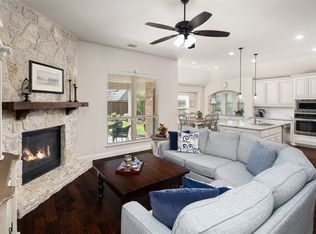 MLS ID #21334756, Laurie Steenis. NTREIS
 - $600,0004 bd4 ba3k sqft102 Champion Dr, Wylie, TX 75098For SaleMLS ID #21213135, Deon Boli. NTREIS
- $599,9004 bd3 ba3k sqft1809 Emerald Vista Blvd, Wylie, TX 75098For SaleMLS ID #21251740, Sean Arago. NTREIS
- $640,0005 bd5 ba4.1k sqft1801 Crystal Cove Ln, Saint Paul, TX 75098For SaleMLS ID #21332698, Jocelyn Mills. NTREIS
- $670,0005 bd4 ba4.1k sqft6514 Field Crest Ln, Sachse, TX 75048For SaleMLS ID #21320471, Brandy Painter. NTREIS
- $714,9007 bd4 ba4.2k sqft1824 Silvery Canoe Way, Wylie, TX 75098For SaleMLS ID #21297377, Rachel Rowan. NTREIS
- $759,0005 bd4 ba3.8k sqft3217 Wedgewood Way, Wylie, TX 75098For SaleMLS ID #21318066, Elsabet Jember. NTREIS
- $550,0004 bd2 ba2.3k sqft1802 Emerald Vista Blvd, Wylie, TX 75098For SaleMLS ID #21136027, Kathy Spillyards. NTREIS
- $789,0004 bd4 ba4.1k sqft1409 Eminence Ln, Wylie, TX 75098For SaleMLS ID #21207176, Amy Tran. NTREIS
- $699,9005 bd4 ba4.2k sqft3207 Elkhart Dr, Sachse, TX 75048For SaleMLS ID #21303447, Gary Silansky. NTREIS
- $565,0004 bd3 ba2.4k sqft1225 Treasure Trl, Wylie, TX 75098For SaleMLS ID #21311532, Kathleen Schiele. NTREIS
- $540,0004 bd3 ba2.9k sqft903 Fountain Dr, Wylie, TX 75098For SaleMLS ID #21354455, Chad Gibson. NTREIS
- $769,0004 bd3 ba4.1k sqft5832 Creek Crossing Ln, Sachse, TX 75048For SaleMLS ID #21275743, Jaelyn Whorton. NTREIS
- $540,0005 bd4 ba3k sqft1831 Morning Mist Way, Saint Paul, TX 75098For SaleMLS ID #21308219, Jeanna Jackson. NTREIS
- $624,9004 bd4 ba3.1k sqft10413 Broadmoor Ln, Rowlett, TX 75089For SaleMLS ID #21277112, Kevin Lieu. NTREIS
- $625,0004 bd3 ba3.2k sqft1110 Kent Brown Rd, Garland, TX 75044For SaleMLS ID #21317612, Leah Goldstein. NTREIS
- $750,0004 bd5 ba3.8k sqft1001 Foxhall Dr, Rockwall, TX 75087For SaleMLS ID #21348430, Shannon Haury. NTREIS
