For Lease or Sale! Space, flexibility, and exceptional community living—all in one remarkable home. Featuring 7 bedrooms, a dedicated office, media room, and one of the largest floor plans in the neighborhood, this move-in-ready residence is thoughtfully designed for today’s lifestyle. Whether you’re accommodating a growing family, hosting guests, working from home, or creating dedicated hobby and fitness spaces, this home offers room to live without compromise.
Perfectly positioned on a premium corner lot, you’ll love being just a short walk to Bush Elementary and the community amenity center. Enjoy the lifestyle this sought-after neighborhood is known for, with resort-style amenities, scenic walking trails, parks, playgrounds, and a true sense of community right outside your door. The open-concept layout is ideal for entertaining, while the oversized bedrooms and versatile living spaces provide endless possibilities for every stage of life.Why wait months for new construction? This home offers significantly more living space than many nearby new builds while providing exceptional value and immediate move-in availability.Motivated seller! Ask about available lease options and creative financing opportunities. Flexible terms may be available for qualified buyers. Don’t miss your opportunity to own one of the best values in the neighborhood—schedule your private showing today!
For sale
$719,900
1824 Silvery Canoe Way, Wylie, TX 75098
7beds
4,273sqft
:
Get pre-qualified$5,154/mo
Single Family Residence
Built in 2018
0.25 Acres Lot
$692,400 Zestimate®
$168/sqft
$145/mo HOA
What's special
Dedicated officeVersatile living spacesPremium corner lotMedia roomOversized bedroomsOpen-concept layout
- 59 days |
- 506 |
- 37 |
Zillow last checked:
Listing updated:
Listed by:
Rachel Rowan 0644179 682-554-3953,
Compass RE Texas, LLC. 214-814-8100
Source: NTREIS,MLS#: 21297377
Facts & features
Interior
Bedrooms & bathrooms
- Bedrooms: 7
- Bathrooms: 4
- Full bathrooms: 4
Primary bedroom
- Features: Ceiling Fan(s), En Suite Bathroom, Garden Tub/Roman Tub
- Level: First
- Dimensions: 19 x 18
Living room
- Features: Ceiling Fan(s), Fireplace
- Level: First
- Dimensions: 24 x 20
Heating
- Central
Cooling
- Central Air, Ceiling Fan(s)
Appliances
- Included: Double Oven, Dishwasher, Gas Cooktop, Disposal, Gas Oven, Ice Maker, Microwave, Tankless Water Heater, Wine Cooler
Features
- Chandelier, Decorative/Designer Lighting Fixtures, Double Vanity, Eat-in Kitchen, Kitchen Island, Open Floorplan, Pantry, Wired for Data, Walk-In Closet(s), Wired for Sound
- Flooring: Wood
- Has basement: No
- Number of fireplaces: 1
- Fireplace features: Gas
Interior area
- Total interior livable area: 4,273 sqft
Video & virtual tour
Property
Parking
- Total spaces: 2
- Parking features: Epoxy Flooring, Garage
- Attached garage spaces: 2
Features
- Levels: Two
- Stories: 2
- Patio & porch: Covered
- Pool features: None
- Body of water: Lavon
Lot
- Size: 0.25 Acres
- Features: Corner Lot
Details
- Parcel number: R111270EE05101
Construction
Type & style
- Home type: SingleFamily
- Architectural style: Traditional,Detached
- Property subtype: Single Family Residence
- Attached to another structure: Yes
Materials
- Foundation: Slab
- Roof: Composition
Condition
- Year built: 2018
Utilities & green energy
- Sewer: Public Sewer
- Water: Public
- Utilities for property: Sewer Available, Water Available
Community & HOA
Community
- Subdivision: Inspiration Ph 3b-1
HOA
- Has HOA: Yes
- Services included: All Facilities
- HOA fee: $870 semi-annually
- HOA name: Ccmc
- HOA phone: 469-658-7117
Location
- Region: Wylie
Financial & listing details
- Price per square foot: $168/sqft
- Tax assessed value: $729,071
- Annual tax amount: $15,570
- Date on market: 6/12/2026
- Cumulative days on market: 88 days
Estimated market value
$692,400
$658,000 - $727,000
$4,247/mo
Price history
| Date | Event | Price |
|---|---|---|
| 8/5/2026 | Listed for rent | $4,490$1/sqft |
Source: Zillow Rentals Report a problem | ||
| 6/12/2026 | Listed for sale | $719,900-0.7%$168/sqft |
Source: NTREIS #21297377 Report a problem | ||
| 6/9/2026 | Listing removed | $725,000$170/sqft |
Source: NTREIS #21267436 Report a problem | ||
| 5/12/2026 | Listed for sale | $725,000$170/sqft |
Source: NTREIS #21267436 Report a problem | ||
| 12/1/2018 | Sold | -- |
Source: Agent Provided Report a problem | ||
Public tax history
| Year | Property taxes | Tax assessment |
|---|---|---|
| 2025 | $13,752 +4.8% | $677,104 +10% |
| 2024 | $13,128 +9.8% | $615,549 +10% |
| 2023 | $11,954 -6.4% | $559,590 +10% |
| 2022 | $12,777 +5.4% | $508,718 +10% |
| 2021 | $12,121 +1.9% | $462,471 +4.2% |
| 2020 | $11,891 +3.3% | $443,865 +3.9% |
| 2019 | $11,512 +978.9% | $427,181 +661.5% |
| 2018 | $1,067 | $56,100 +124.4% |
| 2017 | -- | $25,000 |
Find assessor info on the county website
Monthly payment
Est. payment
Payment breakdown
Explore the cost of this home by adjusting the details. Changes won't be saved.Climate risks
Neighborhood: 75098
Nearby schools
GreatSchools rating
- 10/10George W Bush Elementary SchoolGrades: PK-4Distance: 0.5 mi
- 10/10Frank Mcmillan Junior High SchoolGrades: 7-8Distance: 2.2 mi
- 8/10Wylie East High SchoolGrades: 9-12Distance: 4.5 mi
Schools provided by the listing agent
- Elementary: George W Bush
- Middle: Davis,Mcmillan
- High: Wylie East
- District: Wylie ISD
Source: NTREIS. This data may not be complete. We recommend contacting the local school district to confirm school assignments for this home.
- $93,5007 bd4 ba4.2k sqft1824 Silvery Canoe Way, Wylie, TX 75098Off Market
- $582,000-- bd-- ba3.9k sqft1816 Silvery Canoe Way, Saint Paul, TX 75098Off Market
- $199,860-- bd-- ba3.9k sqft1816 Silvery Canoe Way, Wylie, TX 75098Off Market
- $525,9005 bd3 ba3.5k sqft1812 Silvery Canoe Way, Saint Paul, TX 75098Off Market
- $192,5595 bd3 ba3.5k sqft1812 Silvery Canoe Way, Wylie, TX 75098Off Market
- $603,8004 bd3 ba3.1k sqft1835 Temperance Way, Saint Paul, TX 75098Off Market
- $93,5004 bd3 ba3.1k sqft1835 Temperance Way, Wylie, TX 75098Off Market
- $532,7004 bd3 ba3.3k sqft1831 Temperance Way, Saint Paul, TX 75098Off Market
A local agent can set up tours, give advice and negotiate with sellers.
A local lender can help you make sure your offer is ready when you are.
Similar homes
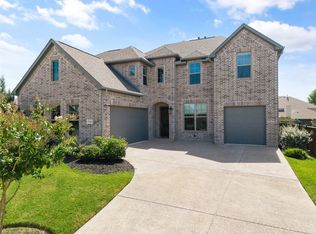
- $739,0004 bd5 ba3.7k sqft1326 Divine Rose Way, Wylie, TX 75098For Sale
 MLS ID #21342732, Jocelyn Mills. NTREIS
 - $695,0004 bd4 ba3.8k sqft376 Rosemary Dr, Wylie, TX 75098For Sale
 MLS ID #21339505, Jessica Hughey. NTREIS
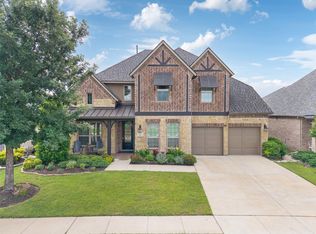
 - $750,0005 bd4 ba3.9k sqft121 Lantana Ln, Wylie, TX 75098For Sale
 MLS ID #21281977, Bryan Davis. NTREIS
 - $775,0005 bd5 ba4.2k sqft116 Cascade Ln, Wylie, TX 75098For Sale
 MLS ID #21284865, Lynn Beaurline. NTREIS
 - $690,0006 bd5 ba4k sqft503 Rock Rose Ln, Wylie, TX 75098For SaleMLS ID #21213735, Chi N. Ly. NTREIS
- $819,0005 bd5 ba3.9k sqft331 Sage Meadow Rd, Wylie, TX 75098For SaleMLS ID #21223364, Cindy Dunnican. NTREIS
- $759,0005 bd4 ba3.8k sqft3217 Wedgewood Way, Wylie, TX 75098For SaleMLS ID #21318066, Elsabet Jember. NTREIS
- $600,0004 bd3 ba3k sqft802 Providence Dr, Wylie, TX 75098For SaleMLS ID #21334756, Laurie Steenis. NTREIS
- $584,9994 bd3 ba3.2k sqft521 Birch Grove Dr, Wylie, TX 75098For SaleMLS ID #21326908, Megan Collingwood. NTREIS
- $600,0004 bd4 ba3k sqft102 Champion Dr, Wylie, TX 75098For SaleMLS ID #21213135, Deon Boli. NTREIS
- $650,0004 bd4 ba3.9k sqft2610 Sunset Bay Ln, Nevada, TX 75173For SaleMLS ID #21281776, Todd Tramonte. NTREIS
- $519,9004 bd2 ba2.1k sqft708 Providence Dr, Wylie, TX 75098For SaleMLS ID #21274443, Jessica Hargis. NTREIS
- $670,0005 bd4 ba4.1k sqft6514 Field Crest Ln, Sachse, TX 75048For SaleMLS ID #21320471, Brandy Painter. NTREIS
- $649,9004 bd2 ba2.4k sqft5731 Chateau Dr, Sachse, TX 75048For SaleMLS ID #21345197, Tyler Hull. NTREIS
- $715,0005 bd5 ba3.5k sqft13882 Gibraltar Ln, Frisco, TX 75035For SaleMLS ID #21316015, Joe Cloud. NTREIS
- $765,0004 bd4 ba4k sqft816 Lazy Brooke Dr, Rockwall, TX 75087For SaleMLS ID #21217994, Ashley McLeod. NTREIS
- $709,9004 bd4 ba3.5k sqft3475 Pilgrim Dr, Frisco, TX 75034For SaleMLS ID #21351476, Stacey Hunter. NTREIS
- $746,5004 bd4 ba3.3k sqft3449 Ridgecross Dr, Rockwall, TX 75087For SaleMLS ID #21335421, Frank Lu. NTREIS
- $550,0004 bd2 ba2.3k sqft1802 Emerald Vista Blvd, Wylie, TX 75098For SaleMLS ID #21136027, Kathy Spillyards. NTREIS
- $779,9004 bd4 ba4.1k sqft10432 Bartlett Dr, Frisco, TX 75035For SaleMLS ID #21350135, Brandon Carrington. NTREIS
